
29252 Hunter, Trenton, MI 48183
Local realty services provided by:ERA Prime Real Estate Group
29252 Hunter,Trenton, MI 48183
$315,000
- 3 Beds
- 3 Baths
- 1,735 sq. ft.
- Single family
- Pending
Listed by: james bearden
Office: the richrealty group
MLS#:20261050587
Source:MI_REALCOMP
Price summary
- Price:$315,000
- Price per sq. ft.:$181.56
- Monthly HOA dues:$125
About this home
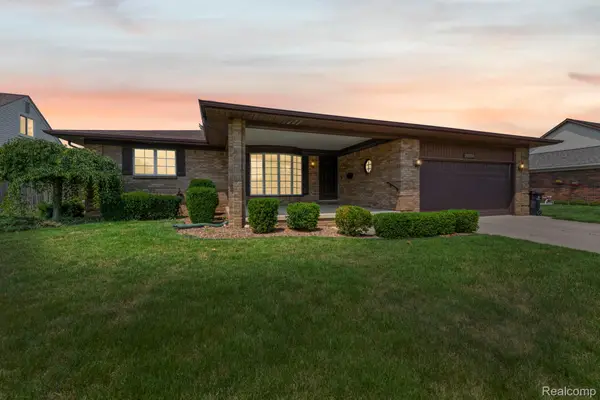
A 3-bedroom, 2.1-bath split-level in the Whispering Woods community of Brownstown Township, inside the Gibraltar school district, with 1,735 square feet on a 0.18-acre lot. Built in 2001, the home just got new hardwood floors throughout, and 6-panel doors carry that same clean, consistent look from room to room. Three bedrooms leave real room to grow into, and the kitchen sits right off the living room, with oak cabinets and granite countertops giving it a warm, natural look. A gas fireplace anchors the living room for the colder months, and appliances include a free-standing gas range, dishwasher, disposal, microwave, and a free-standing refrigerator, plus a washer and dryer.
Out back, there's a fire pit and a vinyl-fenced yard, with a patio and porch off the house for morning coffee or evening company, and a neighborhood playground just down the street through the HOA. The attached 2-car garage has a workshop and extra storage space built in, handy for projects or just keeping the garage itself clear. The location puts you minutes from I-75, plus local shopping and dining, with Lake Erie Metropark and its marina just 10 minutes away for boating, kayaking, and picnicking. Some nights are just for sitting around that fire pit....
Contact an agent
Home facts
- Year built:2001
- Listing ID #:20261050587
- Added:8 day(s) ago
- Updated:July 16, 2026 at 07:56 AM
Rooms and interior
- Bedrooms:3
- Total bathrooms:3
- Full bathrooms:2
- Half bathrooms:1
- Rooms Total:8
- Living area:1,735 sq. ft.
Heating and cooling
- Cooling:Central Air
- Heating:Forced Air, Natural Gas
Structure and exterior
- Roof:Asphalt
- Year built:2001
- Building area:1,735 sq. ft.
- Lot area:0.18 Acres
- Architectural Style:Split Level
- Construction Materials:Brick, Vinyl Siding
- Exterior Features:Lighting, Patio, Porch
- Foundation Description:Slab
- Levels:Bi-Level
Utilities
- Water:Public
- Sewer:Public Sewer
Finances and disclosures
- Price:$315,000
- Price per sq. ft.:$181.56
- Tax amount:$5,910
Features and amenities
- Appliances:Dishwasher, Disposal, Dryer, Free Standing Gas Range, Free Standing Refrigerator, Microwave, Washer
- Amenities:High Speed Internet
Parking
- Parking description:Attached, Two Car Garage
- Garage spaces:2

New listings near 29252 Hunter
- New
 $349,900Active3 beds 2 baths1,722 sq. ft.
1650 Hawthorne Street, Trenton, MI 48183
MLS# 20261055124Listed by: PREMIERE REALTY GROUP LLC - Open Sun, 12 to 3pmNew
 $325,000Active3 beds 2 baths3,020 sq. ft.
21580 Georgetown Road, Trenton, MI 48183
MLS# 20261054643Listed by: FOUR SEASONS REALTY DAN BERRY GROUP - New
 $414,999Active4 beds 4 baths2,860 sq. ft.
22333 Crestwood Street, Trenton, MI 48183
MLS# 20261054260Listed by: REAL ESTATE 3000 INC - New
 $339,900Active4 beds 2 baths2,492 sq. ft.
1880 Waverly Street, Trenton, MI 48183
MLS# 20261054407Listed by: REAL ESTATE ONE-TRENTON - New
 $449,000Active4 beds 3 baths2,805 sq. ft.
24909 Foxmoor Boulevard, Trenton, MI 48183
MLS# 20261054704Listed by: EXP REALTY - New
 $209,900Active3 beds 1 baths1,053 sq. ft.
2928 Middlefield Drive, Trenton, MI 48183
MLS# 20261054478Listed by: PREMIERE REALTY GROUP LLC - Open Sun, 2 to 4pmNew
 $259,000Active3 beds 3 baths2,209 sq. ft.
24208 Cambridge Street, Trenton, MI 48183
MLS# 20261054596Listed by: PREMIERE REALTY GROUP LLC - New
 $389,900Active3 beds 4 baths2,512 sq. ft.
1552 Glen Lane, Trenton, MI 48183
MLS# 20261047801Listed by: REAL ESTATE ONE-TRENTON - New
 $272,000Active4 beds 2 baths1,563 sq. ft.
1861 Grange Road, Trenton, MI 48183
MLS# 20261053279Listed by: NOVA REALTY GROUP - New
 $274,900Active4 beds 2 baths1,942 sq. ft.
3511 Bridge Street, Trenton, MI 48183
MLS# 20261053255Listed by: RE/MAX MOVES


Protect your home and budget from life's surprises with an Assurant Home Warranty, backed by a partner that supports you through every step of homeownership. Explore Plans.
© 2023 - 2026 ERA Franchise Systems LLC. All rights reserved. ERA Franchise Systems LLC fully supports the principles of the Fair Housing Act and the Equal Opportunity Act. ERA, ERA Real Estate powered, and their respective logos are registered service marks of ERA Franchise Systems LLC. Each office is independently owned and operated.