
22103 Cherrylawn Drive, Brownstown, MI 48134
Local realty services provided by:ERA Prime Real Estate Group
22103 Cherrylawn Drive,Brownstown, MI 48134
$330,000
- 3 Beds
- 2 Baths
- 1,655 sq. ft.
- Single family
- Active
Listed by: candice patrick
Office: real estate one-southgate
MLS#:20261065153
Source:MI_REALCOMP
Price summary
- Price:$330,000
- Price per sq. ft.:$199.4
About this home
This is warm, inviting, beautifully maintained, and ready to move in home sweet home! Kitchen has been most recently updated featuring tons of cabinets, granite countertops, stainless steel appliances, vinyl flooring and a door-wall off the breakfast area overlooking the back yard and open space allowing for nature, tranquility and peace. Both bath and a half has also been recently updated, and this home features an open concept with a spacious family room with fireplace perfect for everyday living and entertaining. Plus more updates include a recently installed back up for the sump pump, roof (2022), central air (2020), siding and gutters (2018), furnace is 10 years old. Basement is equipped with Drylok. Home includes a 2.5 attached garage, and a new patio was added in back in 2026, Gazebo and above ground pool stay creating summertime memories for your family and friends.
Contact an agent
Home facts
- Year built:1994
- Subdivision & Development:WOODLAND HEIGHTS SUB 2
- Listing ID #:20261065153
- Added:6 day(s) ago
- Updated:August 24, 2026 at 10:08 AM
Rooms and interior
- Bedrooms:3
- Total bathrooms:2
- Full bathrooms:1
- Half bathrooms:1
- Rooms Total:7
- Basement Description:Unfinished
- Living area:1,655 sq. ft.
Heating and cooling
- Cooling:Central Air
- Heating:Forced Air, Natural Gas
Structure and exterior
- Roof:Asphalt
- Year built:1994
- Building area:1,655 sq. ft.
- Lot area:0.15 Acres
- Architectural Style:Colonial
- Construction Materials:Brick, Vinyl Siding
- Exterior Features:Covered, Patio, Porch
- Foundation Description:Basement, Poured, Slab, Sump Pump
- Levels:Two
Utilities
- Water:Public
- Sewer:Public Sewer
Finances and disclosures
- Price:$330,000
- Price per sq. ft.:$199.4
- Tax amount:$4,123
Features and amenities
- Appliances:Dishwasher, Disposal, Dryer, ENERGY STAR Qualified Refrigerator, ENERGY STAR Qualified Washer, Exhaust Fan, Free Standing Freezer, Free Standing Gas Range, Microwave, Self Cleaning Oven, Stainless Steel Appliances
- Laundry features:Gas Dryer Hookup, Washer Hookup
- Amenities:Entrance Foyer, Programmable Thermostat
- Pool features:Above Ground
Parking
- Parking description:Attached, Driveway, Side Entrance, Two and Half Car Garage
- Garage spaces:2.5

New listings near 22103 Cherrylawn Drive
- New
 $495,000Active4 beds 4 baths2,879 sq. ft.
17268 Beech Daly Road, Brownstown, MI 48174
MLS# 20261066495Listed by: REAL ESTATE ONE-DBN HTS/DBN - New
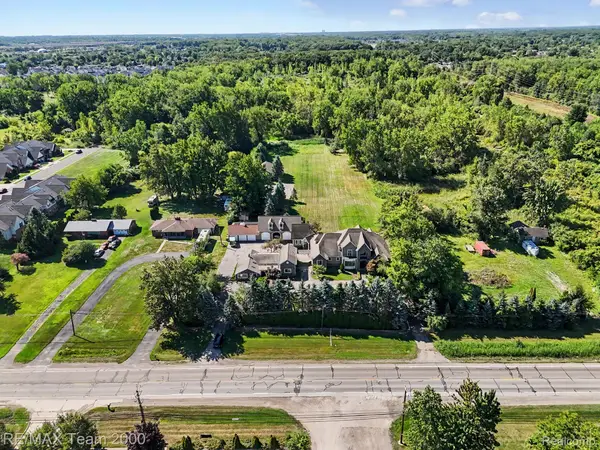 $1,075,000Active4 beds 7 baths11,172 sq. ft.
22535 Pennsylvania Road, Brownstown, MI 48193
MLS# 20261066888Listed by: RE/MAX TEAM 2000 - New
 $375,000Active4 beds 3 baths2,056 sq. ft.
19511 Wherle DR, Brownstown, MI 48193
MLS# 57050219469Listed by: PROVIDENCE PROPERTIES, REALTY & MANAGEMENT - New
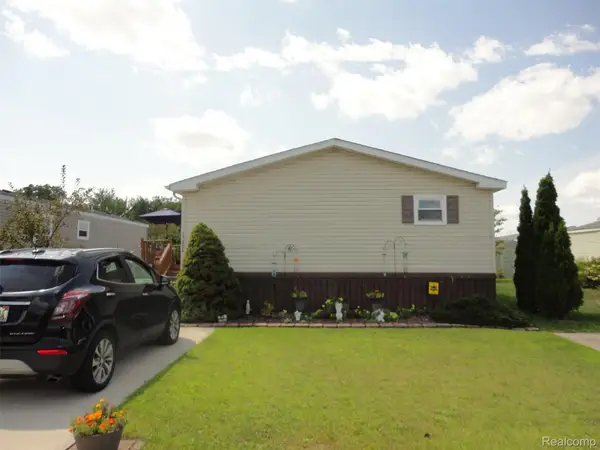 $75,500Active3 beds 2 baths1,792 sq. ft.
17826 Dennis, Romulus, MI 48174
MLS# 20261066705Listed by: REAL ESTATE SOLUTIONS OF MI LLC - New
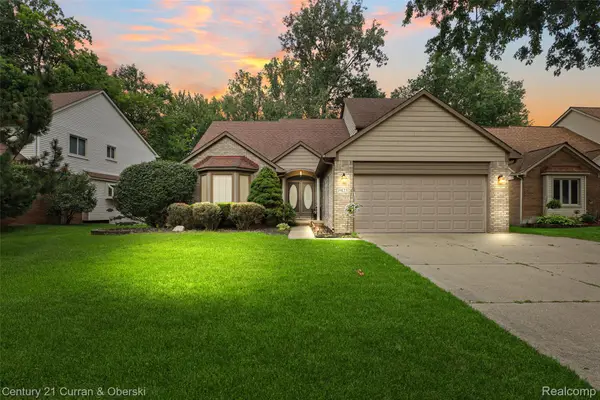 $349,900Active3 beds 3 baths3,486 sq. ft.
19123 Parkwood Lane, Brownstown, MI 48183
MLS# 20261066505Listed by: CENTURY 21 CURRAN & OBERSKI - New
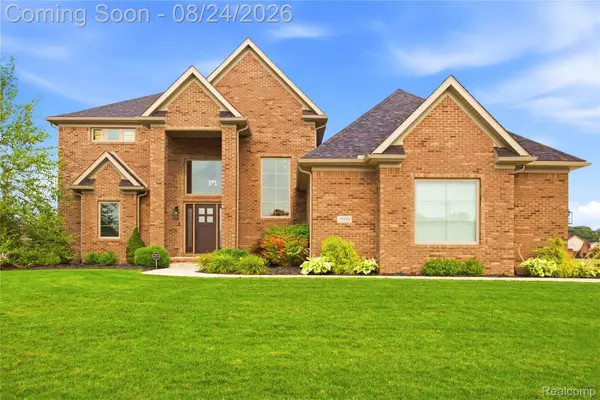 $649,900Active4 beds 3 baths3,027 sq. ft.
25529 Knapp Lane, Brownstown, MI 48134
MLS# 20261064045Listed by: EXP REALTY PLYMOUTH 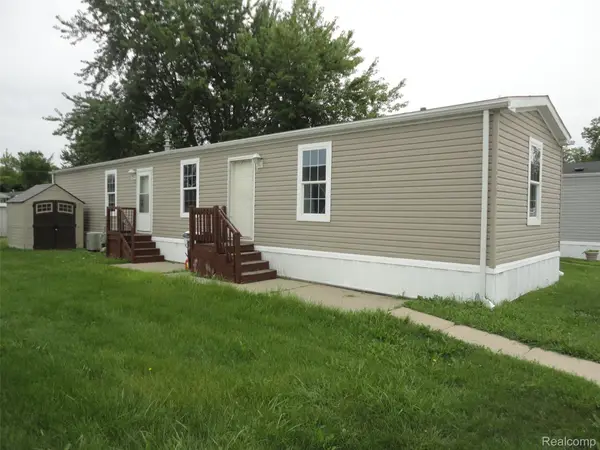 $49,900Pending3 beds 2 baths986 sq. ft.
23630 Hickory, Romulus, MI 48174
MLS# 20261065043Listed by: REAL ESTATE SOLUTIONS OF MI LLC- New
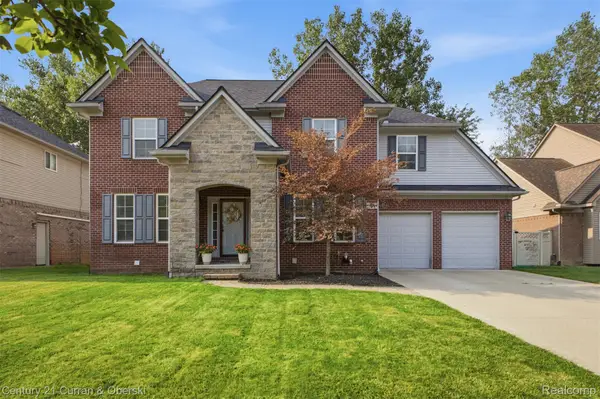 $510,000Active4 beds 4 baths3,197 sq. ft.
26643 Carly Drive, Brownstown, MI 48174
MLS# 20261063838Listed by: CENTURY 21 CURRAN & OBERSKI  $212,000Pending4 beds 2 baths1,246 sq. ft.
24611 Mount Olive Drive, Brownstown, MI 48134
MLS# 20261063517Listed by: REAL ESTATE ONE-TRENTON


Protect your home and budget from life's surprises with an Assurant Home Warranty, backed by a partner that supports you through every step of homeownership. Explore Plans.
© 2023 - 2026 ERA Franchise Systems LLC. All rights reserved. ERA Franchise Systems LLC fully supports the principles of the Fair Housing Act and the Equal Opportunity Act. ERA, ERA Real Estate powered, and their respective logos are registered service marks of ERA Franchise Systems LLC. Each office is independently owned and operated.