
23716 Mccort Drive, Brownstown, MI 48134
Local realty services provided by:ERA Prime Real Estate Group
23716 Mccort Drive,Flatrock, MI 48134
$295,000
- 2 Beds
- 4 Baths
- 2,583 sq. ft.
- Single family
- Pending
Listed by: mike dominick, rebecca d burnett
Office: golden path real estate co
MLS#:20261041529
Source:MI_REALCOMP
Price summary
- Price:$295,000
- Price per sq. ft.:$114.21
- Monthly HOA dues:$325
About this home
Welcome home to this spacious and inviting Flat Rock condo, perfectly designed for comfortable living and entertaining. Soaring vaulted ceilings and plenty of windows fill the home with natural light, while professionally installed solar film helps reduce glare and enhance energy efficiency. The open concept floor plan features two generously sized bedrooms with the primary bedroom on the first floor. A versatile loft overlooks the impressive living room below, creating an airy and open feel throughout. There are 3.5 bathrooms to choose from. While the recently updated basement truly checks all the boxes, offering additional living and entertaining space with endless possibilities. Step outside onto the private deck and enjoy peaceful views of the open field beyond, surrounded by mature trees that provide a sense of privacy and tranquility. Close to shopping and freeways. Combining space, style, and a desirable setting, this move-in-ready condo is one you won't want to miss.
Contact an agent
Home facts
- Year built:2003
- Listing ID #:20261041529
- Added:44 day(s) ago
- Updated:July 16, 2026 at 07:56 AM
Rooms and interior
- Bedrooms:2
- Total bathrooms:4
- Full bathrooms:3
- Half bathrooms:1
- Rooms Total:4
- Basement Description:Finished
- Living area:2,583 sq. ft.
Heating and cooling
- Cooling:Central Air
- Heating:Forced Air, Natural Gas
Structure and exterior
- Year built:2003
- Building area:2,583 sq. ft.
- Architectural Style:Cape Cod
- Construction Materials:Brick
- Foundation Description:Basement, Poured
- Levels:Two
Utilities
- Water:Public
- Sewer:Public Sewer
Finances and disclosures
- Price:$295,000
- Price per sq. ft.:$114.21
- Tax amount:$3,417
Features and amenities
- Appliances:Dryer, Free Standing Refrigerator, Washer
Parking
- Parking description:Attached, Two Car Garage
- Garage spaces:2

New listings near 23716 Mccort Drive
- New
 $161,000Active3 beds 2 baths1,971 sq. ft.
30600 Fort Road, Rockwood, MI 48173
MLS# 20261055572Listed by: RE/MAX TEAM 2000 - New
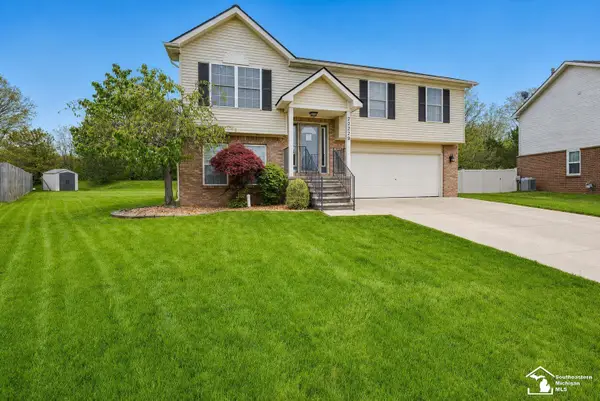 $315,000Active3 beds 3 baths1,735 sq. ft.
29229 Hunter CT, Brownstown, MI 48183
MLS# 57050215228Listed by: POWER HOUSE GROUP REALTY LLC - New
 $165,000Active4 beds 2 baths2,078 sq. ft.
26275 Pennsylvania Road, Romulus, MI 48174
MLS# 20261048815Listed by: REAL ESTATE ONE-NORTHVILLE - New
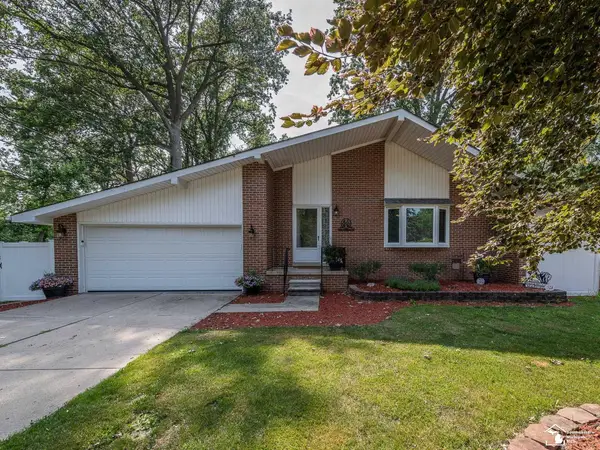 $297,000Active3 beds 2 baths1,314 sq. ft.
24860 Woodland DR, FlatRock, MI 48134
MLS# 57050215013Listed by: REAL ESTATE ONE MONROE - Open Sun, 1 to 3pm
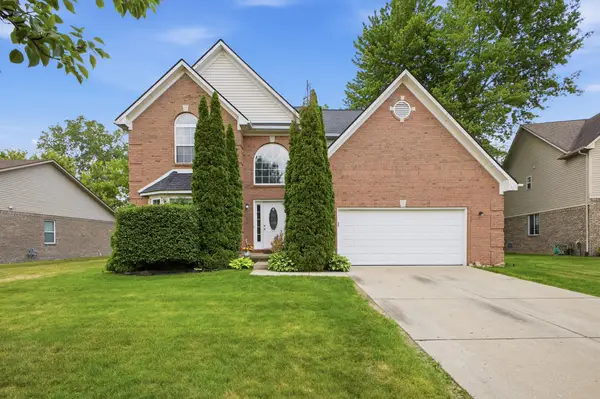 $449,900Active4 beds 3 baths2,628 sq. ft.
24224 Konarska Drive, Brownstown, MI 48134
MLS# 26027700Listed by: KEY REALTY ONE LLC - New
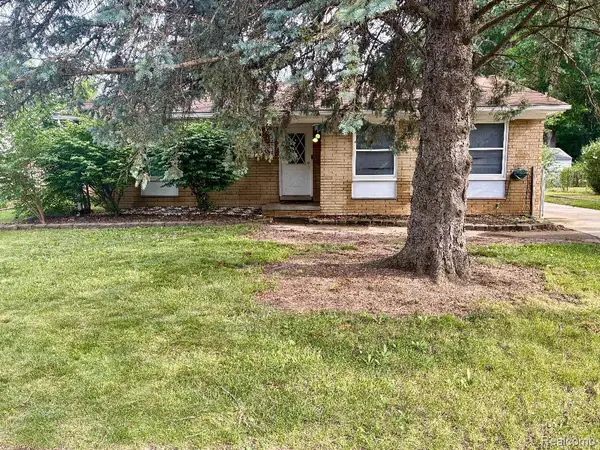 $219,900Active3 beds 1 baths1,366 sq. ft.
22725 Armstrong Avenue, Riverview, MI 48193
MLS# 20261054118Listed by: DOWNRIVER PROPERTY EXPERTS LLC - New
 $299,900Active2 beds 2 baths2,366 sq. ft.
22386 Donnelly Court, Riverview, MI 48193
MLS# 20261053411Listed by: 3SIXTY5 REALTY - New
 $145,000Active2 beds 2 baths1,279 sq. ft.
27636 Hidden Oaks Drive, Trenton, MI 48183
MLS# 20261052629Listed by: 3SIXTY5 REALTY  $315,000Pending3 beds 3 baths1,735 sq. ft.
29252 Hunter, Trenton, MI 48183
MLS# 20261050587Listed by: THE RICHREALTY GROUP $269,900Pending2 beds 3 baths2,372 sq. ft.
25476 Tara Lane #26, FlatRock, MI 48134
MLS# 20261051253Listed by: KW PROFESSIONALS


Protect your home and budget from life's surprises with an Assurant Home Warranty, backed by a partner that supports you through every step of homeownership. Explore Plans.
© 2023 - 2026 ERA Franchise Systems LLC. All rights reserved. ERA Franchise Systems LLC fully supports the principles of the Fair Housing Act and the Equal Opportunity Act. ERA, ERA Real Estate powered, and their respective logos are registered service marks of ERA Franchise Systems LLC. Each office is independently owned and operated.