
24224 Konarska Drive, Brownstown, MI 48134
Local realty services provided by:ERA Prime Real Estate Group
24224 Konarska Drive,Flatrock, MI 48134
$449,900
- 4 Beds
- 3 Baths
- 2,628 sq. ft.
- Single family
- Active
Listed by: angela swanson
Office: key realty one llc.
MLS#:81026027700
Source:MI_REALCOMP
Price summary
- Price:$449,900
- Price per sq. ft.:$111.61
- Monthly HOA dues:$50
About this home
This home qualifies for $10,000 in Down Payment Assistance. Beautiful 2,628 Sq Ft Colonial in Woodside Village Estates, where homes rarely become available. This spacious residence offers plenty of room and wonderful features throughout. Interior Features: Versatile front room perfect for a formal sitting area or playroom, Expansive living room with soaring vaulted ceilings and a cozy gas fireplace, Super-sized kitchen boasting stunning oak hardwood floors, abundant oak cabinetry, a breakfast bar for quick seating, and space for casual dining, Formal dining room ideal for family dinners and entertaining, Convenient main floor half bath and dedicated laundry room. Spacious primary suite with a large walk-in closet and private en-suite bathroom with garden tub and separate shower PLUS 3 more over-sized bedrooms. Dry, full unfinished basement, Brand new oversized concrete patio perfect for outdoor enjoyment & Attached 2-car garage! OPEN HOUSE Thurs 7/16/26 5pm-7pm & Sun 7/19/26 1pm-3pm
Contact an agent
Home facts
- Year built:2004
- Listing ID #:81026027700
- Added:52 day(s) ago
- Updated:July 25, 2026 at 01:06 AM
Rooms and interior
- Bedrooms:4
- Total bathrooms:3
- Full bathrooms:2
- Half bathrooms:1
- Rooms Total:12
- Flooring:Carpet, Ceramic Tile, Wood
- Kitchen Description:Pantry
- Basement Description:Full
- Living area:2,628 sq. ft.
Heating and cooling
- Cooling:Central Air
- Heating:Forced Air, Natural Gas
Structure and exterior
- Roof:Composition
- Year built:2004
- Building area:2,628 sq. ft.
- Lot area:0.27 Acres
- Architectural Style:Colonial
- Construction Materials:Brick, Vinyl Siding
- Exterior Features:Covered, Patio, Porch
- Foundation Description:Basement
Utilities
- Water:Public
- Sewer:Public Sewer
Finances and disclosures
- Price:$449,900
- Price per sq. ft.:$111.61
- Tax amount:$6,643
Features and amenities
- Appliances:Dishwasher, Dryer, Microwave, Oven, Range, Refrigerator, Washer
- Laundry features:Gas Dryer Hookup, Main Level, Washer Hookup
- Amenities:Pantry, Vaulted Ceilings
Parking
- Parking description:Attached, Concrete, Garage Door Opener, Garage Faces Front
- Garage spaces:2

New listings near 24224 Konarska Drive
- New
 $399,900Active3 beds 2 baths2,800 sq. ft.
19108 Red Oak Lane, Brownstown, MI 48193
MLS# 20261059629Listed by: KW PROFESSIONALS - New
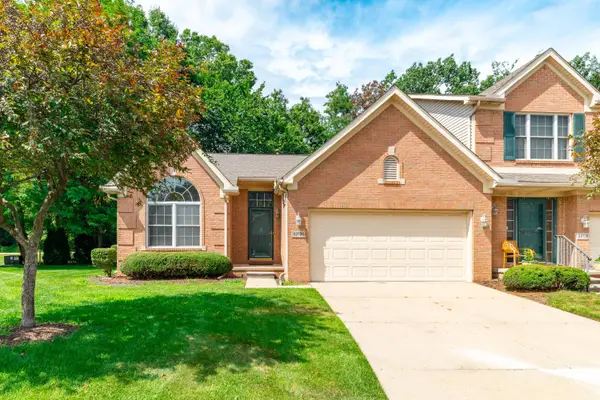 $265,000Active2 beds 2 baths1,257 sq. ft.
23706 W Lake Circle #36, Brownstown, MI 48183
MLS# 26039358Listed by: CENTURY 21 RIVERPOINTE - New
 $550,000Active4 beds 4 baths2,433 sq. ft.
23990 Pennington Lane, Brownstown, MI 48134
MLS# 20261058991Listed by: @PROPERTIES CHRISTIE'S INT'L R.E. ROYAL OAK  $500,000Active4 beds 3 baths2,751 sq. ft.
20077 Dovetail Drive, Trenton, MI 48183
MLS# 25043803Listed by: POWER HOUSE GROUP REALTY- Open Sun, 11am to 1pmNew
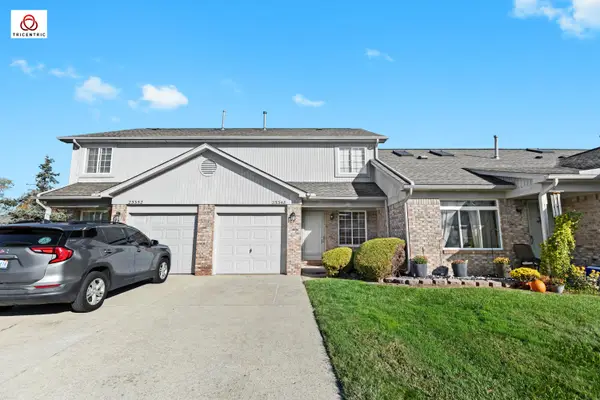 $178,000Active2 beds 2 baths1,108 sq. ft.
23348 Redman Court, Trenton, MI 48183
MLS# 26038365Listed by: KEY REALTY ONE LLC 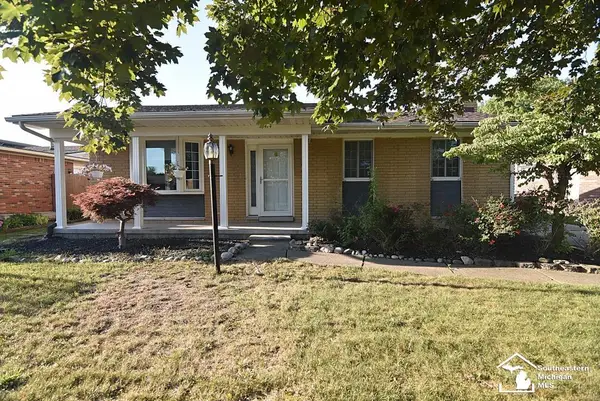 $279,900Pending3 beds 3 baths2,213 sq. ft.
20474 Indiana AVE, Brownstown, MI 48183
MLS# 57050216148Listed by: COLDWELL BANKER HAYNES R.E. IN MONROE- New
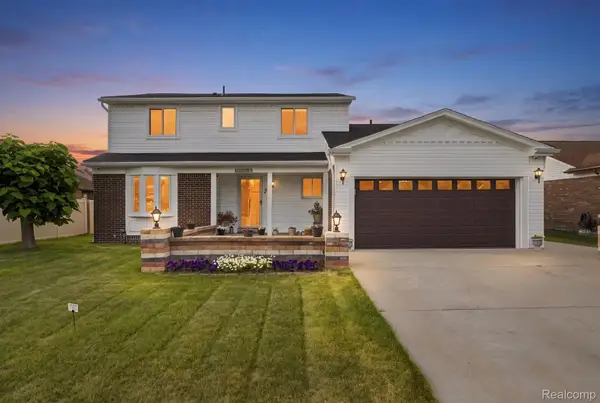 $349,900Active4 beds 4 baths2,972 sq. ft.
17900 Woodridge Drive, Riverview, MI 48193
MLS# 20261057525Listed by: COMMUNITY CHOICE REALTY INC - New
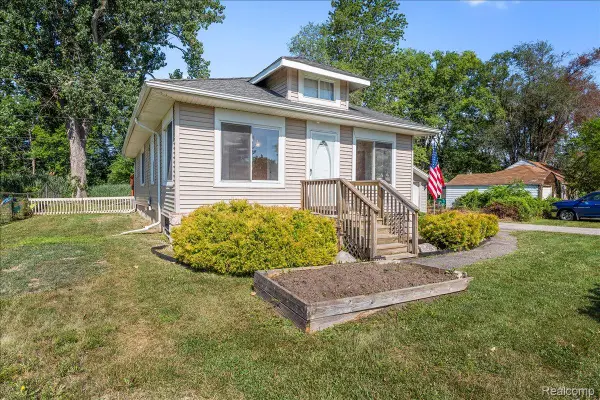 $215,000Active2 beds 1 baths1,008 sq. ft.
34868 W Jefferson Avenue, Rockwood, MI 48173
MLS# 20261057519Listed by: MBA REALTY - New
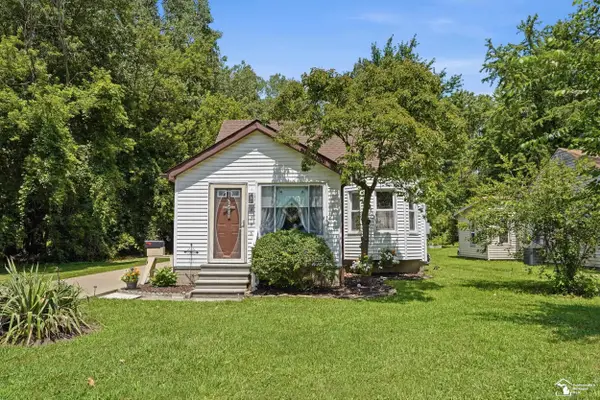 $229,900Active3 beds 1 baths1,140 sq. ft.
26396 Sibley RD, Romulus, MI 48174
MLS# 57050216017Listed by: FIRST CHOICE 1 REALTY, INC. - New
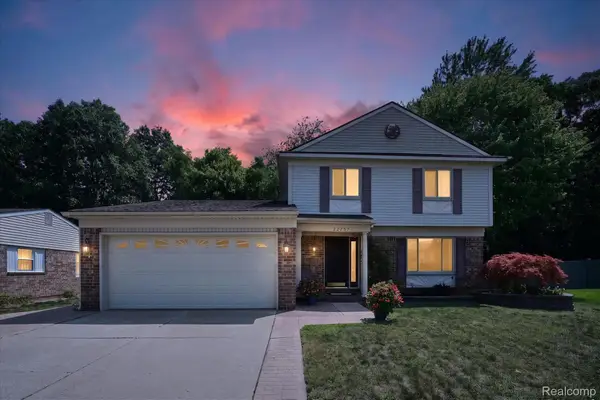 $334,990Active3 beds 3 baths1,753 sq. ft.
22757 Forestbrook Lane, FlatRock, MI 48134
MLS# 20261055577Listed by: POWER HOUSE GROUP REALTY


Protect your home and budget from life's surprises with an Assurant Home Warranty, backed by a partner that supports you through every step of homeownership. Explore Plans.
© 2023 - 2026 ERA Franchise Systems LLC. All rights reserved. ERA Franchise Systems LLC fully supports the principles of the Fair Housing Act and the Equal Opportunity Act. ERA, ERA Real Estate powered, and their respective logos are registered service marks of ERA Franchise Systems LLC. Each office is independently owned and operated.