
24854 Curtis Drive, Brownstown, MI 48134
Local realty services provided by:ERA Prime Real Estate Group
24854 Curtis Drive,Flatrock, MI 48134
$389,900
- 3 Beds
- 3 Baths
- 3,117 sq. ft.
- Single family
- Pending
Listed by: harry cassidy
Office: real estate unlimited, inc
MLS#:20261075151
Source:MI_REALCOMP
Price summary
- Price:$389,900
- Price per sq. ft.:$125.09
About this home
EXCELLENT B.T. LOCATION IN THE DESIRABLE SLEEPY HOLLOW SUB – WALK TO PARKS + SCHOOLS! RELAX ON THE STAMPED CONCRETE PATIO/COVERED CABANA AREA OVERLOOKING THE VINYL PRIVACY FENCED YARD W/AN 18 FT ABOVE GROUND POOL + A VERY NICE SHED (REDONE 2026) W/STEEL DOOR + VINYL WINDOW! RARE OPPORTUNITY TO OWN THIS ABSOLUTELY SPECTACULAR, SPARKLING CLEAN + METICULOUSLY MAINTAINED, SPACIOUS 1617 SQ FT FULL BRICK EXTERIOR (+ NEW VINYL TRIM W/SOFFIT LIGHTING + NEW ($6500) GAR DOOR W/SILENT/AXEL DRIVEN AUTO OPENER W/WI-FI APP + NEW EXT LIGHTS) 3 BR (PRIMARY BR ENSUITE W/W.I. CLOSET + PRIVATE REMOD BATH W/A W.I. SHOWER W/1 WALL MARBLE + MARBLE TOP VANITY W/VESSEL STYLE SINK) 2.5 MAIN LEVEL BATHS BRICK RANCH - COMPLETELY REMODELED/UPDATED (EVERY ROOM – INSIDE & OUT / TOP TO BOTTOM-LIKE A BRAND NEW HOME) W/A CUSTOM DESIGNED CONVENIENT 1ST FL LAUNDRY ROOM + DOUBLE YOUR LIVING SPACE & YOU’LL LOVE ENTERTAINING FRIENDS/FAMILY IN THE FANTASTIC STUNNING FULLY & PROFESSIONALLY FIN BSMNT W/A WET BAR (BAR FRIDGE + TV + 2 DART BOARDS + BAR STOOL STAY) OVERLOOKING THE FAM ROOM AREA (POOL TABLE + EQUIP STAY TOO!) + ANOTHER LG REC ROOM AREA + A SEPARATE WORKSHOP ROOM! BEAUTIFUL REAL HARDWOOD FLOORS THRU-OUT MAIN LEVEL! UPDATED SOLID WOOD MODERN INT DOORS W/PREMIUM BALDWIN HARDWARE! FOYER ENTRY W/CUSTOM CLOSET/BENCH SEAT TO GREAT ROOM W/CATHEDRAL CEILING + COZY NAT F.P + OPEN CONCEPT TO THE STUNNING LG REMOD EAT-IN K.T. W/A B.I. BAY NEWER PELLA D.WALL W/B.I. MINI BLINDS, SNACK BAR PENINSULA, B.I. BAY WINDOW ABOVE THE ST. STEEL U/M SINK, LOTS OF CAB’S, DUAL PANTRIES, 6 CUSTOM WALNUT WOOD SHELVES W/ACCENT LIGHTING, CUSTOM STONE BK. SPLASH, HANDY B.I. POT FILLER WATER FAUCET, EXTERNAL VENT HOOD FAN + ALL NEWER ST. STEEL APPLIANCES STAY! ALL NEWER CUSTOM WINDOW TREATMENTS STAY-QUALITY POTTERY BARN DRAPES + FINIALS*NEWER (2020) DIMENSIONAL ROOF SHINGLES*NEWER (2019) CENTRAL AIR*ALL VINYL WINDOWS ARE TINTED*NEW BASEBOARD MOLDING THRU-OUT*UPDATED LIGHT FIXTURES THRU-OUT*QUALITY MOEN + KOHLER BATH/K.T FIXTURES*200 AMP CIR BRKRS*NEWER (2018) WATER HEATER*...
Contact an agent
Home facts
- Year built:1995
- Subdivision & Development:SLEEPY HOLLOW SUB 1
- Listing ID #:20261075151
- Added:12 day(s) ago
- Updated:September 30, 2026 at 09:22 AM
Rooms and interior
- Bedrooms:3
- Total bathrooms:3
- Full bathrooms:2
- Half bathrooms:1
- Rooms Total:6
- Basement Description:Finished, Full
- Living area:3,117 sq. ft.
Heating and cooling
- Cooling:Central Air
- Heating:Forced Air, Natural Gas
Structure and exterior
- Year built:1995
- Building area:3,117 sq. ft.
- Lot area:0.18 Acres
- Architectural Style:Ranch
- Construction Materials:Brick
- Exterior Features:Covered, Lighting, Patio, Porch
- Foundation Description:Basement, Poured, Sump Pump
- Levels:One
Utilities
- Water:Public
- Sewer:Public Sewer
Finances and disclosures
- Price:$389,900
- Price per sq. ft.:$125.09
- Tax amount:$4,750
Features and amenities
- Appliances:Bar Fridge, Dishwasher, Disposal, Dryer, Free Standing Refrigerator, Microwave, Stainless Steel Appliances, Vented Exhaust Fan, Washer
- Laundry features:Laundry Room
- Amenities:Entrance Foyer, High Speed Internet, Programmable Thermostat, Wet Bar
- Pool features:Above Ground
Parking
- Parking description:Attached, Direct Access, Electricity In Garage, Garage Door Opener, Two Car Garage
- Garage spaces:2

New listings near 24854 Curtis Drive
- New
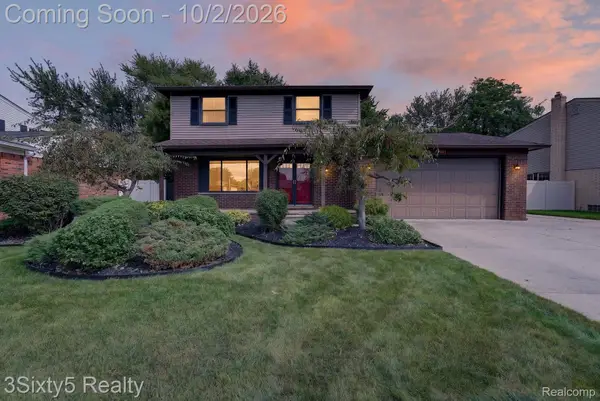 $309,900Active3 beds 2 baths1,542 sq. ft.
27423 Oakcrest Drive, Brownstown, MI 48183
MLS# 20261078654Listed by: 3SIXTY5 REALTY - Open Sun, 2 to 4pmNew
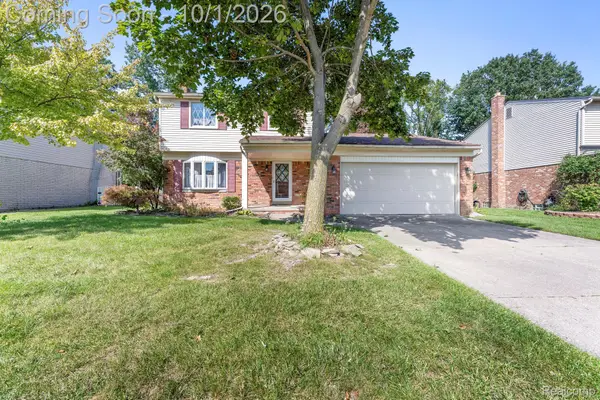 $285,000Active3 beds 2 baths1,525 sq. ft.
20444 Leonard Avenue, Brownstown, MI 48183
MLS# 20261078688Listed by: EXP REALTY - New
 $395,000Active3 beds 4 baths3,250 sq. ft.
27210 Maple Wood Drive, Brownstown, MI 48174
MLS# 20261078583Listed by: RE/MAX MOVES - New
 $245,000Active3 beds 3 baths2,696 sq. ft.
18287 Inkster Road, Brownstown, MI 48174
MLS# 20261077031Listed by: EXP REALTY MAIN - New
 $249,000Active3 beds 2 baths1,242 sq. ft.
20461 Roche Road, Trenton, MI 48183
MLS# 81026051530Listed by: EXP REALTY, LLC - New
 $275,000Active3 beds 2 baths1,737 sq. ft.
28445 Weddel Avenue, Brownstown, MI 48183
MLS# 20261062882Listed by: KELLER WILLIAMS HOME - New
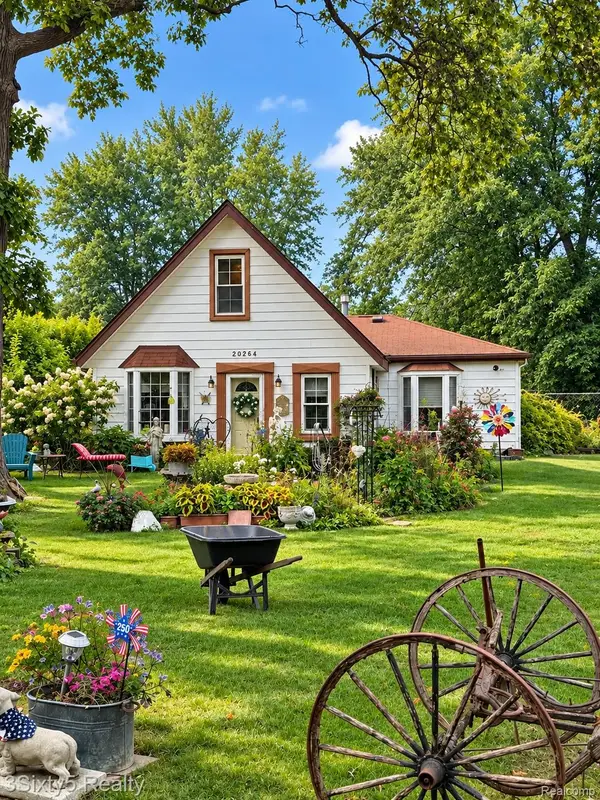 $115,000Active3 beds 2 baths1,238 sq. ft.
20264 Newman Drive, Brownstown, MI 48183
MLS# 20261077595Listed by: 3SIXTY5 REALTY - New
 $175,000Active2 beds 2 baths1,780 sq. ft.
27024 Winchester Street #11, Brownstown, MI 48183
MLS# 20261077573Listed by: PREMIERE REALTY GROUP LLC - New
 $299,900Active3 beds 3 baths2,690 sq. ft.
28440 Weddel Avenue, Brownstown, MI 48183
MLS# 20261077448Listed by: KW PROFESSIONALS - New
 $294,900Active3 beds 2 baths2,261 sq. ft.
27882 White Oak Drive, Brownstown, MI 48183
MLS# 20261077073Listed by: EXP REALTY


Protect your home and budget from life's surprises with an Assurant Home Warranty, backed by a partner that supports you through every step of homeownership. Explore Plans.
© 2023 - 2026 ERA Franchise Systems LLC. All rights reserved. ERA Franchise Systems LLC fully supports the principles of the Fair Housing Act and the Equal Opportunity Act. ERA, ERA Real Estate powered, and their respective logos are registered service marks of ERA Franchise Systems LLC. Each office is independently owned and operated.