
24837 Brentwood DR, Brownstown, MI 48183
Local realty services provided by:ERA Prime Real Estate Group
24837 Brentwood DR,Brownstown, MI 48183
$429,900
- 4 Beds
- 4 Baths
- 3,875 sq. ft.
- Single family
- Active
Listed by: sarhad dado
Office: 3sixty5 realty
MLS#:20261087738
Source:MI_REALCOMP
Price summary
- Price:$429,900
- Price per sq. ft.:$110.94
About this home
Spacious Brownstown Home with First Floor Primary Suite! This beautiful home features a first-floor primary suite with a Jacuzzi tub, an expansive walk-in closet with makeup area, and a separate second closet. Upstairs offers three generously sized bedrooms with huge closets and a remodeled bathroom with a stand-up shower. Enjoy the finished basement complete with a movie area, pool table, wet bar, additional bedroom with a large closet, and ample storage. Exterior highlights include a fenced-in yard, storage shed, new driveway, updated landscaping, select newer windows, and low-maintenance aluminum-wrapped wood trim. Fresh paint, new carpeting, and a two-car garage complete this spacious home with room for everyone to relax and entertain! ASK YOU AGENT FOR HOME UPDATE LIST!
Contact an agent
Home facts
- Year built:1997
- Subdivision & Development:FLOWERS CREEK SUB
- Listing ID #:20261087738
- Added:16 day(s) ago
- Updated:November 15, 2026 at 05:59 AM
Rooms and interior
- Bedrooms:4
- Total bathrooms:4
- Full bathrooms:3
- Half bathrooms:1
- Rooms Total:10
- Basement Description:Finished
- Living area:3,875 sq. ft.
Heating and cooling
- Cooling:Ceiling Fans, Central Air
- Heating:Forced Air, Natural Gas
Structure and exterior
- Roof:Asphalt
- Year built:1997
- Building area:3,875 sq. ft.
- Lot area:0.17 Acres
- Architectural Style:Colonial
- Construction Materials:Brick, Vinyl Siding
- Exterior Features:Covered, Patio, Porch
- Foundation Description:Basement, Poured, Sump Pump
Utilities
- Water:Public
- Sewer:Public Sewer
Finances and disclosures
- Price:$429,900
- Price per sq. ft.:$110.94
- Tax amount:$5,634
Features and amenities
- Appliances:Dishwasher, Disposal, Dryer, Free Standing Gas Range, Free Standing Refrigerator, Range Hood, Washer
- Laundry features:Electric Dryer Hookup, Gas Dryer Hookup, Laundry Room, Washer Hookup
Parking
- Parking description:Attached, Two Car Garage
- Garage spaces:2

New listings near 24837 Brentwood DR
- New
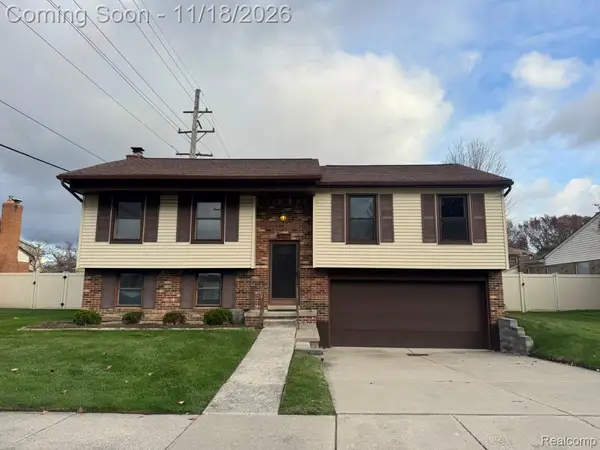 $279,900Active3 beds 2 baths2,529 sq. ft.
25149 Alicia ST, Brownstown, MI 48134
MLS# 20261092218Listed by: SOURCE REALTY LLC - New
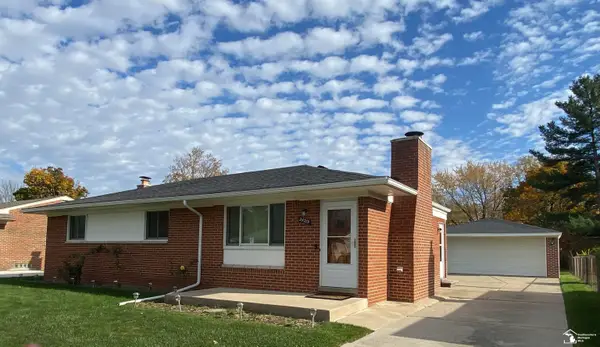 $219,000Active3 beds 2 baths1,957 sq. ft.
24315 Woodland DR, FlatRock, MI 48134
MLS# 57050227553Listed by: CENTURY 21 ALLSTAR REAL ESTATE TEAM, INC - New
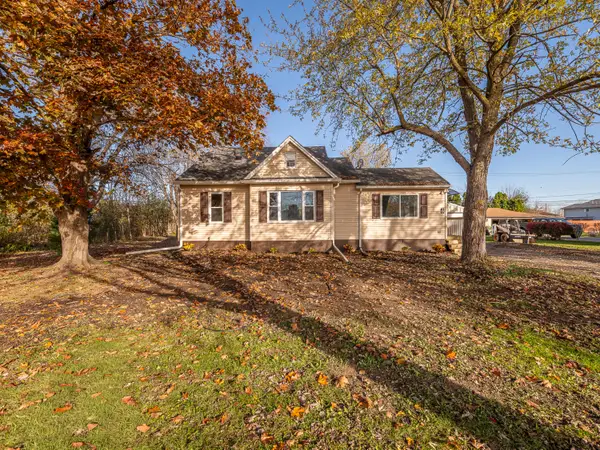 $294,900Active3 beds 2 baths1,385 sq. ft.
15750 Heide Street, Brownstown, MI 48173
MLS# 26059631Listed by: REAL ESTATE ONE INC MONROE 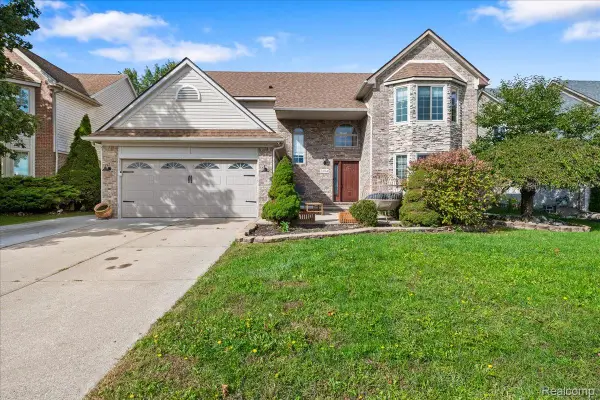 $475,000Active4 beds 4 baths3,750 sq. ft.
2,5810 Curtis DR, Brownstown, MI 48134
MLS# 20261079290Listed by: U.S. INVESTOR GROUP- New
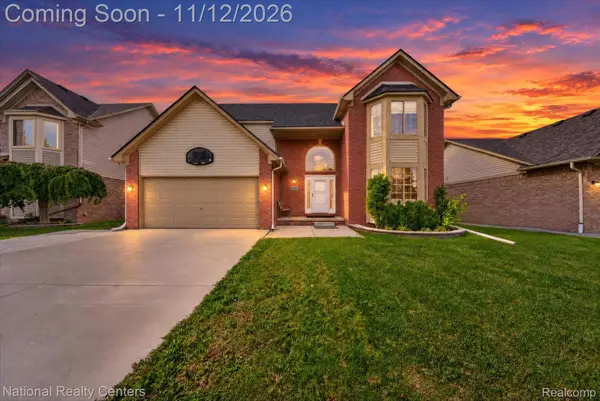 $425,000Active4 beds 3 baths3,600 sq. ft.
24292 Charles DR, Brownstown, MI 48183
MLS# 20261091053Listed by: NATIONAL REALTY CENTERS, INC - New
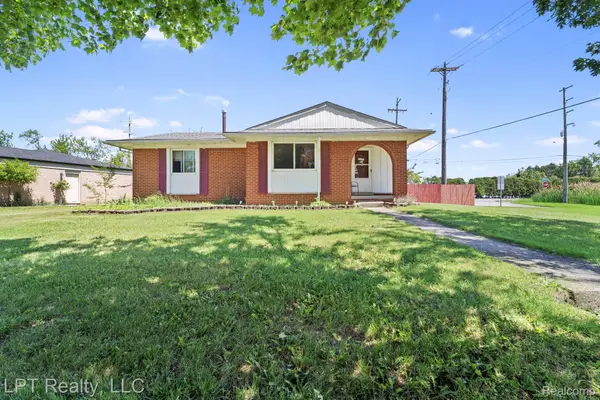 $225,000Active3 beds 1 baths1,650 sq. ft.
18181 Winwood CT, Brownstown, MI 48193
MLS# 20261090302Listed by: LPT REALTY, LLC - New
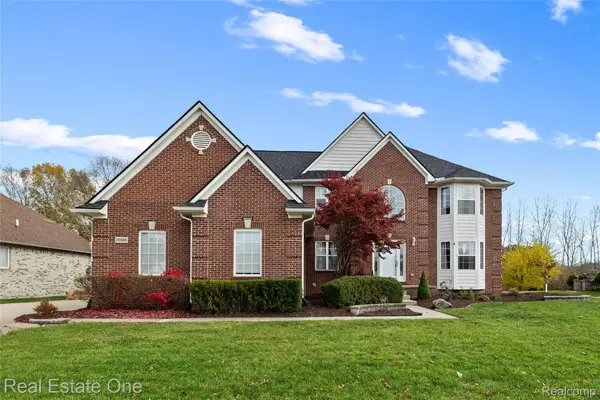 $535,000Active4 beds 3 baths3,191 sq. ft.
26966 Debiasi DR, Brownstown, MI 48174
MLS# 20261090270Listed by: REAL ESTATE ONE-DBN HTS/DBN - New
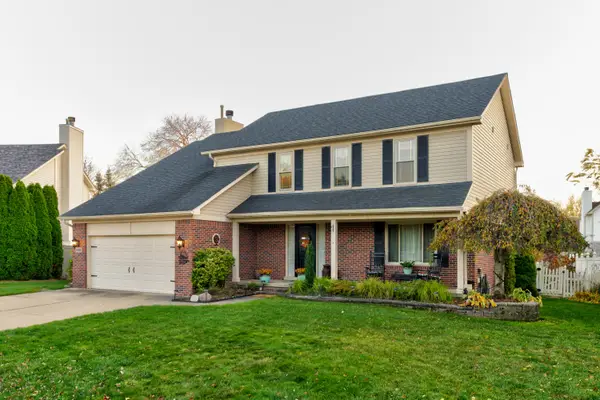 $479,800Active4 beds 4 baths3,328 sq. ft.
25065 White Birch Court, Brownstown, MI 48134
MLS# 26059021Listed by: GOOD COMPANY - New
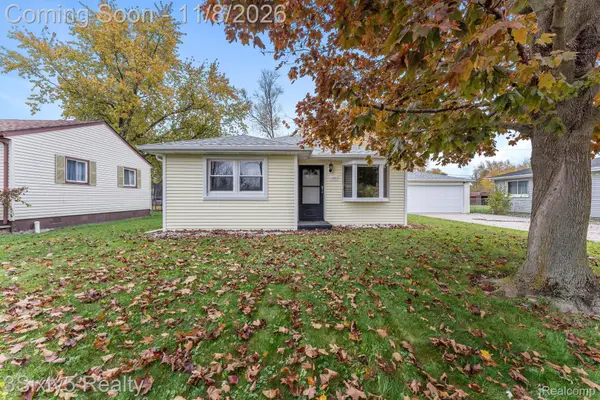 $210,000Active3 beds 1 baths989 sq. ft.
24551 Argonne AVE, Brownstown, MI 48134
MLS# 20261089258Listed by: 3SIXTY5 REALTY - New
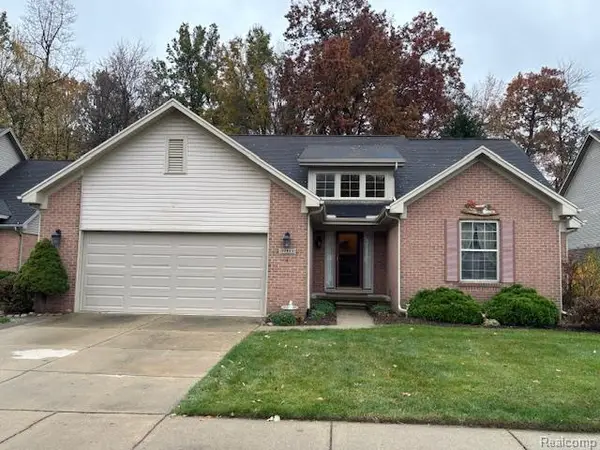 $419,900Active3 beds 3 baths3,784 sq. ft.
22923 Fawn RD, Brownstown, MI 48183
MLS# 20261088610Listed by: REAL ESTATE ONE-TRENTON


Protect your home and budget from life's surprises with an Assurant Home Warranty, backed by a partner that supports you through every step of homeownership. Explore Plans.
© 2023 - 2026 ERA Franchise Systems LLC. All rights reserved. ERA Franchise Systems LLC fully supports the principles of the Fair Housing Act and the Equal Opportunity Act. ERA, ERA Real Estate powered, and their respective logos are registered service marks of ERA Franchise Systems LLC. Each office is independently owned and operated.