
26335 Rock Lake Court, Brownstown, MI 48134
Local realty services provided by:ERA Prime Real Estate Group
26335 Rock Lake Court,Brownstown, MI 48134
$350,000
- 3 Beds
- 2 Baths
- 1,360 sq. ft.
- Single family
- Active
Listed by: scott bergeron
Office: century 21 curran & oberski
MLS#:20261063484
Source:MI_REALCOMP
Price summary
- Price:$350,000
- Price per sq. ft.:$257.35
- Monthly HOA dues:$375
About this home
The moment you turn into the coveted Del Webb community, you feel it. Every street whispers pride of ownership — and then you arrive at this one, and hear "Welcome Home". As you pull up, the enlarged and freshly sealed driveway welcomes your vehicle with its generosity — two more feet on each side. The extended garage — four extra feet with additional lighting and outlets — stands ready for every project. As you step out, the extensive stonework commands your attention, wrapping this home in timeless craftsmanship. Before you even reach the door, you can feel it: this home has been loved. Step inside and gorgeous hardwood floors greet you — your guide through this remarkable home. Refreshed in the master in 2021, the den and bedroom in 2025, they gleam beneath your feet in every direction. Above you, crown molding traces every room with quiet elegance — the kind of detail that separates a house from a home. Then you notice the light. The 2022 Andersen windows and doorwall pour sunshine into every corner of this home, wrapping each room in warmth while keeping Michigan weather exactly where it belongs. You will feel the difference every single day. The remodeled kitchen calls you next. Granite countertops stretch out for any feast, additional cabinets guard all of your culinary secrets, and the stunning backsplash ties it all together with grace. Three coveted bedrooms offer sanctuary and possibility. The bathrooms pamper you with Corian countertops, chair-high toilets, and a jetted tub that turns any evening into a spa night. Even the laundry room delights — floor to ceiling cherry wood cabinets bring beauty to the everyday. The huge basement with upgraded higher ceilings stands ready for anything: entertaining, hobbies, storage. You decide. Finally, step onto the stamped concrete patio and exhale. Privacy wraps around you. Wildlife wanders past. This backyard is pure peace — your personal retreat at the end of every day. Make your appointment today....
Contact an agent
Home facts
- Year built:2012
- Subdivision & Development:WAYNE COUNTY CONDO SUB PLAN 915
- Listing ID #:20261063484
- Added:50 day(s) ago
- Updated:October 01, 2026 at 10:13 AM
Rooms and interior
- Bedrooms:3
- Total bathrooms:2
- Full bathrooms:2
- Rooms Total:7
- Basement Description:Unfinished
- Living area:1,360 sq. ft.
Heating and cooling
- Cooling:Central Air
- Heating:Forced Air, Natural Gas
Structure and exterior
- Roof:Asphalt
- Year built:2012
- Building area:1,360 sq. ft.
- Architectural Style:Ranch
- Construction Materials:Brick
- Foundation Description:Basement, Block
- Levels:One
Utilities
- Water:Public
- Sewer:Public Sewer
Finances and disclosures
- Price:$350,000
- Price per sq. ft.:$257.35
- Tax amount:$5,838
Features and amenities
- Appliances:Dryer, Free Standing Electric Range, Free Standing Refrigerator, Microwave, Washer
- Laundry features:Laundry Room
Parking
- Parking description:Attached, Two Car Garage
- Garage spaces:2

New listings near 26335 Rock Lake Court
- New
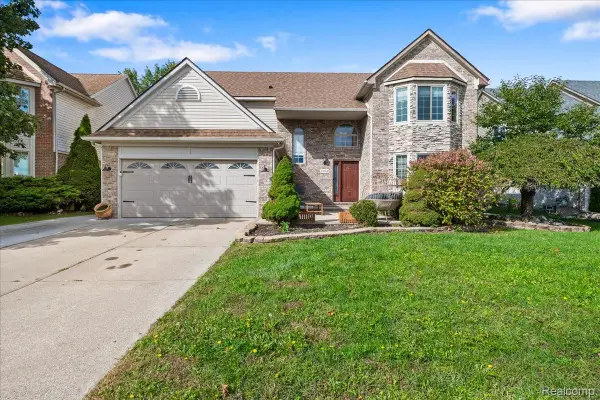 $499,000Active4 beds 4 baths3,750 sq. ft.
24364 Curtis Drive, Brownstown, MI 48134
MLS# 20261079290Listed by: U.S. INVESTOR GROUP - New
 $300,000Active3 beds 2 baths2,526 sq. ft.
28095 Weddel Avenue, Brownstown, MI 48183
MLS# 20261078923Listed by: RIVER OAKS REALTY - New
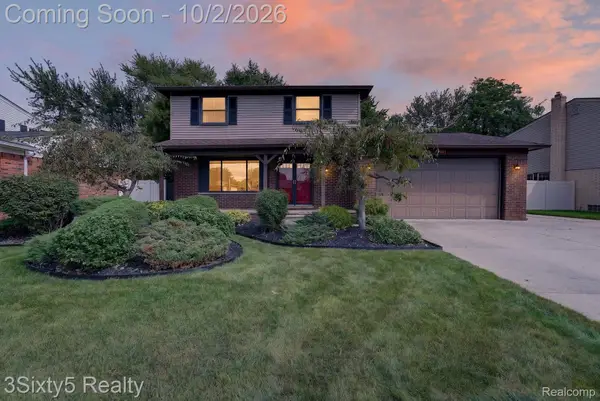 $309,900Active3 beds 2 baths1,542 sq. ft.
27423 Oakcrest Drive, Brownstown, MI 48183
MLS# 20261078654Listed by: 3SIXTY5 REALTY - Open Sun, 2 to 4pmNew
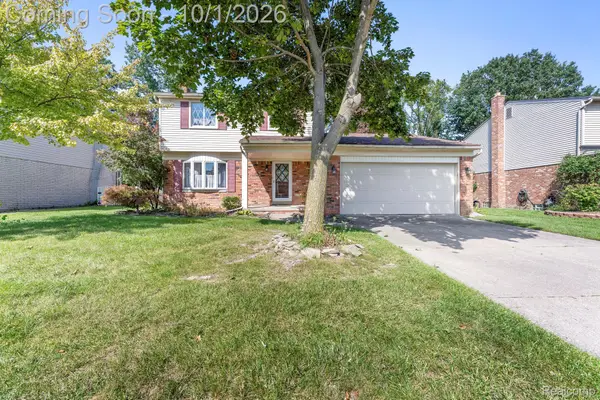 $285,000Active3 beds 2 baths1,525 sq. ft.
20444 Leonard Avenue, Brownstown, MI 48183
MLS# 20261078688Listed by: EXP REALTY - New
 $395,000Active3 beds 4 baths3,250 sq. ft.
27210 Maple Wood Drive, Brownstown, MI 48174
MLS# 20261078583Listed by: RE/MAX MOVES - Open Fri, 5 to 7pmNew
 $245,000Active3 beds 3 baths2,696 sq. ft.
18287 Inkster Road, Brownstown, MI 48174
MLS# 20261077031Listed by: EXP REALTY MAIN - New
 $249,000Active3 beds 2 baths1,242 sq. ft.
20461 Roche Road, Trenton, MI 48183
MLS# 26051530Listed by: EXP REALTY, LLC  $275,000Pending3 beds 2 baths1,737 sq. ft.
28445 Weddel Avenue, Brownstown, MI 48183
MLS# 20261062882Listed by: KELLER WILLIAMS HOME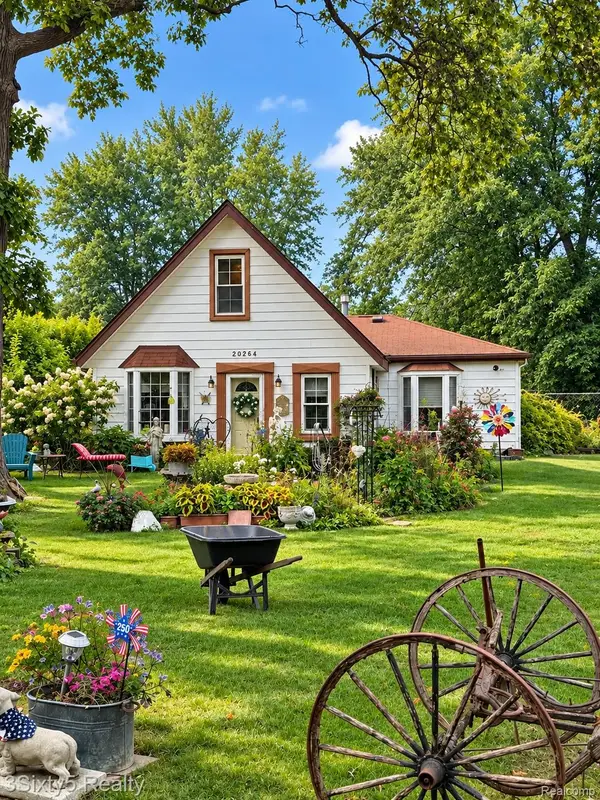 $115,000Pending3 beds 2 baths1,238 sq. ft.
20264 Newman Drive, Brownstown, MI 48183
MLS# 20261077595Listed by: 3SIXTY5 REALTY- New
 $175,000Active2 beds 2 baths1,780 sq. ft.
27024 Winchester Street #11, Brownstown, MI 48183
MLS# 20261077573Listed by: PREMIERE REALTY GROUP LLC


Protect your home and budget from life's surprises with an Assurant Home Warranty, backed by a partner that supports you through every step of homeownership. Explore Plans.
© 2023 - 2026 ERA Franchise Systems LLC. All rights reserved. ERA Franchise Systems LLC fully supports the principles of the Fair Housing Act and the Equal Opportunity Act. ERA, ERA Real Estate powered, and their respective logos are registered service marks of ERA Franchise Systems LLC. Each office is independently owned and operated.