
27423 Oakcrest Drive, Brownstown, MI 48183
Local realty services provided by:ERA Prime Real Estate Group
27423 Oakcrest Drive,Brownstown, MI 48183
$309,900
- 3 Beds
- 2 Baths
- 1,542 sq. ft.
- Single family
- Active
Listed by: donny t konja
Office: 3sixty5 realty
MLS#:20261078654
Source:MI_REALCOMP
Price summary
- Price:$309,900
- Price per sq. ft.:$200.97
About this home
Welcome to this well-maintained Brownstown home offering plenty of space and several valuable updates! The basement has been extended, providing additional room for storage, recreation, or future finishing possibilities, and the garage has also been extended for added space and functionality. Major improvements include a furnace replaced in 2015, new siding, new windows in 2010, and a new driveway in 2010. The roof was replaced in 2002. Beautiful landscaping adds to the curb appeal and creates an inviting first impression. Conveniently located in Brownstown with easy access to shopping, dining, schools, parks, and major roadways. Schedule your showing today and see everything this Oakcrest home has to offer!
Contact an agent
Home facts
- Year built:1977
- Subdivision & Development:CHATHAM PARK SUB 4
- Listing ID #:20261078654
- Added:1 day(s) ago
- Updated:October 01, 2026 at 01:04 AM
Rooms and interior
- Bedrooms:3
- Total bathrooms:2
- Full bathrooms:1
- Half bathrooms:1
- Rooms Total:7
- Basement Description:Unfinished
- Living area:1,542 sq. ft.
Heating and cooling
- Cooling:Central Air
- Heating:Forced Air, Natural Gas
Structure and exterior
- Year built:1977
- Building area:1,542 sq. ft.
- Lot area:0.17 Acres
- Architectural Style:Colonial
- Construction Materials:Brick, Vinyl Siding
- Exterior Features:Porch
- Foundation Description:Basement, Poured
- Levels:Two
Utilities
- Water:Public
- Sewer:Public Sewer
Finances and disclosures
- Price:$309,900
- Price per sq. ft.:$200.97
- Tax amount:$3,604
Features and amenities
- Appliances:Dishwasher, Dryer, Free Standing Gas Range, Free Standing Refrigerator, Microwave, Washer
Parking
- Parking description:Attached, Two Car Garage
- Garage spaces:2

New listings near 27423 Oakcrest Drive
- New
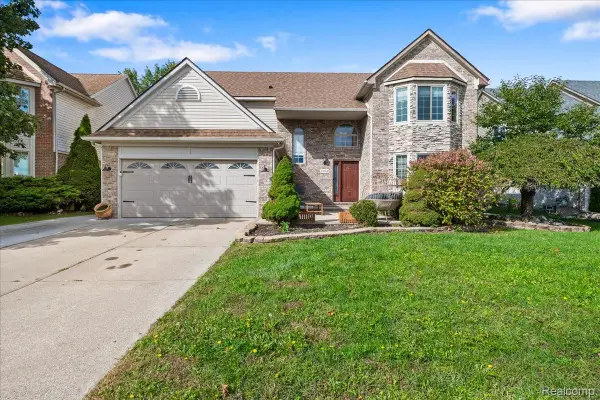 $499,000Active4 beds 4 baths3,750 sq. ft.
24364 Curtis Drive, Brownstown, MI 48134
MLS# 20261079290Listed by: U.S. INVESTOR GROUP - New
 $300,000Active3 beds 2 baths2,526 sq. ft.
28095 Weddel Avenue, Brownstown, MI 48183
MLS# 20261078923Listed by: RIVER OAKS REALTY - Open Sun, 2 to 4pmNew
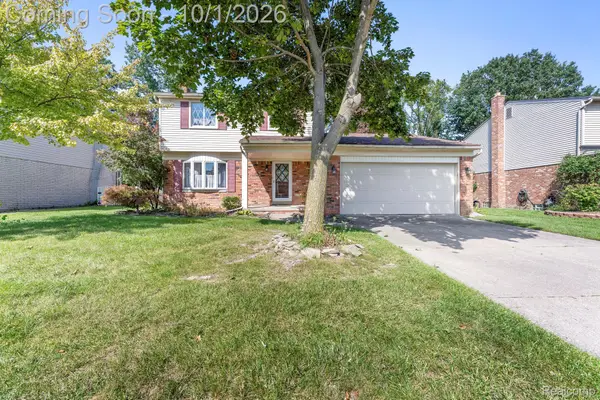 $285,000Active3 beds 2 baths1,525 sq. ft.
20444 Leonard Avenue, Brownstown, MI 48183
MLS# 20261078688Listed by: EXP REALTY - New
 $395,000Active3 beds 4 baths3,250 sq. ft.
27210 Maple Wood Drive, Brownstown, MI 48174
MLS# 20261078583Listed by: RE/MAX MOVES - Open Fri, 5 to 7pmNew
 $245,000Active3 beds 3 baths2,696 sq. ft.
18287 Inkster Road, Brownstown, MI 48174
MLS# 20261077031Listed by: EXP REALTY MAIN - New
 $249,000Active3 beds 2 baths1,242 sq. ft.
20461 Roche Road, Trenton, MI 48183
MLS# 26051530Listed by: EXP REALTY, LLC  $275,000Pending3 beds 2 baths1,737 sq. ft.
28445 Weddel Avenue, Brownstown, MI 48183
MLS# 20261062882Listed by: KELLER WILLIAMS HOME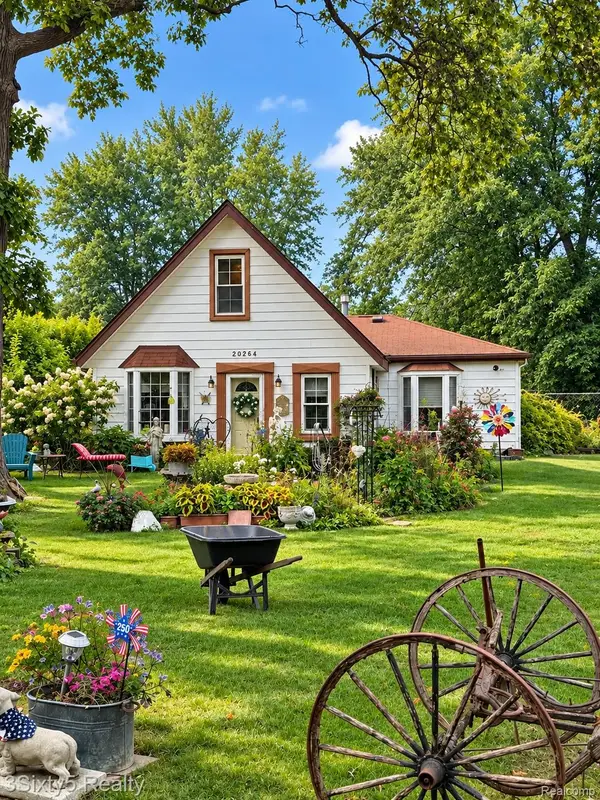 $115,000Pending3 beds 2 baths1,238 sq. ft.
20264 Newman Drive, Brownstown, MI 48183
MLS# 20261077595Listed by: 3SIXTY5 REALTY- New
 $175,000Active2 beds 2 baths1,780 sq. ft.
27024 Winchester Street #11, Brownstown, MI 48183
MLS# 20261077573Listed by: PREMIERE REALTY GROUP LLC


Protect your home and budget from life's surprises with an Assurant Home Warranty, backed by a partner that supports you through every step of homeownership. Explore Plans.
© 2023 - 2026 ERA Franchise Systems LLC. All rights reserved. ERA Franchise Systems LLC fully supports the principles of the Fair Housing Act and the Equal Opportunity Act. ERA, ERA Real Estate powered, and their respective logos are registered service marks of ERA Franchise Systems LLC. Each office is independently owned and operated.