
13741 S Indian Springs Road, Buchanan, MI 49107
Local realty services provided by:ERA Greater North Properties
13741 S Indian Springs Road,Buchanan, MI 49107
$2,550,000
- 3 Beds
- 4 Baths
- 5,530 sq. ft.
- Single family
- Active
Listed by: wortman real estate group, mark wortman
Office: @properties christie's international r.e.
MLS#:26020925
Source:MI_MICHRIC
Price summary
- Price:$2,550,000
- Price per sq. ft.:$810.81
About this home
NEW PRICE! Discover the perfect blend of modern sophistication and relaxed waterfront living in this extraordinary riverfront estate set on over 4 pristine acres with more than 300 feet of frontage on the Lake Chapin section of the St. Joseph River. This custom-designed residence offers over 5,500 square feet of exceptional living space, plus a beautifully appointed 700+ square foot guest studio apartment. The striking transitional architecture was thoughtfully designed to maximize breathtaking river views, with Fernwood Botanical Garden directly across the water providing stunning, unobstructed natural scenery year-round. Inside, an expansive open floor plan creates effortless flow for both everyday living and entertaining. The chef's kitchen features premium finishes throughout, including quartz countertops, a Wolf range, Sub-Zero refrigerator, and Miele dishwasher, along with an impressive butler's pantry complete with commercial refrigerator/freezer and a second Miele dishwasher. An adjoining coffee and beverage bar connects seamlessly to the sunroom and expansive upper patio. Additional main-level highlights include multiple gathering spaces, a spacious dining area, private office, and light-filled sunroom. The finished walk-out lower level adds incredible flexibility with two additional bedrooms, 1.5 baths, kitchenette with wine cellar, gym, infrared sauna, and a large recreation room--ideal for guests, extended family, or entertaining. Outdoor living is equally remarkable, featuring more than 1,500 square feet of bluestone patio space with sweeping river views, a luxury pergola with adjustable louvered roof, quartz heaters and ceiling fans, hot tub, firepit, and beautifully terraced landscaping leading to the permanent pier. The 40+ foot pier includes a large boat lift, floating dock, and adjustable jet-ski lift. Great care was taken to preserve the property's unique terraced wetlands through a multi-year conservation effort coordinated with the Michigan Department of Environmental Quality and Fish & Wildlife agencies, helping protect the natural beauty and wildlife habitat along the riverbank. The lush, park-like setting offers exceptional privacy while remaining highly functional. Additional amenities include an attached 3-car garage with interior dog kennel and built-in wash station, plus a detached 3-car garage with half bath and a private studio apartment above featuring a full bath and kitchenette--perfect for guests, hobbies, or additional workspace. The property is also equipped with a whole-home Generac generator and owned 1,000-gallon buried propane tank for added peace of mind. Located in Buchanan, less than 100 miles from Chicago and close to golf courses, wineries, South Bend, and Notre Dame, this one-of-a-kind property offers a rare opportunity to enjoy luxury waterfront living with boating, fishing, and nature right outside your door. A truly exceptional home that must be experienced in person to fully appreciate the craftsmanship, setting, and lifestyle it provides....
Contact an agent
Home facts
- Year built:2019
- Listing ID #:26020925
- Added:152 day(s) ago
- Updated:October 08, 2026 at 04:05 PM
Rooms and interior
- Bedrooms:3
- Total bathrooms:4
- Full bathrooms:2
- Half bathrooms:2
- Rooms Total:10
- Kitchen Description:Dishwasher, Freezer, Microwave, Range, Refrigerator, Wet Bar
- Basement:Yes
- Basement Description:Daylight
- Living area:5,530 sq. ft.
Heating and cooling
- Heating:Forced Air
- Central air:Yes
Structure and exterior
- Year built:2019
- Building area:5,530 sq. ft.
- Lot area:4.08 Acres
Utilities
- Water:Well
Finances and disclosures
- Price:$2,550,000
- Price per sq. ft.:$810.81
- Tax amount:$10,645 (2025)
Features and amenities
- Laundry features:Washer
Parking
- Garage:Yes
- Garage spaces:6
New listings near 13741 S Indian Springs Road
- Coming Soon
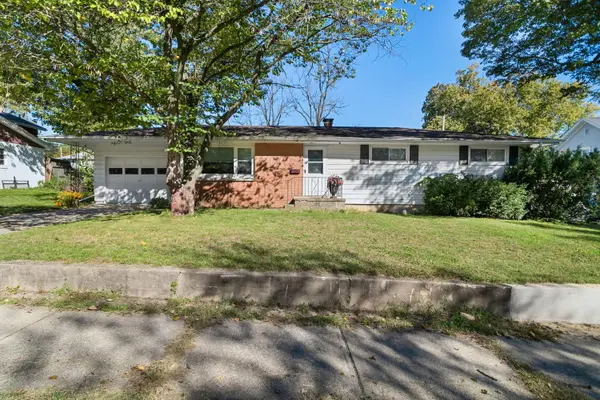 $219,000Coming Soon3 beds 2 baths1,254 sq. ft.
108 W Dewey Street, Buchanan, MI 49107
MLS# 26053436Listed by: COLDWELL BANKER REALTY - New
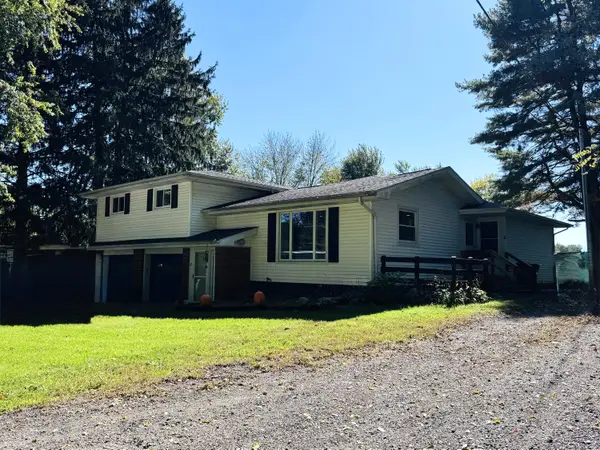 $389,900Active4 beds 2 baths2,072 sq. ft.
5610 E Galien Buchanan Road, Buchanan, MI 49107
MLS# 26053447Listed by: CK HOME GROUP - New
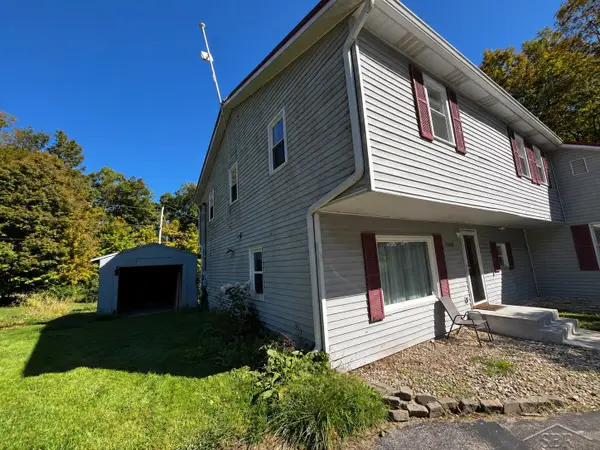 $389,000Active3 beds 2 baths3,944 sq. ft.
15009 Main ST, Buchanan, MI 49107
MLS# 61050224074Listed by: JPAR - GREAT LAKES BAY REGION
- New
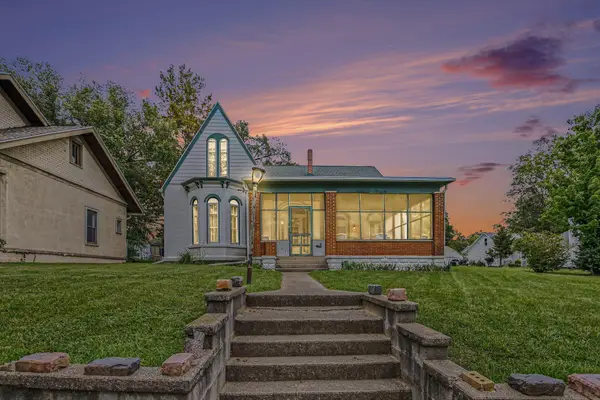 $495,000Active4 beds 3 baths2,867 sq. ft.
118 W Front Street, Buchanan, MI 49107
MLS# 26053063Listed by: CENTURY 21 AFFILIATED - New
 $233,300Active2.42 Acres
E River Road, Buchanan, MI 49107
MLS# 26052804Listed by: @PROPERTIES CHRISTIE'S INTERNATIONAL R.E. - New
 $379,000Active40 Acres
14666 Fedore Road, Buchanan, MI 49107
MLS# 26052661Listed by: MOSSY OAK PROPERTIES MICHIGAN OUTDOORS 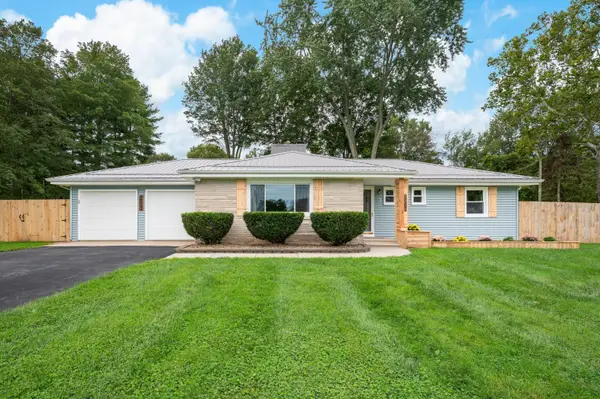 $334,900Pending3 beds 3 baths1,978 sq. ft.
3206 Samson Drive, Buchanan, MI 49107
MLS# 69026051151Listed by: ELLSBURY GROUP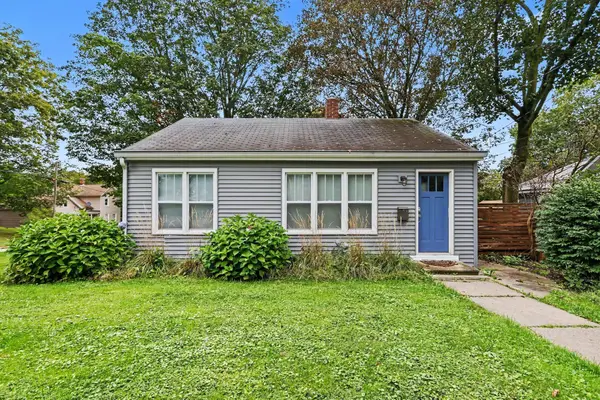 $220,000Active2 beds 1 baths728 sq. ft.
208 N Oak Street, Buchanan, MI 49107
MLS# 26050723Listed by: @PROPERTIES CHRISTIE'S INTERNATIONAL R.E.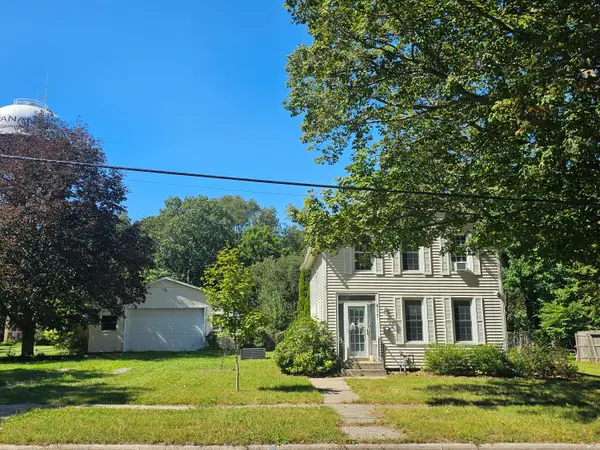 $135,000Active3 beds 1 baths1,491 sq. ft.
417 Moccasin Street, Buchanan, MI 49107
MLS# 26050492Listed by: RE/MAX MODERN REALTY, INC. $320,000Active3 beds 2 baths1,284 sq. ft.
14800 E Wagner Road, Buchanan, MI 49107
MLS# 26048104Listed by: THE COLLECTIVE HOME GROUP


Protect your home and budget from life's surprises with an Assurant Home Warranty, backed by a partner that supports you through every step of homeownership. Explore Plans.
© 2023 - 2026 ERA Franchise Systems LLC. All rights reserved. ERA Franchise Systems LLC fully supports the principles of the Fair Housing Act and the Equal Opportunity Act. ERA, ERA Real Estate powered, and their respective logos are registered service marks of ERA Franchise Systems LLC. Each office is independently owned and operated.