
4554 Niles Buchanan Road, Buchanan, MI 49107
Local realty services provided by:ERA Prime Real Estate Group
Listed by: lifestyle properties group, kameron morris
Office: exp realty
MLS#:69026042062
Source:MI_REALCOMP
Price summary
- Price:$335,000
- Price per sq. ft.:$183.56
About this home
Looking for space, serenity, and versatility? This stunning Buchanan retreat has a country feel! Welcome to 4554 Niles-Buchanan Road, a beautifully crafted retreat situated close to amenities in the scenic heart of Buchanan, Michigan. Perfectly blending classic charm with modern functional space, this remarkable home features an inviting main floor layout paired with a fully accessible lower level designed for effortless indoor-outdoor living and flexible entertainment. As you step inside the main floor, you are greeted by an abundance of natural light streaming through generous sized replacement windows that frame peaceful views of the surrounding greenery. The primary bedroom with elevated ceilings and seating area is a must see with multiple closets, attached ensuite, and walkout to the pool/lounging area.Two additional bedrooms allow comfortable accommodations. The main level boasts a central living area with a well-appointed kitchen, making hosting or relaxed evening gatherings effortless. The versatile lower level offers a secondary footprint???ideal for a full media/rec room, home gym, private guest suite, or dedicated office space. Walk out directly to the expansive grounds where you can enjoy tranquil mornings and serene evening sunsets surrounded by nature. The updated siding (main house and garage), roofing (main house and garage), windows, front door, flooring, and painting will provide peace of mind for years to come. Located just minutes from downtown Buchanan, regional wineries, craft breweries, and the St. Joseph River, this home offers the ideal balance of peaceful privacy and convenient regional access to US 31. Schedule your showing today to fully appreciate this home....
Contact an agent
Home facts
- Year built:1950
- Listing ID #:69026042062
- Added:5 day(s) ago
- Updated:August 16, 2026 at 08:04 PM
Rooms and interior
- Bedrooms:3
- Total bathrooms:2
- Full bathrooms:2
- Rooms Total:8
- Flooring:Carpet, Laminate, Tile, Vinyl, Wood
- Basement Description:Finished, Full, Walk-Out Access
- Living area:1,763 sq. ft.
Heating and cooling
- Cooling:Ceiling Fans, Central Air
- Heating:Forced Air, Natural Gas
Structure and exterior
- Roof:Asphalt, Composition, Shingle
- Year built:1950
- Building area:1,763 sq. ft.
- Lot area:2 Acres
- Lot Features:Hilly Ravine, Landscaped Ground Cover, Level
- Architectural Style:Ranch
- Construction Materials:Vinyl Siding
- Exterior Features:Deck, Garden
- Foundation Description:Basement, Crawl Space
Utilities
- Water:Public
- Sewer:Public Sewer
Finances and disclosures
- Price:$335,000
- Price per sq. ft.:$183.56
- Tax amount:$2,059
Features and amenities
- Appliances:Dishwasher, Dryer, Microwave, Range, Refrigerator, Washer
- Laundry features:In Basement
- Pool features:Above Ground
Parking
- Parking description:Asphalt, Detached, Garage Door Opener, Garage Faces Front
- Garage spaces:2

New listings near 4554 Niles Buchanan Road
- New
 $259,900Active3 beds 1 baths1,234 sq. ft.
803 Enterprise Street, Buchanan, MI 49107
MLS# 69026043078Listed by: HOME ZONE REALTY - New
 $147,900Active3 beds 1 baths1,150 sq. ft.
703 E Front Street, Buchanan, MI 49107
MLS# 69026042935Listed by: HOWARD HANNA REAL ESTATE - New
 $249,900Active3 beds 2 baths1,408 sq. ft.
441 Moccasin Street, Buchanan, MI 49107
MLS# 26042701Listed by: RE/MAX MODERN REALTY, INC. - New
 $450,000Active2 beds 2 baths1,460 sq. ft.
332 Charlestown Colony, Buchanan, MI 49107
MLS# 69026042633Listed by: BERRIEN PROPERTY - New
 $249,000Active3 beds 2 baths2,225 sq. ft.
519 Claremont Street, Buchanan, MI 49107
MLS# 26042611Listed by: @PROPERTIES CHRISTIE'S INTERNATIONAL R.E. - New
 $1,150,000Active1 beds 1 baths6,400 sq. ft.
15165 Main Street, Buchanan, MI 49107
MLS# 20261063967Listed by: SIGNATURE SOTHEBY'S INTERNATIONAL REALTY NVL - New
 $1,050,000Active4 beds 4 baths3,985 sq. ft.
14275 Deer Path, Buchanan, MI 49107
MLS# 26042292Listed by: CRESSY & EVERETT REAL ESTATE - New
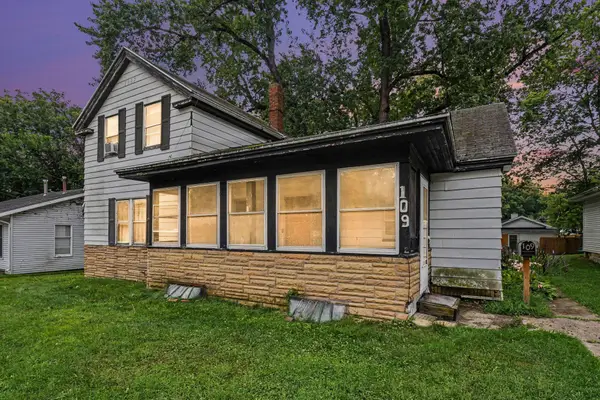 $74,000Active3 beds 1 baths1,246 sq. ft.
109 W Chicago Street, Buchanan, MI 49107
MLS# 26042226Listed by: THE COLLECTIVE HOME GROUP - New
 $330,000Active3 beds 3 baths2,200 sq. ft.
16019 Rivershore Lane, Buchanan, MI 49107
MLS# 20261062742Listed by: 3454 AUBURN ROAD, LLC


Protect your home and budget from life's surprises with an Assurant Home Warranty, backed by a partner that supports you through every step of homeownership. Explore Plans.
© 2023 - 2026 ERA Franchise Systems LLC. All rights reserved. ERA Franchise Systems LLC fully supports the principles of the Fair Housing Act and the Equal Opportunity Act. ERA, ERA Real Estate powered, and their respective logos are registered service marks of ERA Franchise Systems LLC. Each office is independently owned and operated.