
8886 Burnside Road, Burnside, MI 48416
Local realty services provided by:ERA Prime Real Estate Group
8886 Burnside Road,Browncity, MI 48416
$299,999
- 4 Beds
- 2 Baths
- 3,363 sq. ft.
- Single family
- Pending
Listed by: daniel parr
Office: coulter real estate
MLS#:20261049126
Source:MI_REALCOMP
Price summary
- Price:$299,999
- Price per sq. ft.:$89.21
About this home
Welcome to this well-maintained 4-bedroom, 2-bath home offering approximately 2,800 square feet of living space in a desirable country setting just minutes from Brown City. Located within the Brown City School District, you’ll enjoy the peace and privacy of country living while still being conveniently close to schools, shopping, restaurants, and other everyday amenities. This home has been well cared for over the years and is ready for its next owners to add their own personal touches. Inside, you’ll find spacious rooms, a functional layout, and the convenience of natural gas. Outside, a pole barn provides excellent space for storage, hobbies, equipment, or a workshop, adding even more value and versatility to the property.
The home is offered on approximately 1.5 acres for $299,999. Buyers also have the option to purchase the home with approximately 19.5 acres for $440,000, creating a rare opportunity to own additional land for recreation, farming, hunting, or simply enjoying extra space and privacy. BTAVAI...
Contact an agent
Home facts
- Year built:1964
- Listing ID #:20261049126
- Added:104 day(s) ago
- Updated:October 12, 2026 at 07:40 AM
Rooms and interior
- Bedrooms:4
- Total bathrooms:2
- Full bathrooms:2
- Rooms Total:8
- Basement Description:Finished
- Living area:3,363 sq. ft.
Heating and cooling
- Heating:Baseboard, Hot Water, Natural Gas
Structure and exterior
- Roof:Asphalt
- Year built:1964
- Building area:3,363 sq. ft.
- Lot area:1.5 Acres
- Architectural Style:Split Level
- Construction Materials:Aluminum Siding, Brick Veneer
- Foundation Description:Basement, Block
- Levels:Tri-Level
Utilities
- Water:Well
Finances and disclosures
- Price:$299,999
- Price per sq. ft.:$89.21
- Tax amount:$2,700
Parking
- Parking description:Attached, Two Car Garage
- Garage spaces:2

New listings near 8886 Burnside Road
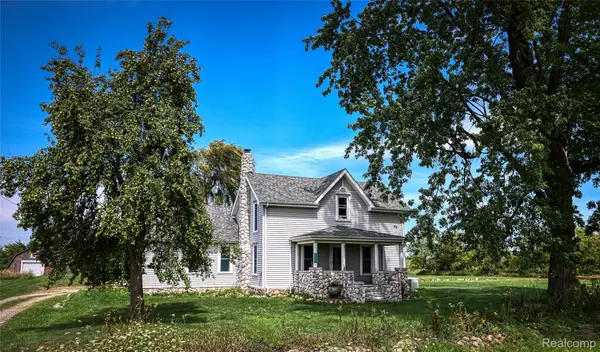 $330,000Pending4 beds 2 baths1,928 sq. ft.
8349 Burnside Road, BrownCity, MI 48416
MLS# 20261066032Listed by: ELITE REALTY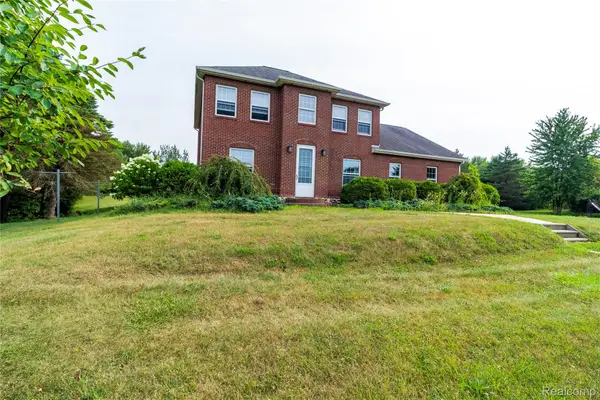 $499,900Active4 beds 3 baths3,800 sq. ft.
4667 Montgomery Road, Marlette, MI 48453
MLS# 20261060598Listed by: REALTY EXECUTIVES MAIN ST LLC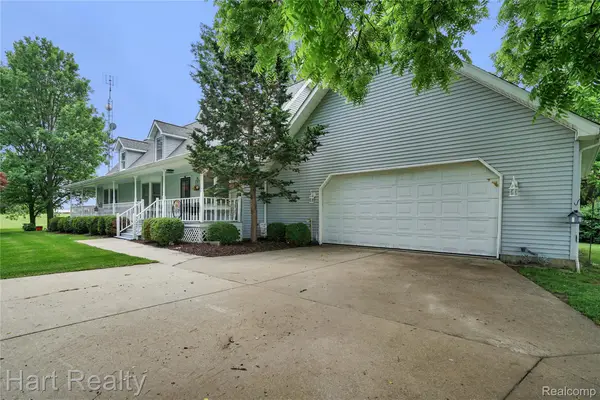 $499,999Active4 beds 3 baths4,318 sq. ft.
7167 Brown School Road, NorthBranch, MI 48416
MLS# 20261048637Listed by: HART REALTY $675,000Pending5 beds 3 baths4,104 sq. ft.
7931 Clear Lake Road, BrownCity, MI 48416
MLS# 20261025866Listed by: RE/MAX PLUS $999,950Active7 beds 4 baths11,000 sq. ft.
6350 Wolf Road, BrownCity, MI 48416
MLS# 20261009488Listed by: REAL ESTATE ONE-STERLING HEIGHTS


Protect your home and budget from life's surprises with an Assurant Home Warranty, backed by a partner that supports you through every step of homeownership. Explore Plans.
© 2023 - 2026 ERA Franchise Systems LLC. All rights reserved. ERA Franchise Systems LLC fully supports the principles of the Fair Housing Act and the Equal Opportunity Act. ERA, ERA Real Estate powered, and their respective logos are registered service marks of ERA Franchise Systems LLC. Each office is independently owned and operated.