
8349 Burnside Road, Burnside, MI 48416
Local realty services provided by:ERA Prime Real Estate Group
8349 Burnside Road,Browncity, MI 48416
$330,000
- 4 Beds
- 2 Baths
- 1,928 sq. ft.
- Single family
- Pending
Listed by: rebecca vincent
Office: elite realty
MLS#:20261066032
Source:MI_REALCOMP
Price summary
- Price:$330,000
- Price per sq. ft.:$171.16
About this home
Traditional farmhouse with lots of room for a busy family! This classic beauty sits on ten rolling acres of the perfect blend of manicured yard with an ideal hunting habitat in the back. Two ponds provide opportunity for fishing and for wildlife to stop and drink. A 47x26 shed with a loft provides ample space to store your lawn mower and other equipment. Upon entering the home, you are greeted by a large mudroom/laundry room that, in one direction, leads to the basement with lots of storage and, in the other, takes you into the kitchen. The kitchen has an open concept with a full bath just off of it for convenient access. A large formal dining room that could be utilized as part dining/part living room awaits you as you pass from the kitchen into the living areas of the home. In addition to this large dining room, there is also a dedicated family room space. A bonus room is also located in close vicinity to these gathering areas that would make an excellent office. The master wing is located on the first floor and includes a 16x12 bedroom and a16x7 master bath complete with a shower and luxurious jetted tub! Finally, there are three bedrooms located upstairs that provide space for a growing family. This house and the land it sits on provide an unique opportunity to live close to town with natural gas but have the feeling and privacy of country living. A Generac generator gives you a peace of mind during power outages, and the roof was put on in 2019! There is something for everyone at this home, and there is room for animals and gardens! Bring your family and make your country life dreams come true!!...
Contact an agent
Home facts
- Year built:1850
- Listing ID #:20261066032
- Added:42 day(s) ago
- Updated:October 02, 2026 at 09:09 AM
Rooms and interior
- Bedrooms:4
- Total bathrooms:2
- Full bathrooms:2
- Rooms Total:9
- Basement Description:Partial, Unfinished
- Living area:1,928 sq. ft.
Heating and cooling
- Cooling:Window Units
- Heating:Forced Air, Natural Gas
Structure and exterior
- Roof:Asphalt
- Year built:1850
- Building area:1,928 sq. ft.
- Lot area:10.01 Acres
- Architectural Style:Farmhouse
- Construction Materials:Vinyl Siding
- Exterior Features:Covered, Porch
- Foundation Description:Basement, Poured, Sump Pump
- Levels:Two
Utilities
- Water:Well
- Sewer:Septic Tank
Finances and disclosures
- Price:$330,000
- Price per sq. ft.:$171.16
- Tax amount:$2,183
Features and amenities
- Appliances:Dryer, Free Standing Electric Range, Free Standing Refrigerator, Washer
- Laundry features:Laundry Room
Parking
- Parking description:Driveway, No Garage

New listings near 8349 Burnside Road
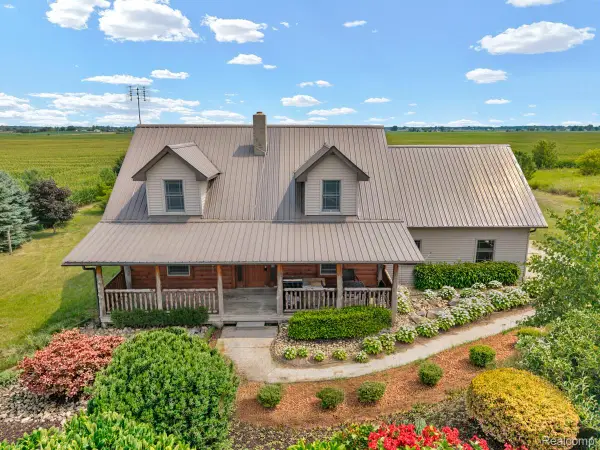 $315,000Pending3 beds 2 baths1,700 sq. ft.
7252 Gosline Road, BrownCity, MI 48416
MLS# 20261064803Listed by: CORNERSTONE REAL ESTATE CO LLC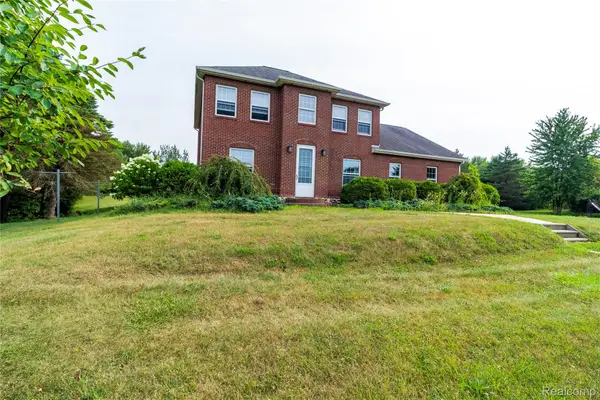 $499,900Active4 beds 3 baths3,800 sq. ft.
4667 Montgomery Road, Marlette, MI 48453
MLS# 20261060598Listed by: REALTY EXECUTIVES MAIN ST LLC $299,999Active4 beds 2 baths3,363 sq. ft.
8886 Burnside Road, BrownCity, MI 48416
MLS# 20261049126Listed by: COULTER REAL ESTATE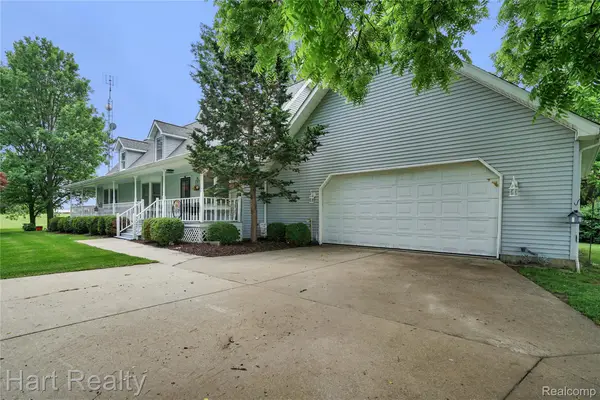 $499,999Active4 beds 3 baths4,318 sq. ft.
7167 Brown School Road, NorthBranch, MI 48416
MLS# 20261048637Listed by: HART REALTY $675,000Pending5 beds 3 baths4,104 sq. ft.
7931 Clear Lake Road, BrownCity, MI 48416
MLS# 20261025866Listed by: RE/MAX PLUS $999,950Active7 beds 4 baths11,000 sq. ft.
6350 Wolf Road, BrownCity, MI 48416
MLS# 20261009488Listed by: REAL ESTATE ONE-STERLING HEIGHTS


Protect your home and budget from life's surprises with an Assurant Home Warranty, backed by a partner that supports you through every step of homeownership. Explore Plans.
© 2023 - 2026 ERA Franchise Systems LLC. All rights reserved. ERA Franchise Systems LLC fully supports the principles of the Fair Housing Act and the Equal Opportunity Act. ERA, ERA Real Estate powered, and their respective logos are registered service marks of ERA Franchise Systems LLC. Each office is independently owned and operated.