
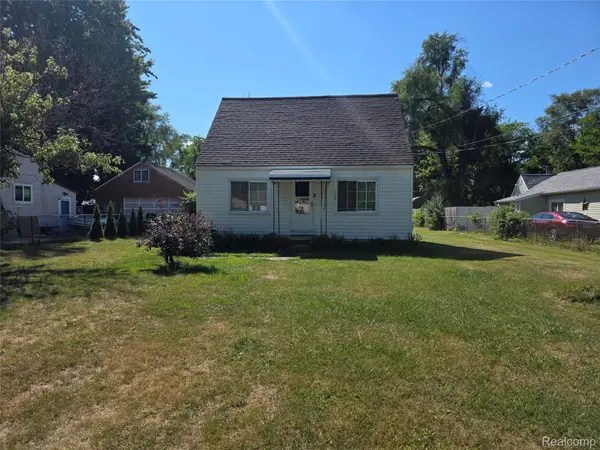
1156 Rinn Street, Burton, MI 48509
Local realty services provided by:ERA Prime Real Estate Group
1156 Rinn Street,Burton, MI 48509
$179,900
- 3 Beds
- 1 Baths
- 1,350 sq. ft.
- Single family
- Active
Listed by: justin sadauskas
Office: amerapro
MLS#:20261064230
Source:MI_REALCOMP
Price summary
- Price:$179,900
- Price per sq. ft.:$133.26
About this home
Tastefully remodeled 3-bedroom ranch situated on nearly an acre in a great Burton/Davison border location! This move-in-ready home features brand-new quartz countertops, new stainless steel appliances, LVT flooring and fresh carpet throughout. The spacious drive-through garage includes a finished and heated man-cave/workshop area—perfect for work, hobbies, or entertaining. Enjoy the park-like backyard with a storage shed and plenty of room to relax or play. Conveniently located near town, shopping, and major expressways. A great combination of updates, space, and location!
Contact an agent
Home facts
- Year built:1951
- Subdivision & Development:RINN ACRES
- Listing ID #:20261064230
- Added:1 day(s) ago
- Updated:August 21, 2026 at 09:59 AM
Rooms and interior
- Bedrooms:3
- Total bathrooms:1
- Full bathrooms:1
- Rooms Total:3
- Living area:1,350 sq. ft.
Heating and cooling
- Heating:Forced Air, Natural Gas
Structure and exterior
- Year built:1951
- Building area:1,350 sq. ft.
- Lot area:0.95 Acres
- Architectural Style:Ranch
- Construction Materials:Vinyl Siding
- Foundation Description:Slab
- Levels:One
Utilities
- Water:Public
- Sewer:Septic Tank
Finances and disclosures
- Price:$179,900
- Price per sq. ft.:$133.26
- Tax amount:$2,444
Parking
- Parking description:Attached, Drive Through, Two Car Garage
- Garage spaces:2

New listings near 1156 Rinn Street
- New
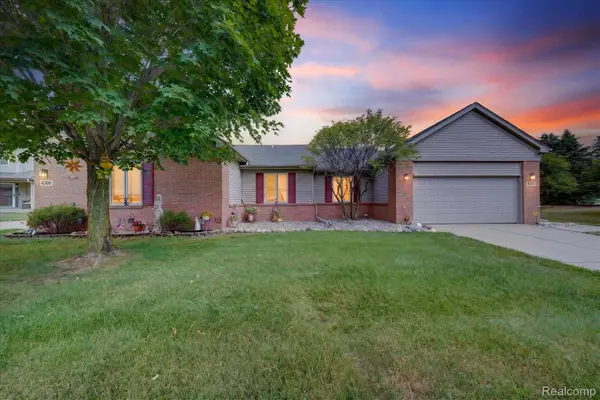 $225,000Active2 beds 2 baths1,358 sq. ft.
4313 Osprey Lane, Burton, MI 48519
MLS# 20261065978Listed by: KW PROFESSIONALS BRIGHTON - New
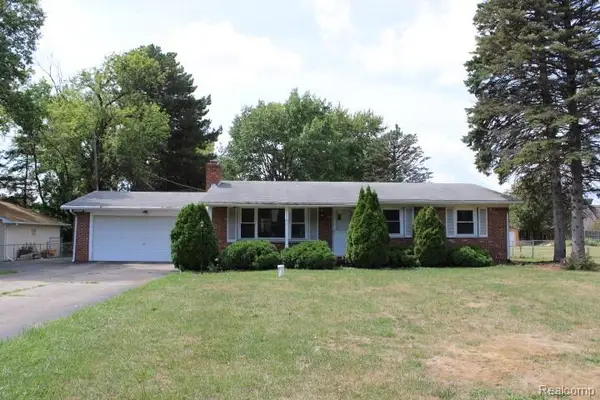 $81,000Active3 beds 2 baths1,272 sq. ft.
1031 Arapaho Drive, Burton, MI 48509
MLS# 20261065870Listed by: REALTY EXECUTIVES MAIN ST LLC - New
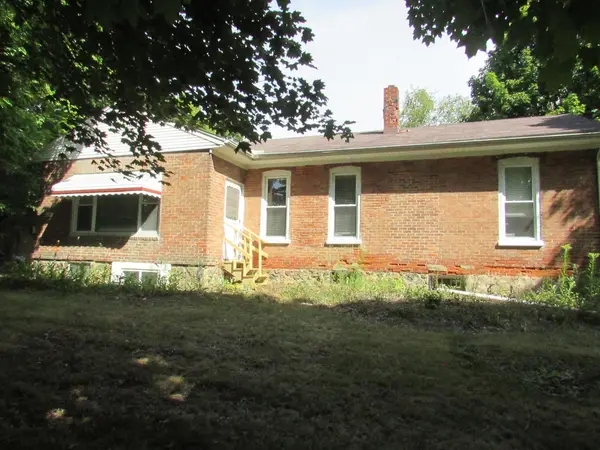 $160,000Active2 beds 3 baths1,739 sq. ft.
6209 E Atherton RD, Burton, MI 48519
MLS# 5050219057Listed by: MCGUIRK REALTY INC. - New
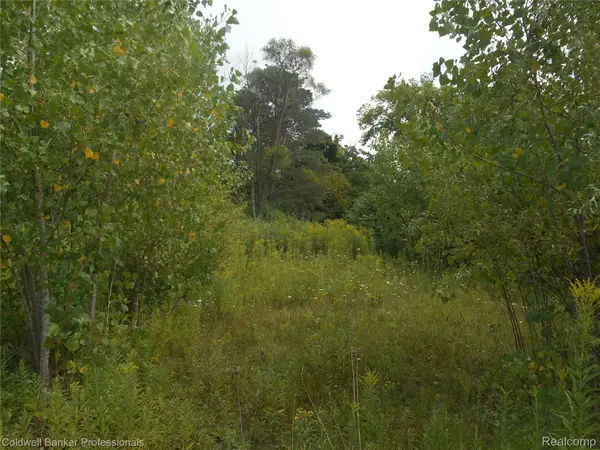 $15,000Active0.35 Acres
2448 Clayward Drive, Burton, MI 48509
MLS# 20261065893Listed by: COLDWELL BANKER PROFESSIONALS - New
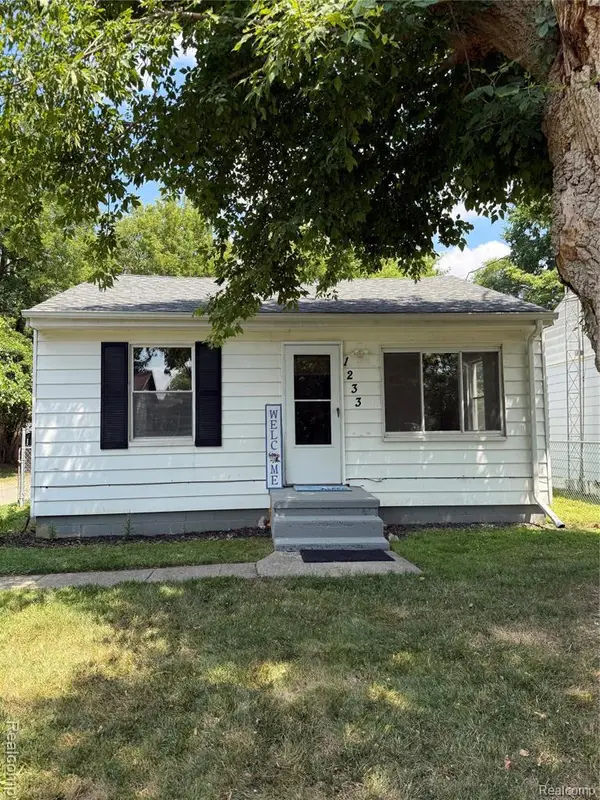 $75,000Active2 beds 1 baths676 sq. ft.
1233 Allen Street, Burton, MI 48529
MLS# 20261066130Listed by: KELLER WILLIAMS FIRST - New
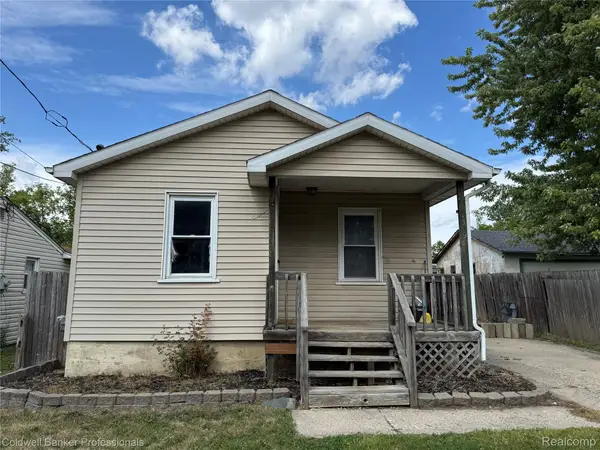 $34,900Active2 beds 1 baths560 sq. ft.
1389 Norton Street, Burton, MI 48529
MLS# 20261066035Listed by: COLDWELL BANKER PROFESSIONALS - New
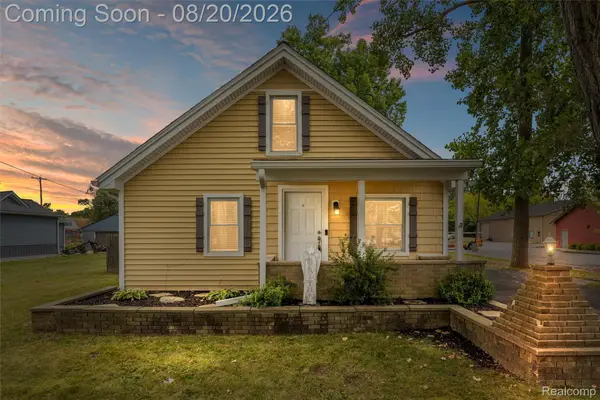 $185,000Active3 beds 1 baths1,022 sq. ft.
4465 S Center Road, Burton, MI 48519
MLS# 20261065160Listed by: VISION REALTY CENTERS - Open Sun, 12 to 2pmNew
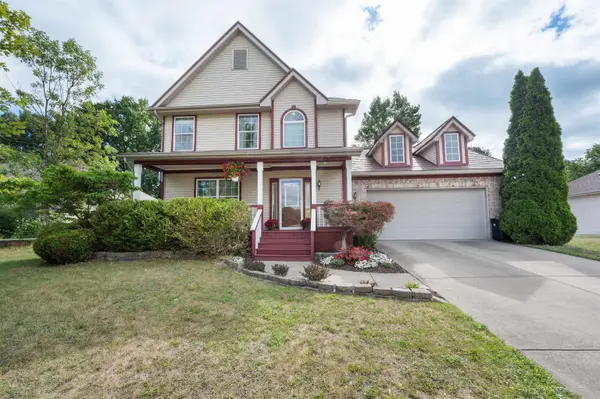 $319,900Active3 beds 3 baths2,144 sq. ft.
4403 Great Oaks DR, GrandBlanc, MI 48439
MLS# 5050218998Listed by: REMAX PLATINUM FENTON - New
 $175,000Active3 beds 1 baths1,289 sq. ft.
1198 Brabbs Street, Burton, MI 48509
MLS# 20261065640Listed by: KELLER WILLIAMS PREMIER


Protect your home and budget from life's surprises with an Assurant Home Warranty, backed by a partner that supports you through every step of homeownership. Explore Plans.
© 2023 - 2026 ERA Franchise Systems LLC. All rights reserved. ERA Franchise Systems LLC fully supports the principles of the Fair Housing Act and the Equal Opportunity Act. ERA, ERA Real Estate powered, and their respective logos are registered service marks of ERA Franchise Systems LLC. Each office is independently owned and operated.