
4313 Osprey Lane, Burton, MI 48519
Local realty services provided by:ERA Prime Real Estate Group
4313 Osprey Lane,Burton, MI 48519
$225,000
- 2 Beds
- 2 Baths
- 1,358 sq. ft.
- Single family
- Active
Listed by: stephen hohl, boyd e rudy
Office: kw professionals brighton
MLS#:20261065978
Source:MI_REALCOMP
Price summary
- Price:$225,000
- Price per sq. ft.:$165.68
- Monthly HOA dues:$320
About this home
**Some homes simply feel good the moment you walk through the door—and 4313 Osprey is one of them.** Bright, welcoming and thoughtfully updated, this 2-bedroom, 2-full-bath home offers the comfort of easy one-level living without sacrificing space or personality.
Step inside and you'll immediately notice the open, airy feel created by vaulted ceilings, abundant natural light and warm flooring that flows throughout the main living areas. The spacious living room offers plenty of room to relax or gather with friends, while the sliding door opens to the deck and extends your living space outdoors.
The kitchen has been refreshed with crisp white cabinetry, updated countertops and backsplash, creating a bright workspace that opens naturally into the dining area. It's an easy layout for everyday meals, morning coffee or entertaining around the table.
Two bedrooms and two full baths provide flexibility and privacy, with updated vanity tops adding a fresh finishing touch. Beyond what you can see, important improvements including the furnace, central air, windows and garage door opener help make this a home you can simply move into and enjoy.
Outside, you'll find an attached garage with a painted floor, a private deck and an open backyard framed by mature trees and attractive landscaping.
Whether you're looking to simplify, downsize or simply find a home where much of the updating has already been done, **4313 Osprey offers the kind of comfortable, low-maintenance lifestyle that makes coming home the best part of the day.**...
Contact an agent
Home facts
- Year built:1995
- Subdivision & Development:HAWKSHIRE MEADOWS CONDO
- Listing ID #:20261065978
- Added:1 day(s) ago
- Updated:August 21, 2026 at 05:01 PM
Rooms and interior
- Bedrooms:2
- Total bathrooms:2
- Full bathrooms:2
- Rooms Total:6
- Basement Description:Unfinished
- Living area:1,358 sq. ft.
Heating and cooling
- Cooling:Ceiling Fans, Central Air
- Heating:Forced Air, Natural Gas
Structure and exterior
- Roof:Asphalt
- Year built:1995
- Building area:1,358 sq. ft.
- Lot Features:Corner Lot
- Architectural Style:Ranch
- Construction Materials:Brick, Vinyl Siding
- Exterior Features:Deck
- Foundation Description:Basement, Poured
- Levels:One
Utilities
- Water:Public
- Sewer:Public Sewer
Finances and disclosures
- Price:$225,000
- Price per sq. ft.:$165.68
- Tax amount:$2,449
Features and amenities
- Appliances:Dishwasher, Dryer, Free Standing Electric Range, Free Standing Refrigerator, Microwave, Washer
Parking
- Parking description:Attached, Two Car Garage
- Garage spaces:2

New listings near 4313 Osprey Lane
- New
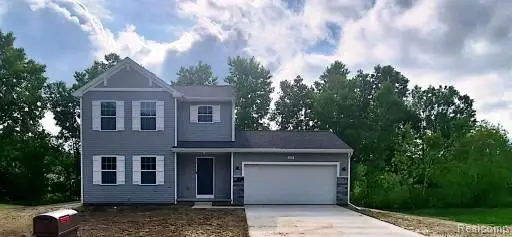 $371,760Active4 beds 3 baths2,276 sq. ft.
2242 Plum Tree Court, Burton, MI 48519
MLS# 20261066994Listed by: ALLEN EDWIN REALTY - New
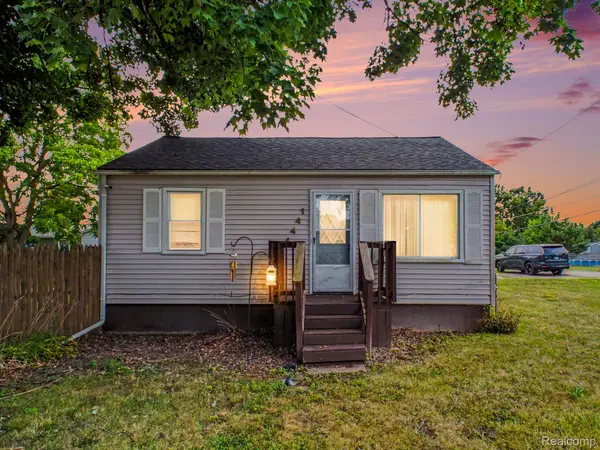 $135,000Active2 beds 1 baths1,040 sq. ft.
1444 E Williamson Avenue, Burton, MI 48529
MLS# 20261064985Listed by: REAL ESTATE FOR A CAUSE - New
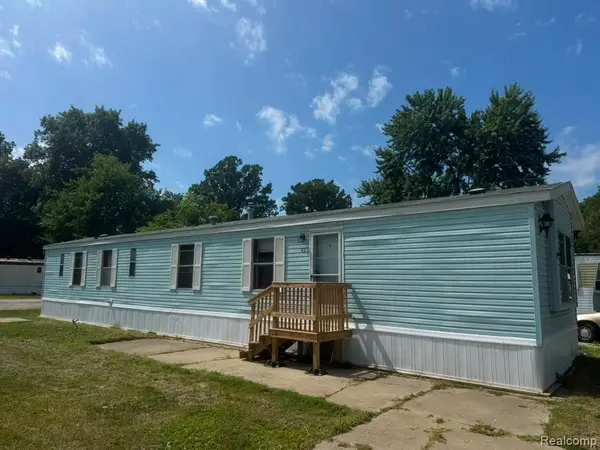 $39,900Active2 beds 2 baths910 sq. ft.
G4493 Fenton Rd Lot #92, Burton, MI 48529
MLS# 20261064994Listed by: REAL ESTATE FOR A CAUSE - New
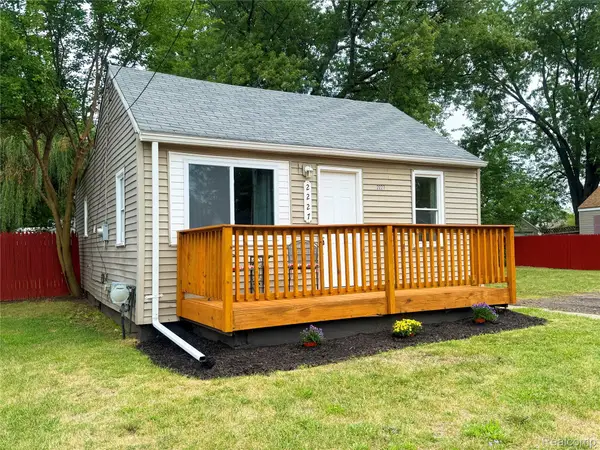 $99,000Active3 beds 1 baths880 sq. ft.
2227 E Boatfield Avenue, Burton, MI 48529
MLS# 20261066559Listed by: BERKSHIRE HATHAWAY HOMESERVICES MICHIGAN REAL EST - New
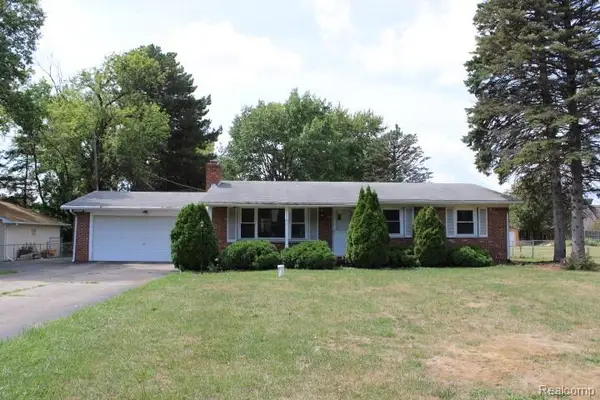 $81,000Active3 beds 2 baths1,272 sq. ft.
1031 Arapaho Drive, Burton, MI 48509
MLS# 20261065870Listed by: REALTY EXECUTIVES MAIN ST LLC - New
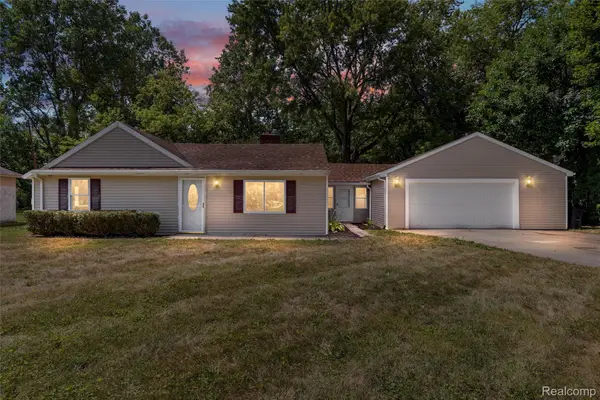 $179,900Active3 beds 1 baths1,350 sq. ft.
1156 Rinn Street, Burton, MI 48509
MLS# 20261064230Listed by: AMERAPRO - New
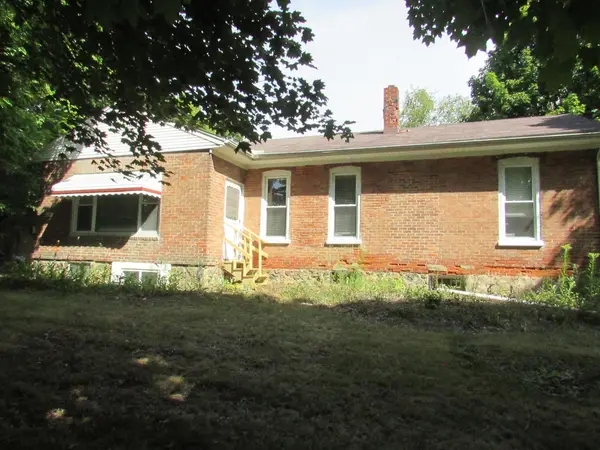 $160,000Active2 beds 3 baths1,739 sq. ft.
6209 E Atherton RD, Burton, MI 48519
MLS# 5050219057Listed by: MCGUIRK REALTY INC. - New
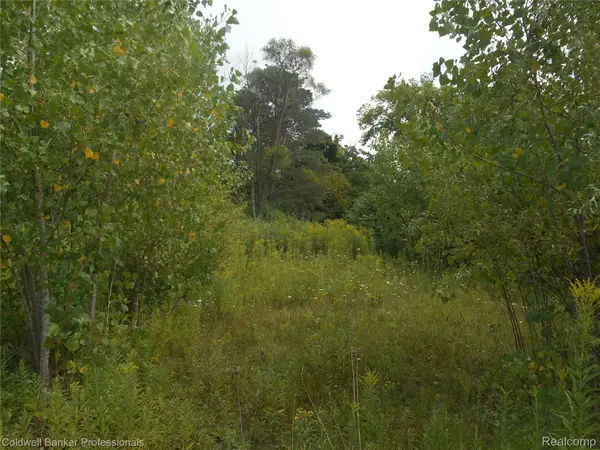 $15,000Active0.35 Acres
2448 Clayward Drive, Burton, MI 48509
MLS# 20261065893Listed by: COLDWELL BANKER PROFESSIONALS - New
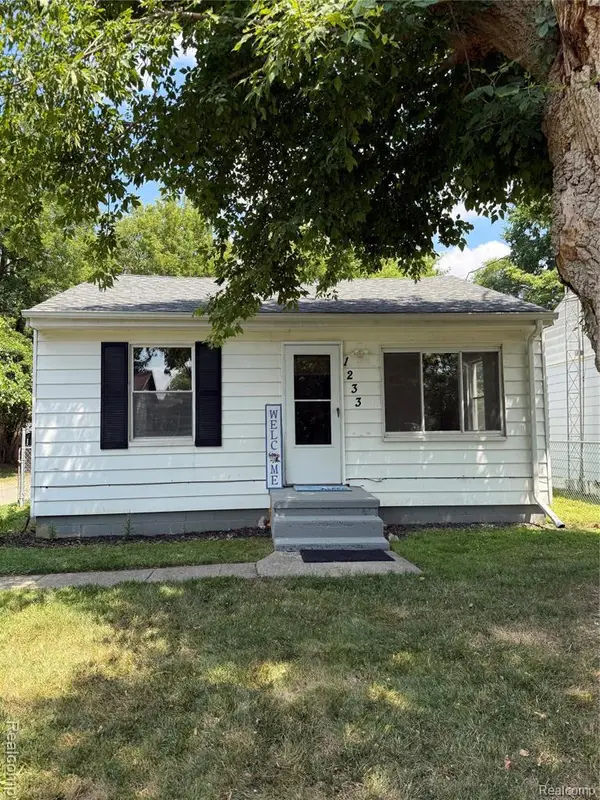 $75,000Active2 beds 1 baths676 sq. ft.
1233 Allen Street, Burton, MI 48529
MLS# 20261066130Listed by: KELLER WILLIAMS FIRST


Protect your home and budget from life's surprises with an Assurant Home Warranty, backed by a partner that supports you through every step of homeownership. Explore Plans.
© 2023 - 2026 ERA Franchise Systems LLC. All rights reserved. ERA Franchise Systems LLC fully supports the principles of the Fair Housing Act and the Equal Opportunity Act. ERA, ERA Real Estate powered, and their respective logos are registered service marks of ERA Franchise Systems LLC. Each office is independently owned and operated.