
1443 Merle Avenue, Burton, MI 48509
Local realty services provided by:ERA Prime Real Estate Group
1443 Merle Avenue,Burton, MI 48509
$170,000
- 3 Beds
- 1 Baths
- 1,650 sq. ft.
- Single family
- Active
Listed by: jeff glover, lori harris
Office: kw professionals
MLS#:20261038242
Source:MI_REALCOMP
Price summary
- Price:$170,000
- Price per sq. ft.:$103.03
About this home
**Highest and Best due Sunday June 7th by 3:00PM EST** Absolutely adorable 3-bedroom home featuring over 1,600 sq. ft. of spacious living! Includes a perfectly fenced-in backyard and is nestled in a quiet, well-kept neighborhood. Enjoy the ideal balance of nature and convenience with ForMar Nature Preserve nearby, plus quick access to premier shopping and dining. A must-see! Deck and fencing will be repaired before closing.
Contact an agent
Home facts
- Year built:1945
- Listing ID #:20261038242
- Added:52 day(s) ago
- Updated:July 16, 2026 at 10:06 AM
Rooms and interior
- Bedrooms:3
- Total bathrooms:1
- Full bathrooms:1
- Rooms Total:7
- Basement Description:Unfinished
- Living area:1,650 sq. ft.
Heating and cooling
- Cooling:Ceiling Fans, Wall Units
- Heating:Forced Air, Natural Gas
Structure and exterior
- Year built:1945
- Building area:1,650 sq. ft.
- Lot area:0.26 Acres
- Architectural Style:Ranch
- Construction Materials:Vinyl Siding
- Exterior Features:Deck, Porch
- Foundation Description:Basement, Crawl Space, Wood
- Levels:One
Utilities
- Water:Well
- Sewer:Public Sewer
Finances and disclosures
- Price:$170,000
- Price per sq. ft.:$103.03
- Tax amount:$4,495
Features and amenities
- Appliances:Dryer, Free Standing Electric Oven, Free Standing Refrigerator, Microwave, Washer
- Amenities:High Speed Internet
Parking
- Parking description:Detached, Electricity In Garage, Two Car Garage, Workshop in Garage
- Garage spaces:2

New listings near 1443 Merle Avenue
- New
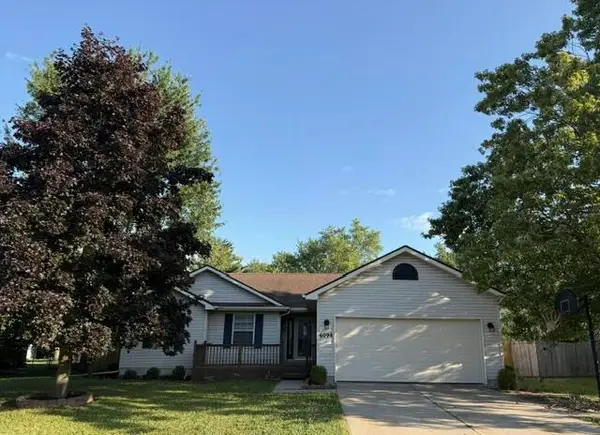 $329,000Active3 beds 2 baths1,308 sq. ft.
6098 Hedgerow Circle, GrandBlanc, MI 48439
MLS# 81026037004Listed by: EMERALD SIGNATURE PROPERTIES - New
 $129,900Active2 beds 1 baths768 sq. ft.
4397 Fenton RD, Burton, MI 48529
MLS# 5050215325Listed by: RICHVALSKY & SONS REALTY CO. - New
 $269,500Active4 beds 3 baths2,329 sq. ft.
2430 Fair Ln LN, Burton, MI 48509
MLS# 61050215332Listed by: RE/MAX NEW IMAGE - New
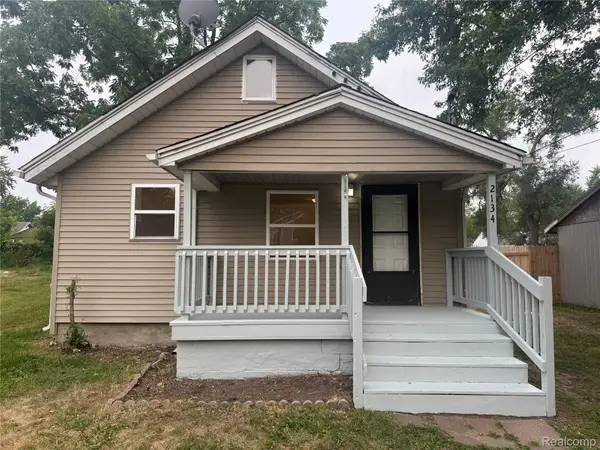 $99,900Active3 beds 1 baths950 sq. ft.
2134 E Mclean Avenue, Burton, MI 48529
MLS# 20261050876Listed by: THE EXCHANGE REAL ESTATE CO - New
 $265,000Active4 beds 3 baths2,796 sq. ft.
5200 Lapeer Road, Burton, MI 48509
MLS# 20261054489Listed by: DOBI REAL ESTATE - Open Sun, 12 to 2pmNew
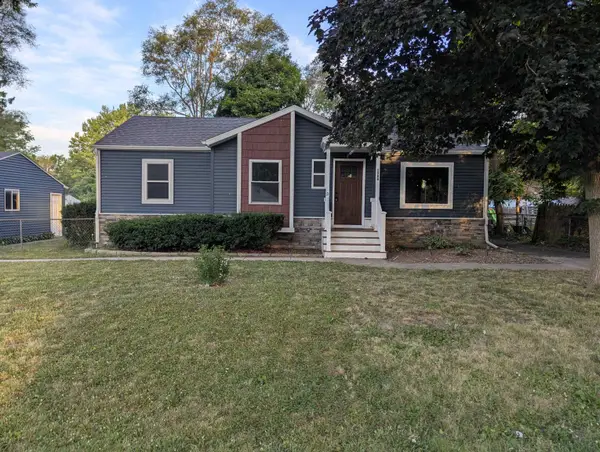 $205,000Active3 beds 3 baths2,420 sq. ft.
1388 Merle AVE, Burton, MI 48509
MLS# 5050215054Listed by: AYRE RHINEHART ACTION - New
 $143,750Active3 beds 1 baths950 sq. ft.
1417 Proper Avenue, Burton, MI 48529
MLS# 20261054086Listed by: KELLER WILLIAMS FIRST - New
 $190,000Active3 beds 2 baths1,410 sq. ft.
4364 E Atherton RD, Burton, MI 48519
MLS# 5050214799Listed by: MCGUIRK REALTY INC. - New
 $199,900Active2 beds 2 baths1,200 sq. ft.
5199 Lapeer Road, Burton, MI 48509
MLS# 20261053907Listed by: REAL ESTATE FOR A CAUSE - New
 $136,900Active3 beds 1 baths888 sq. ft.
3157 Ludwig Street, Burton, MI 48529
MLS# 26035704Listed by: CLIENTS FIRST, REALTORS


Protect your home and budget from life's surprises with an Assurant Home Warranty, backed by a partner that supports you through every step of homeownership. Explore Plans.
© 2023 - 2026 ERA Franchise Systems LLC. All rights reserved. ERA Franchise Systems LLC fully supports the principles of the Fair Housing Act and the Equal Opportunity Act. ERA, ERA Real Estate powered, and their respective logos are registered service marks of ERA Franchise Systems LLC. Each office is independently owned and operated.