
1444 S Genesee RD, Burton, MI 48509
Local realty services provided by:ERA Prime Real Estate Group
1444 S Genesee RD,Burton, MI 48509
$179,900
- 3 Beds
- 1 Baths
- 1,320 sq. ft.
- Single family
- Pending
Listed by:
 ERA Prime Real Estate Group
Office: era prime real estate group
MLS#:5050210758
Source:MI_REALCOMP
Price summary
- Price:$179,900
- Price per sq. ft.:$136.29
About this home
This charming Burton home is full of character, plus an amazing garage AND pole barn for car enthusiasts!!! Step into this fabulous ranch with a lovely kitchen and quaint dining area with knotty pine ceilings! Large living room with view of the beautiful backyard! Mudroom is currently being used as a family room/sitting room (also has chimney to add a woodstove). 3 spacious bedrooms and 1 full bath. Nice big, basement with knotty pine den plus the rest of the basement is unfinished & ready for your ideas! HUGE, detached garage with lots of extra power & storage galore! Large pole barn with cement floor to store even more toys plus additional sheds too! Wonderful deck off the back of the home! Incredible treed yard with firepit for summer fun! Fantastic location! Bentley Schools! Easy to show!
Contact an agent
Home facts
- Year built:1957
- Listing ID #:5050210758
- Added:39 day(s) ago
- Updated:July 16, 2026 at 07:57 AM
Rooms and interior
- Bedrooms:3
- Total bathrooms:1
- Full bathrooms:1
- Rooms Total:9
- Flooring:Hardwood
- Basement Description:Block, Partially Finished, Sump Pump, Unfinished
- Living area:1,320 sq. ft.
Heating and cooling
- Cooling:Central Air
- Heating:Forced Air, Natural Gas
Structure and exterior
- Year built:1957
- Building area:1,320 sq. ft.
- Lot area:0.9 Acres
- Lot Features:City Lot, Wooded
- Architectural Style:Ranch
- Construction Materials:Wood Siding
- Exterior Features:Deck, Porch
- Foundation Description:Basement, Block
- Levels:One
Utilities
- Water:Public
- Sewer:Public Sewer
Finances and disclosures
- Price:$179,900
- Price per sq. ft.:$136.29
- Tax amount:$2,143
Features and amenities
- Appliances:Microwave, Oven, Range, Refrigerator
- Amenities:Walk-in Closets
Parking
- Parking description:Detached, Electricity In Garage, Garage Door Opener, Two Car Garage
- Garage spaces:2
New listings near 1444 S Genesee RD
- New
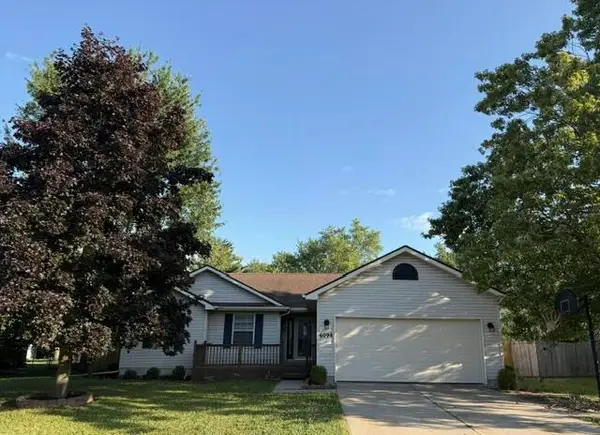 $329,000Active3 beds 2 baths1,308 sq. ft.
6098 Hedgerow Circle, GrandBlanc, MI 48439
MLS# 81026037004Listed by: EMERALD SIGNATURE PROPERTIES - New
 $129,900Active2 beds 1 baths768 sq. ft.
4397 Fenton RD, Burton, MI 48529
MLS# 5050215325Listed by: RICHVALSKY & SONS REALTY CO. - New
 $269,500Active4 beds 3 baths2,329 sq. ft.
2430 Fair Ln LN, Burton, MI 48509
MLS# 61050215332Listed by: RE/MAX NEW IMAGE - New
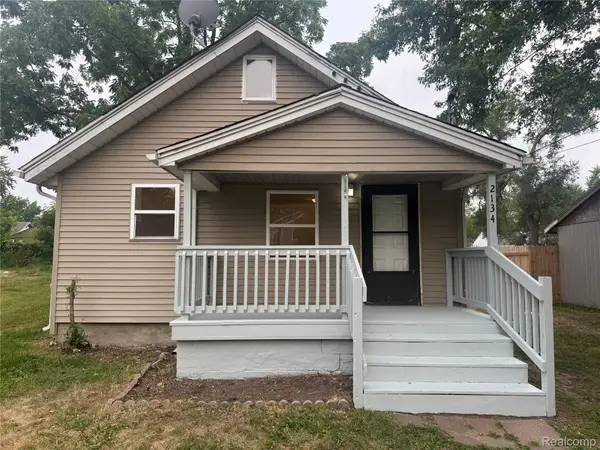 $99,900Active3 beds 1 baths950 sq. ft.
2134 E Mclean Avenue, Burton, MI 48529
MLS# 20261050876Listed by: THE EXCHANGE REAL ESTATE CO - New
 $265,000Active4 beds 3 baths2,796 sq. ft.
5200 Lapeer Road, Burton, MI 48509
MLS# 20261054489Listed by: DOBI REAL ESTATE - Open Sun, 12 to 2pmNew
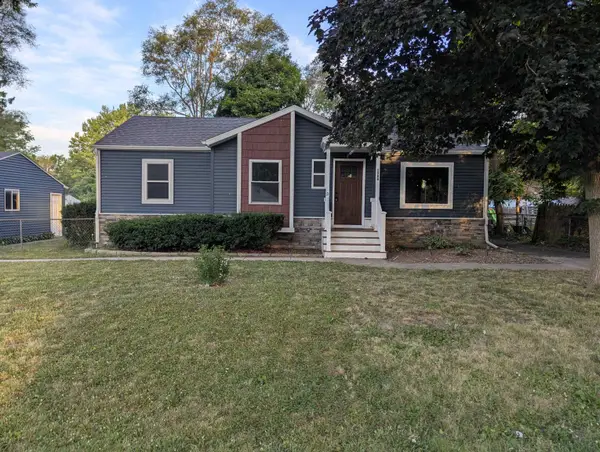 $205,000Active3 beds 3 baths2,420 sq. ft.
1388 Merle AVE, Burton, MI 48509
MLS# 5050215054Listed by: AYRE RHINEHART ACTION - New
 $143,750Active3 beds 1 baths950 sq. ft.
1417 Proper Avenue, Burton, MI 48529
MLS# 20261054086Listed by: KELLER WILLIAMS FIRST - New
 $190,000Active3 beds 2 baths1,410 sq. ft.
4364 E Atherton RD, Burton, MI 48519
MLS# 5050214799Listed by: MCGUIRK REALTY INC. - New
 $199,900Active2 beds 2 baths1,200 sq. ft.
5199 Lapeer Road, Burton, MI 48509
MLS# 20261053907Listed by: REAL ESTATE FOR A CAUSE - New
 $136,900Active3 beds 1 baths888 sq. ft.
3157 Ludwig Street, Burton, MI 48529
MLS# 26035704Listed by: CLIENTS FIRST, REALTORS


Protect your home and budget from life's surprises with an Assurant Home Warranty, backed by a partner that supports you through every step of homeownership. Explore Plans.
© 2023 - 2026 ERA Franchise Systems LLC. All rights reserved. ERA Franchise Systems LLC fully supports the principles of the Fair Housing Act and the Equal Opportunity Act. ERA, ERA Real Estate powered, and their respective logos are registered service marks of ERA Franchise Systems LLC. Each office is independently owned and operated.