
2097 Christner Street, Burton, MI 48519
Local realty services provided by:ERA Prime Real Estate Group
2097 Christner Street,Burton, MI 48519
$129,900
- 3 Beds
- 1 Baths
- 1,032 sq. ft.
- Single family
- Pending
Listed by: christopher g gustafson, abigail gustafson
Office: rise realty
MLS#:20261067548
Source:MI_REALCOMP
Price summary
- Price:$129,900
- Price per sq. ft.:$125.87
About this home
Welcome to this beautifully updated ranch offering a clean, move in ready interior and a functional open floor plan. The refreshed kitchen features beautiful cabinetry, countertops, and stainless steel appliances. All appliances are included to make moving in even easier. Durable vinyl plank flooring flows throughout the home, creating a cohesive look that is easy to maintain, while the updated bathroom adds another move in ready modern touch. The open living and dining areas provide plenty of flexibility for everyday living and entertaining. Outside, the fenced backyard offers a great space for kids, pets, or relaxing outdoors. The oversized 2 car detached garage is a major bonus with plenty of room for vehicles, storage, hobbies, or weekend projects. With the updates already completed and great garage and outdoor space, this home is ready for its next owner to move in and enjoy.
Contact an agent
Home facts
- Year built:1956
- Subdivision & Development:CRAGO GARDENS
- Listing ID #:20261067548
- Added:47 day(s) ago
- Updated:October 11, 2026 at 07:55 AM
Rooms and interior
- Bedrooms:3
- Total bathrooms:1
- Full bathrooms:1
- Rooms Total:7
- Living area:1,032 sq. ft.
Heating and cooling
- Heating:Forced Air, Natural Gas
Structure and exterior
- Roof:Asphalt
- Year built:1956
- Building area:1,032 sq. ft.
- Lot area:0.26 Acres
- Architectural Style:Ranch
- Construction Materials:Aluminum Siding
- Exterior Features:Deck
- Foundation Description:Block, Crawl Space
- Levels:One
Utilities
- Water:Well
- Sewer:Public Sewer
Finances and disclosures
- Price:$129,900
- Price per sq. ft.:$125.87
- Tax amount:$2,061
Features and amenities
- Appliances:Dryer, Free Standing Gas Range, Free Standing Refrigerator, Washer
Parking
- Parking description:Detached, Two Car Garage
- Garage spaces:2

New listings near 2097 Christner Street
- New
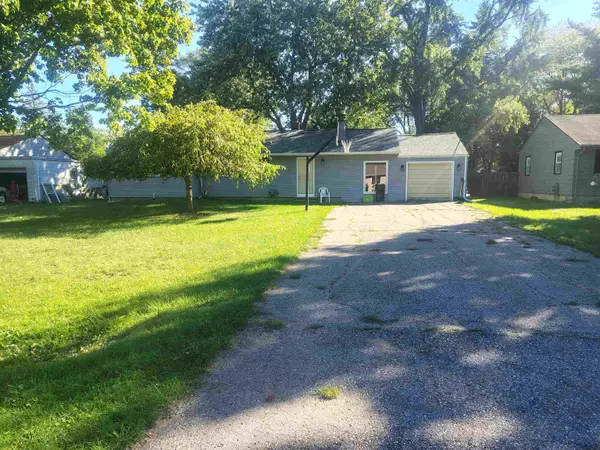 $120,000Active3 beds 2 baths1,412 sq. ft.
4300 Woodrow AVE, Burton, MI 48509
MLS# 5050224502Listed by: TDM INC. - New
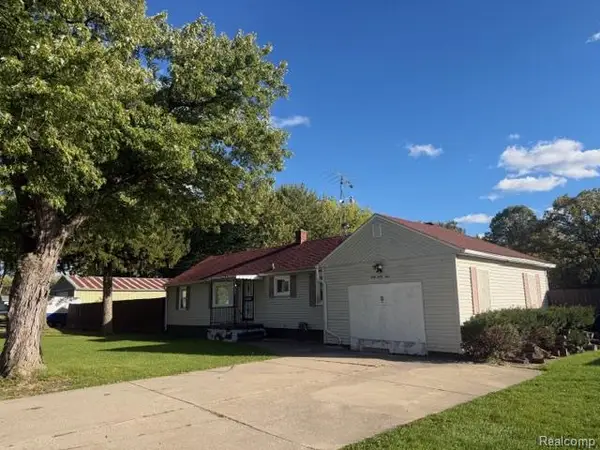 $125,000Active2 beds 1 baths1,162 sq. ft.
4044 Leith Street, Burton, MI 48509
MLS# 20261080997Listed by: RE/MAX PLATINUM - GRAND BLANC - New
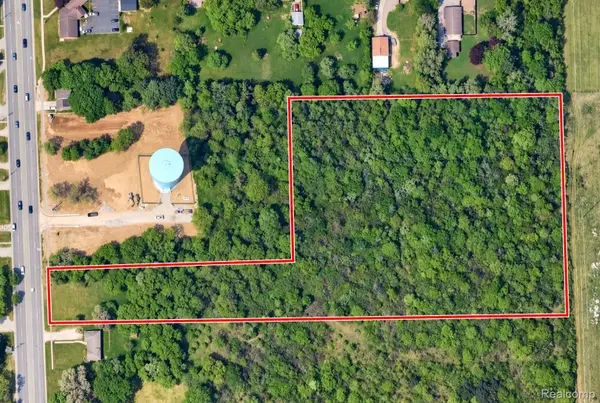 $40,000Active6.64 Acres
00 S Center RD, Burton, MI 48519
MLS# 20261081913Listed by: RE/MAX PLATINUM - GRAND BLANC - Open Sun, 1 to 3pmNew
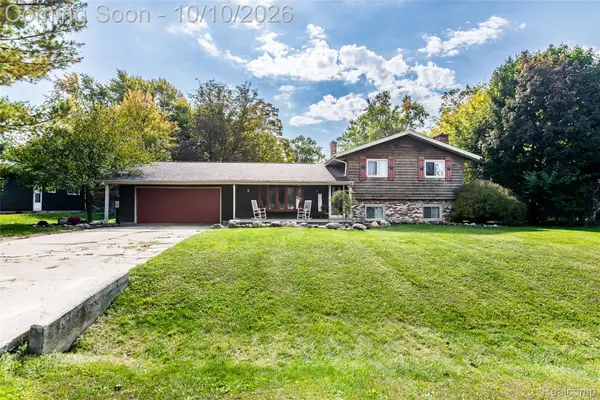 $215,000Active3 beds 2 baths2,141 sq. ft.
2129 Blackthorn Drive, Burton, MI 48509
MLS# 20261080938Listed by: RE/MAX ECLIPSE CLARKSTON - New
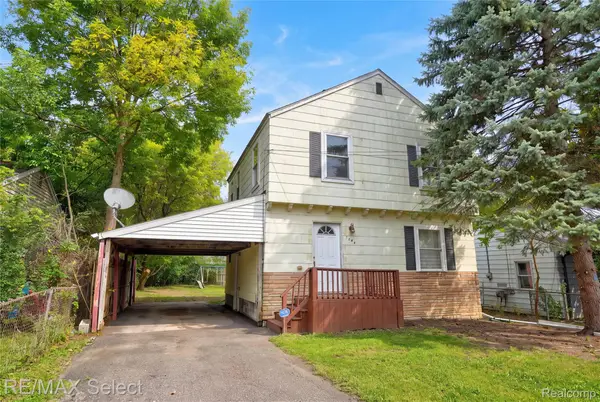 $132,000Active3 beds 1 baths1,188 sq. ft.
1404 Donovan Street, Burton, MI 48529
MLS# 20261079935Listed by: RE/MAX SELECT - New
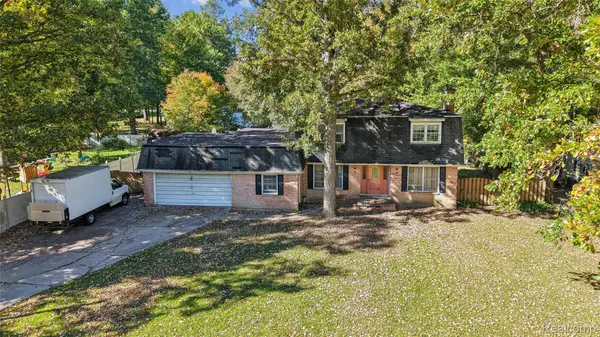 $149,900Active5 beds 3 baths2,305 sq. ft.
2329 Melody LN, Burton, MI 48509
MLS# 20261081431Listed by: KELLER WILLIAMS FIRST - New
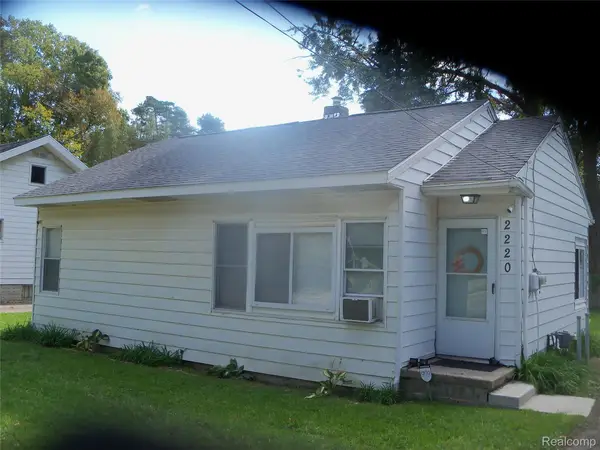 $91,800Active2 beds 1 baths772 sq. ft.
2220 E Bristol Road, Burton, MI 48529
MLS# 20261080782Listed by: REAL ESTATE ONE-ORTONVILLE - New
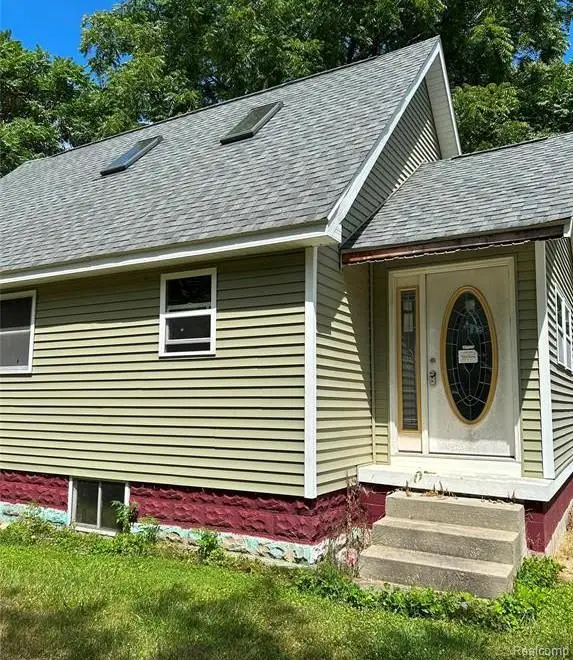 $120,000Active2 beds 1 baths720 sq. ft.
5325 Sitka Street, Burton, MI 48519
MLS# 20261080893Listed by: GREAT LAKES TEAM REALTY - New
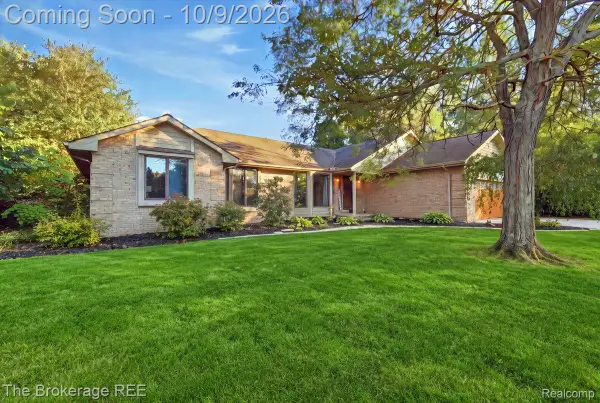 $294,000Active3 beds 3 baths2,284 sq. ft.
2390 Briar Creek Lane, Burton, MI 48509
MLS# 20261079683Listed by: THE BROKERAGE REAL ESTATE ENTHUSIASTS - New
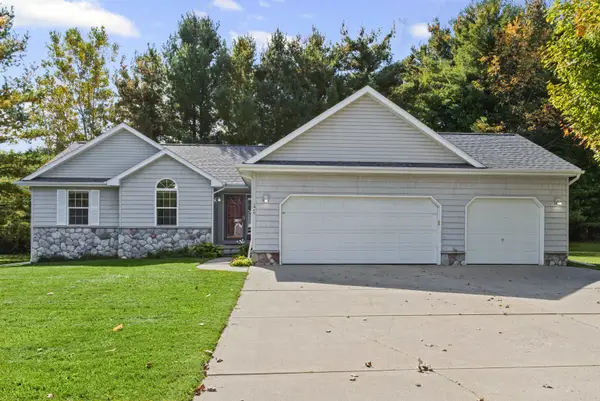 $295,900Active3 beds 2 baths2,272 sq. ft.
6460 Whisper Ridge CT, Burton, MI 48509
MLS# 58050223918Listed by: CENTURY 21 PROFESSIONALS STERLING HEIGHTS


Protect your home and budget from life's surprises with an Assurant Home Warranty, backed by a partner that supports you through every step of homeownership. Explore Plans.
© 2023 - 2026 ERA Franchise Systems LLC. All rights reserved. ERA Franchise Systems LLC fully supports the principles of the Fair Housing Act and the Equal Opportunity Act. ERA, ERA Real Estate powered, and their respective logos are registered service marks of ERA Franchise Systems LLC. Each office is independently owned and operated.