
3079 Dahlia DR, Burton, MI 48519
Local realty services provided by:ERA Prime Real Estate Group
Listed by: shanna l meissner
Office: keller williams first
MLS#:5050226159
Source:MI_REALCOMP
Price summary
- Price:$260,000
- Price per sq. ft.:$206.35
- Monthly HOA dues:$2.5
About this home
Welcome to 3079 Dahlia drive in Burton! Located is the desirable Spring Gardens subdivision, this inviting ranch home, built in 2015 offers comfortable one level living. Featuring 3 bedrooms and 2 full bathrooms ,1260 sq. ft. on the main floor and 1200 in the basement. Basement area features a partially finished area to offer you that extra living room, gym or playroom. The possibilities are endless. The other side has storage and a laundry room. NEW DECK on the back of the home and an adorable front porch entry! An attached garage for convenience during those cold winter mornings. Whether you are looking for a first home or downsizing this property is a wonderful opportunity to make yourself at home. Ask me how you can get a 5.99 % interest rate on a 7-year adjustable rate mortgage. Book that showing today!!!
Contact an agent
Home facts
- Year built:2015
- Subdivision & Development:SPRING GARDENS SUB 2
- Listing ID #:5050226159
- Added:22 day(s) ago
- Updated:November 13, 2026 at 11:11 AM
Rooms and interior
- Bedrooms:3
- Total bathrooms:2
- Full bathrooms:2
- Rooms Total:6
- Basement Description:Concrete
- Living area:1,260 sq. ft.
Heating and cooling
- Cooling:Ceiling Fans, Central Air
- Heating:Forced Air, Natural Gas
Structure and exterior
- Year built:2015
- Building area:1,260 sq. ft.
- Lot area:0.2 Acres
- Architectural Style:Ranch
- Construction Materials:Vinyl Siding
- Foundation Description:Basement
- Levels:One
Utilities
- Water:Public
- Sewer:Public Sewer
Finances and disclosures
- Price:$260,000
- Price per sq. ft.:$206.35
- Tax amount:$4,287
Features and amenities
- Appliances:Dishwasher, Microwave, Oven, Range, Refrigerator
Parking
- Parking description:Attached, Two Car Garage
- Garage spaces:2

New listings near 3079 Dahlia DR
- New
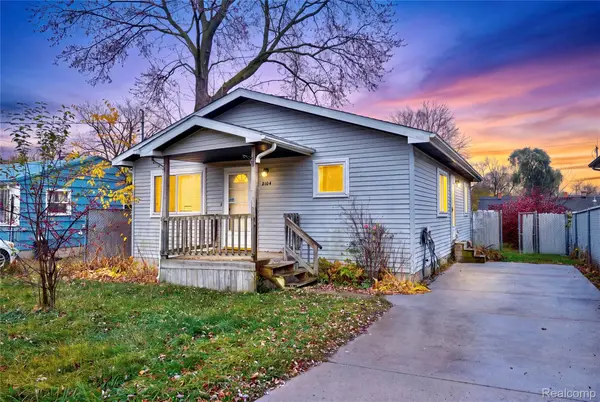 $99,900Active3 beds 1 baths936 sq. ft.
2104 Connell ST, Burton, MI 48529
MLS# 20261092233Listed by: KELLER WILLIAMS FIRST - Open Sat, 11am to 1pmNew
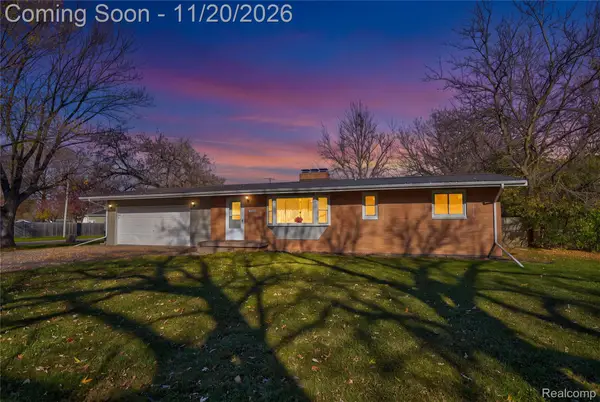 $189,900Active3 beds 1 baths1,408 sq. ft.
4485 E Court ST, Burton, MI 48509
MLS# 20261093114Listed by: KELLER WILLIAMS FIRST - New
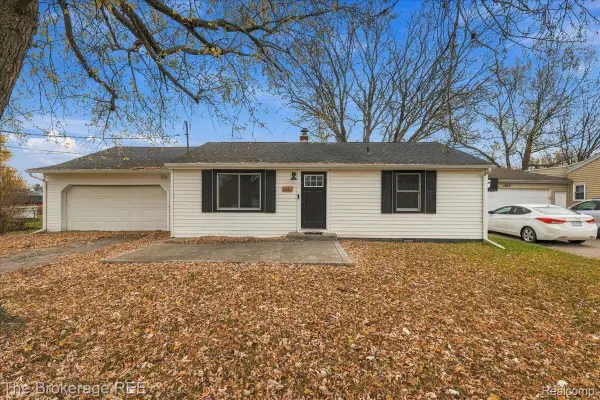 $199,900Active3 beds 2 baths1,728 sq. ft.
1411 Transue AVE, Burton, MI 48509
MLS# 20261092571Listed by: THE BROKERAGE REAL ESTATE ENTHUSIASTS - Open Sat, 1 to 3pmNew
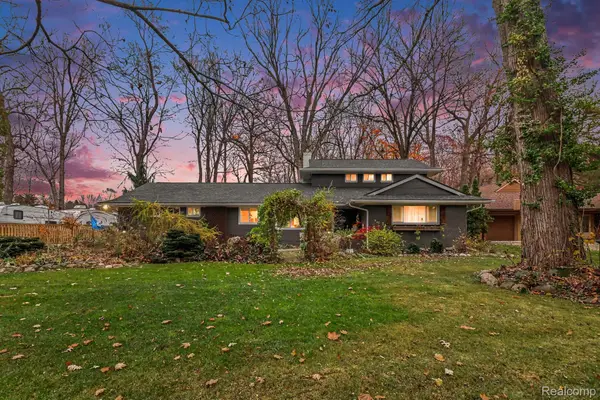 $269,900Active4 beds 2 baths2,031 sq. ft.
1338 N Packard AVE, Burton, MI 48509
MLS# 20261092381Listed by: MITTEN LIFE REALTY - New
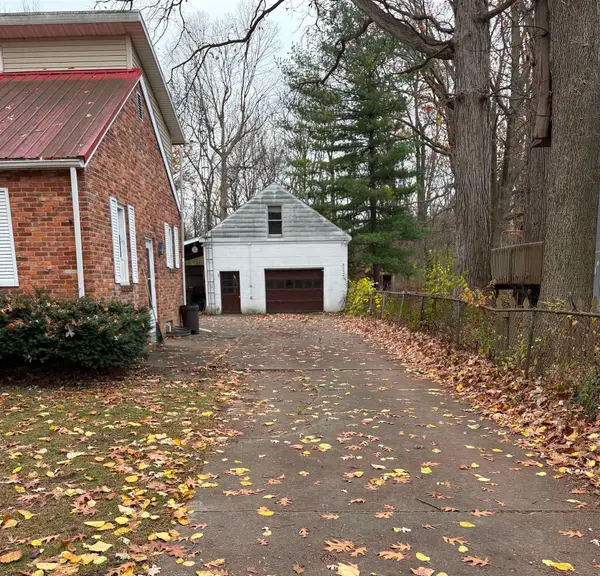 $164,900Active3 beds 2 baths1,512 sq. ft.
4312 Springfield ST, Burton, MI 48509
MLS# 5050227703Listed by: LUCIA PROPERTIES - Open Sat, 1 to 3pmNew
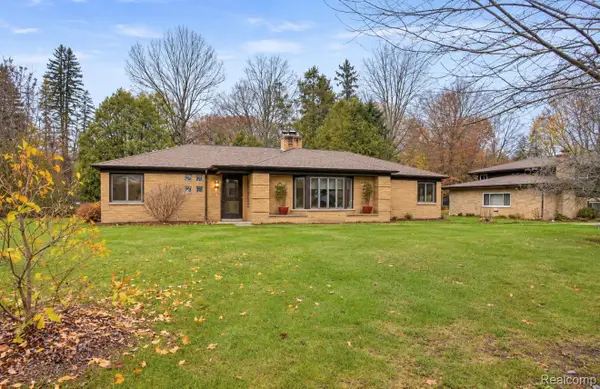 $255,000Active3 beds 1 baths2,100 sq. ft.
6214 Hugh ST, Burton, MI 48509
MLS# 20261092066Listed by: TREMAINE REAL ESTATE - New
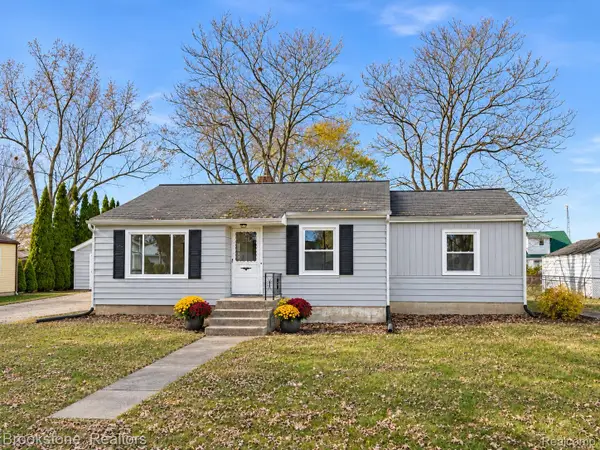 $175,900Active3 beds 1 baths1,790 sq. ft.
1344 Audrey ST, Burton, MI 48509
MLS# 20261091188Listed by: BROOKSTONE, REALTORS LLC - New
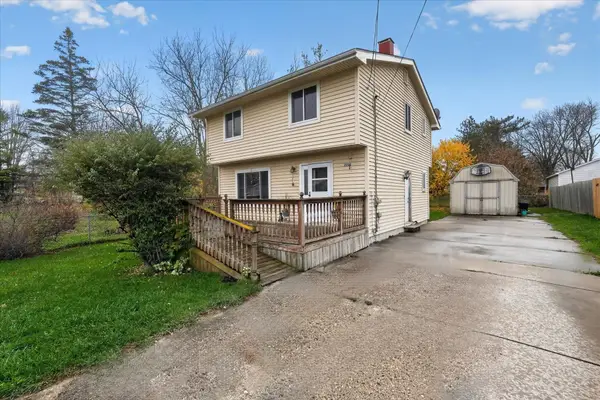 $129,999Active4 beds 2 baths1,248 sq. ft.
2222 Savoy, Burton, MI 48529
MLS# 5050227565Listed by: DANE SELTZER REAL ESTATE GROUP - New
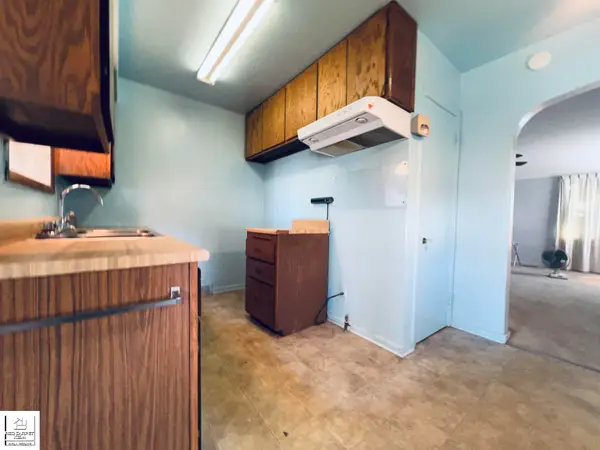 $155,900Active2 beds 1 baths1,164 sq. ft.
5073 E Atherton RD, Burton, MI 48519
MLS# 5050227514Listed by: RED CARPET KEIM ACTION GROUP 1 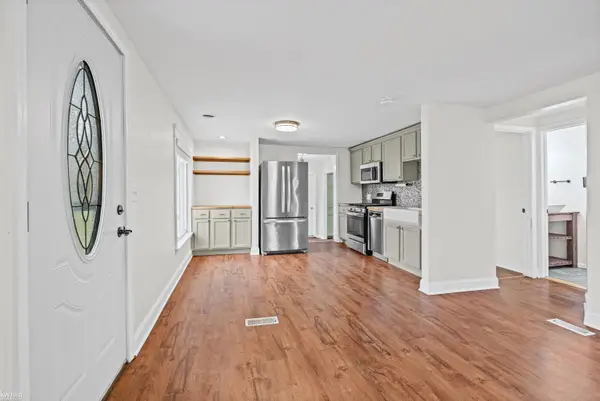 $174,900Pending2 beds 1 baths720 sq. ft.
6214 E Bristol RD, Burton, MI 48519
MLS# 5050227359Listed by: KELLER WILLIAMS FIRST


Protect your home and budget from life's surprises with an Assurant Home Warranty, backed by a partner that supports you through every step of homeownership. Explore Plans.
© 2023 - 2026 ERA Franchise Systems LLC. All rights reserved. ERA Franchise Systems LLC fully supports the principles of the Fair Housing Act and the Equal Opportunity Act. ERA, ERA Real Estate powered, and their respective logos are registered service marks of ERA Franchise Systems LLC. Each office is independently owned and operated.