
4228 Thom Street, Burton, MI 48509
Local realty services provided by:ERA Prime Real Estate Group
4228 Thom Street,Burton, MI 48509
- 3 Beds
- 2 Baths
- - sq. ft.
- Single family
- Sold
Listed by: kathleen b raby walker, amanda johnson bashor
Office: hand map real estate llc.
MLS#:20261037778
Source:MI_REALCOMP
Sorry, we are unable to map this address
Price summary
- Price:
About this home
Open House CANCELED! WE HAVE AN ACCEPTED OFFER** Discover the inviting charm of 4228 Thom Street in Burton! This ranch-style home with partially finished basement offers so many possibilities. Move in ready and just waiting for your personal touch - get keys at closing! The primary suite provides a private retreat, featuring an ensuite bathroom for personal comfort and a generous walk-in closet, offering ample storage and organization. The property also includes a private yard, perfect for outdoor enjoyment and relaxation, an attached garage with direct access and secure parking, and a patio, ideal for alfresco dining or entertaining. We invite you to experience the thoughtful design and comfortable living offered by this exceptional property. New flooring throughout the main floor (except primary bedroom) and a new roof in 2024! Situated in a off the beaten track side street near main streets and expressways. Close to schools, parks, rec areas and shopping. Truly a great opportunity to own a piece of the American pie! Set up a showing today, this is going to go quickly!! Measurements are approximate. BATVAI...
Contact an agent
Home facts
- Year built:1994
- Listing ID #:20261037778
- Added:53 day(s) ago
- Updated:July 17, 2026 at 06:59 PM
Rooms and interior
- Bedrooms:3
- Total bathrooms:2
- Full bathrooms:2
- Rooms Total:6
- Basement Description:Full, Partially Finished
Heating and cooling
- Heating:Forced Air, Natural Gas
Structure and exterior
- Roof:Asphalt
- Year built:1994
- Architectural Style:Ranch
- Construction Materials:Vinyl Siding
- Exterior Features:Covered, Lighting, Patio, Porch
- Foundation Description:Basement, Poured
- Levels:One
Utilities
- Water:Public
- Sewer:Public Sewer
Finances and disclosures
- Price:
- Tax amount:$4,352
Features and amenities
- Appliances:Dishwasher, Dryer, Free Standing Electric Oven, Free Standing Electric Range, Free Standing Refrigerator, Washer
Parking
- Parking description:Attached, Direct Access, Electricity In Garage, Garage Faces Front, Two and Half Car Garage
- Garage spaces:2.5

New listings near 4228 Thom Street
- New
 $129,900Active2 beds 1 baths768 sq. ft.
4397 Fenton RD, Burton, MI 48529
MLS# 5050215325Listed by: RICHVALSKY & SONS REALTY CO. - New
 $269,500Active4 beds 3 baths2,329 sq. ft.
2430 Fair Ln LN, Burton, MI 48509
MLS# 61050215332Listed by: RE/MAX NEW IMAGE - New
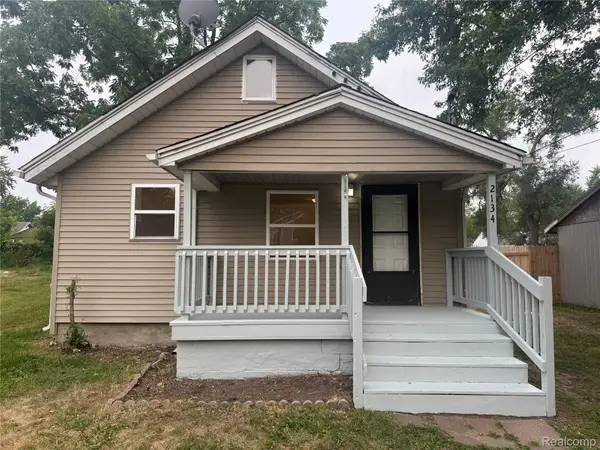 $99,900Active2 beds 1 baths790 sq. ft.
2134 E Mclean Avenue, Burton, MI 48529
MLS# 20261050876Listed by: THE EXCHANGE REAL ESTATE CO - New
 $265,000Active4 beds 3 baths2,796 sq. ft.
5200 Lapeer Road, Burton, MI 48509
MLS# 20261054489Listed by: DOBI REAL ESTATE - Open Sun, 12 to 2pmNew
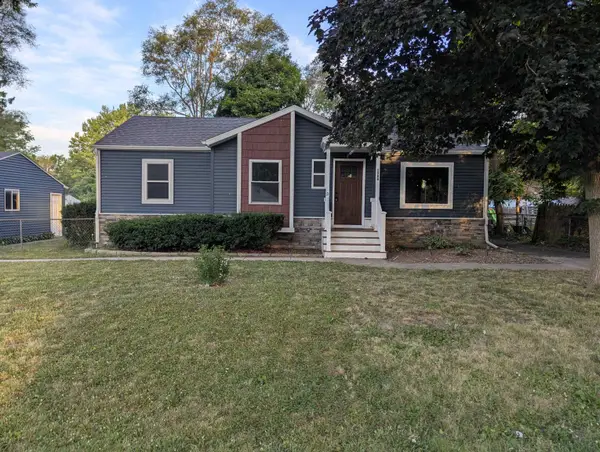 $205,000Active3 beds 3 baths2,420 sq. ft.
1388 Merle AVE, Burton, MI 48509
MLS# 5050215054Listed by: AYRE RHINEHART ACTION - New
 $143,750Active3 beds 1 baths950 sq. ft.
1417 Proper Avenue, Burton, MI 48529
MLS# 20261054086Listed by: KELLER WILLIAMS FIRST - New
 $190,000Active3 beds 2 baths1,410 sq. ft.
4364 E Atherton RD, Burton, MI 48519
MLS# 5050214799Listed by: MCGUIRK REALTY INC. - New
 $199,900Active2 beds 2 baths1,200 sq. ft.
5199 Lapeer Road, Burton, MI 48509
MLS# 20261053907Listed by: REAL ESTATE FOR A CAUSE - New
 $136,900Active3 beds 1 baths888 sq. ft.
3157 Ludwig Street, Burton, MI 48529
MLS# 26035704Listed by: CLIENTS FIRST, REALTORS - New
 $85,000Active2 beds 1 baths676 sq. ft.
1233 Allen Street, Burton, MI 48529
MLS# 20261053374Listed by: REALTY PROFESSIONALS


Protect your home and budget from life's surprises with an Assurant Home Warranty, backed by a partner that supports you through every step of homeownership. Explore Plans.
© 2023 - 2026 ERA Franchise Systems LLC. All rights reserved. ERA Franchise Systems LLC fully supports the principles of the Fair Housing Act and the Equal Opportunity Act. ERA, ERA Real Estate powered, and their respective logos are registered service marks of ERA Franchise Systems LLC. Each office is independently owned and operated.