
4439 W Edge WAY, Burton, MI 48439
Local realty services provided by:ERA Prime Real Estate Group
4439 W Edge WAY,Grandblanc, MI 48439
$299,900
- 3 Beds
- 2 Baths
- 1,426 sq. ft.
- Single family
- Active
Listed by: jason williamson
Office: re/max new image
MLS#:61050223387
Source:MI_REALCOMP
Price summary
- Price:$299,900
- Price per sq. ft.:$210.31
About this home
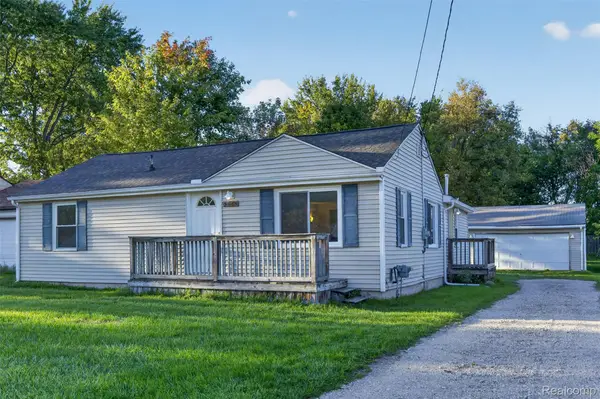
Welcome to 4439 W Edge Way! Located in the desirable Maple Pointe neighborhood and Grand Blanc Community Schools, this 3-bedroom, 2-full-bath home offers comfortable living, great updates and plenty of room to grow. Step inside to high ceilings, a welcoming living room with fireplace, and a kitchen featuring granite countertops and included appliances. Granite finishes continue into the bathrooms, while a new furnace provides added peace of mind. The daylight basement features high ceilings and offers excellent potential for additional living, recreation or storage space. Outside, enjoy a private, fenced backyard surrounded by mature trees, complete with a deck and storage shed, perfect for relaxing, entertaining or letting the pets play. Additional features include a whole-house generator-ready setup, city-water backup sump system, washer and dryer, and an attached garage. Conveniently located near shopping, dining, schools and expressways, this home combines a peaceful neighborhood setting with easy access to everything the Grand Blanc area has to offer....
Contact an agent
Home facts
- Year built:1995
- Subdivision & Development:MAPLE POINT
- Listing ID #:61050223387
- Added:1 day(s) ago
- Updated:October 01, 2026 at 01:29 AM
Rooms and interior
- Bedrooms:3
- Total bathrooms:2
- Full bathrooms:2
- Rooms Total:8
- Flooring:Hardwood
- Kitchen Description:Eat-in Kitchen
- Basement Description:Concrete, Sump Pump, Unfinished
- Living area:1,426 sq. ft.
Heating and cooling
- Cooling:Ceiling Fans, Central Air
- Heating:Forced Air, Natural Gas
Structure and exterior
- Year built:1995
- Building area:1,426 sq. ft.
- Lot area:0.34 Acres
- Architectural Style:Ranch
- Construction Materials:Brick, Vinyl Siding
- Exterior Features:Deck, Porch
- Foundation Description:Basement
- Levels:One
Utilities
- Water:Public
- Sewer:Public Sewer
Finances and disclosures
- Price:$299,900
- Price per sq. ft.:$210.31
- Tax amount:$5,155
Features and amenities
- Appliances:Dishwasher, Dryer, Microwave, Oven, Range, Refrigerator, Washer
- Amenities:Cathedral Ceilings
Parking
- Parking description:Attached, Electricity In Garage, Garage, Two Car Garage
- Garage spaces:2

New listings near 4439 W Edge WAY
- New
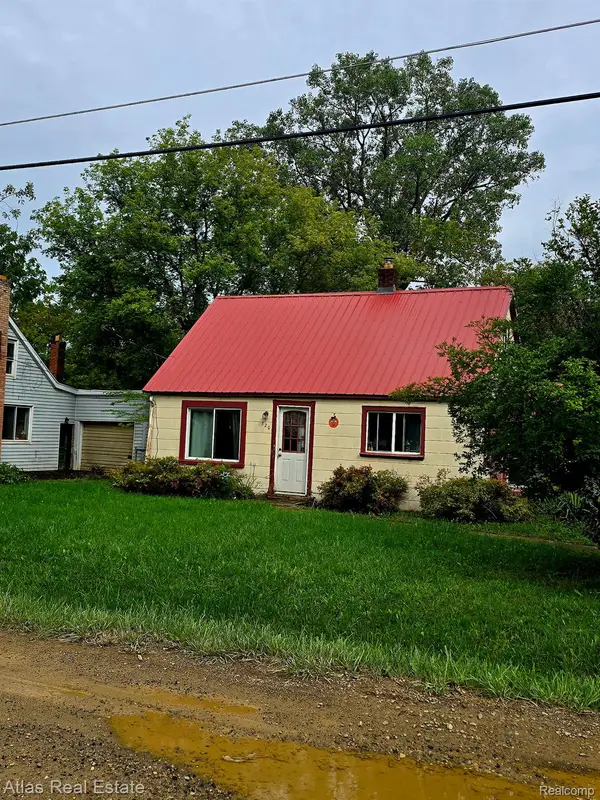 $79,900Active2 beds 1 baths862 sq. ft.
3201 Myrton Street, Burton, MI 48529
MLS# 20261079289Listed by: ATLAS REAL ESTATE - New
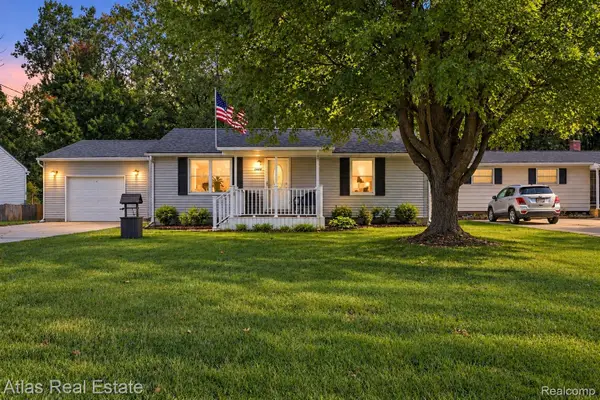 $144,900Active2 beds 1 baths864 sq. ft.
1489 Transue Avenue, Burton, MI 48509
MLS# 20261077200Listed by: ATLAS REAL ESTATE - New
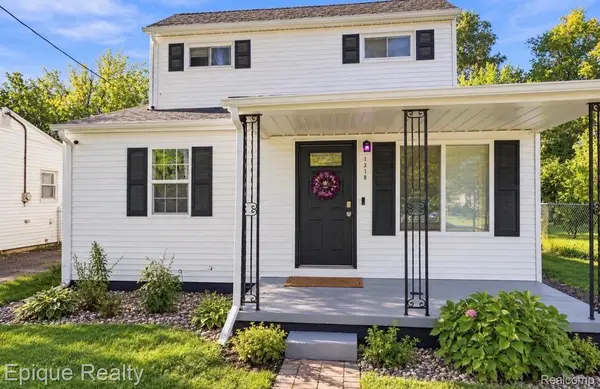 $135,000Active3 beds 1 baths715 sq. ft.
1318 Wells Street, Burton, MI 48529
MLS# 20261078346Listed by: EPIQUE REALTY 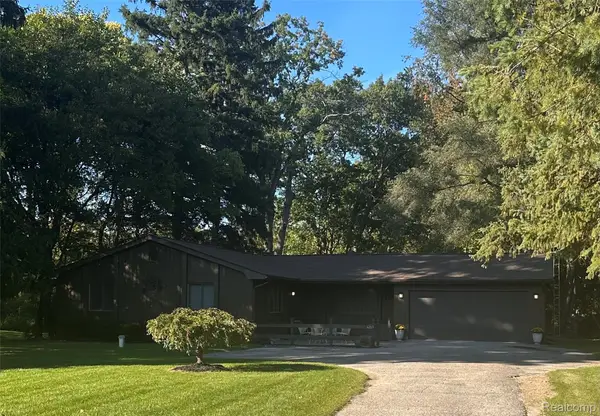 $229,000Pending3 beds 2 baths1,368 sq. ft.
6263 Davison Road, Burton, MI 48509
MLS# 20261078605Listed by: EXCLUSIVE HOUSE OF REAL ESTATE- New
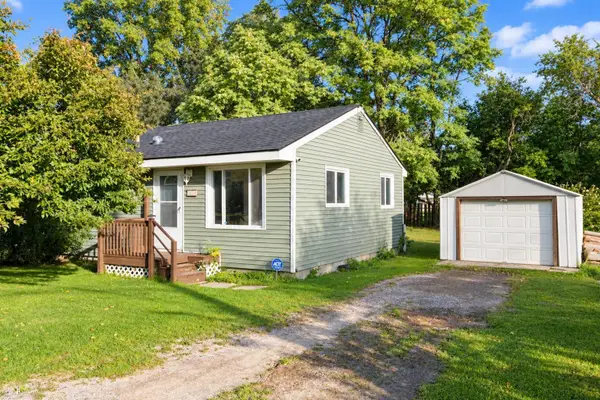 $120,000Active2 beds 1 baths720 sq. ft.
3259 Berent ST, Burton, MI 48529
MLS# 5050223383Listed by: KORI SHOOK & ASSOCIATES - Open Sun, 12 to 2pmNew
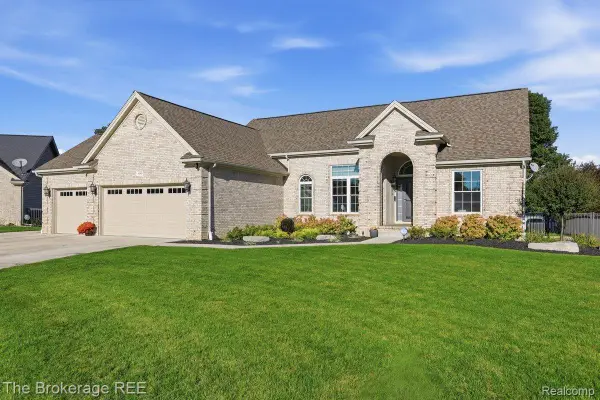 $389,000Active3 beds 3 baths2,515 sq. ft.
5353 Sequoia Court, GrandBlanc, MI 48439
MLS# 20261078926Listed by: THE BROKERAGE REAL ESTATE ENTHUSIASTS - New
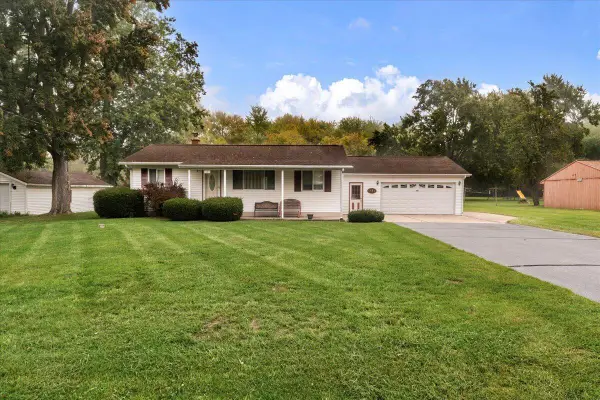 $179,000Active3 beds 1 baths1,312 sq. ft.
1177 Glendale Street, Burton, MI 48509
MLS# 26051820Listed by: REAL BROKER LLC - New
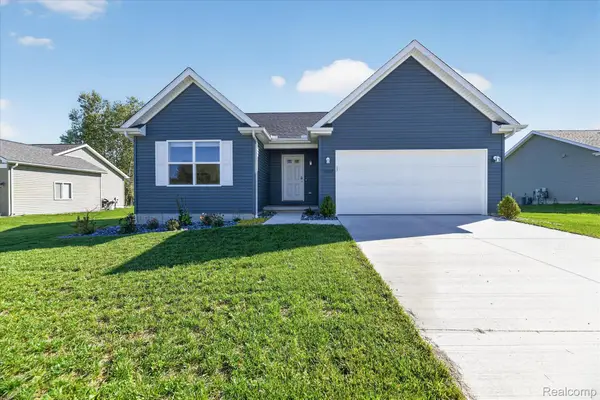 $260,000Active3 beds 2 baths1,245 sq. ft.
3107 Daisy Way, Burton, MI 48519
MLS# 20261078024Listed by: MITTEN LIFE REALTY - New
 $154,000Active3 beds 1 baths1,170 sq. ft.
5465 Raymond Avenue, Burton, MI 48509
MLS# 20261077054Listed by: RED FOX REALTY LLC


Protect your home and budget from life's surprises with an Assurant Home Warranty, backed by a partner that supports you through every step of homeownership. Explore Plans.
© 2023 - 2026 ERA Franchise Systems LLC. All rights reserved. ERA Franchise Systems LLC fully supports the principles of the Fair Housing Act and the Equal Opportunity Act. ERA, ERA Real Estate powered, and their respective logos are registered service marks of ERA Franchise Systems LLC. Each office is independently owned and operated.