
6250 Burningtree Drive, Burton, MI 48509
Local realty services provided by:ERA Prime Real Estate Group
6250 Burningtree Drive,Burton, MI 48509
$379,000
- 4 Beds
- 3 Baths
- 3,498 sq. ft.
- Single family
- Active
Upcoming open houses
- Sat, Aug 2212:00 am - 03:00 pm
Listed by: gary herwig tucker
Office: berkshire hathaway homeservices kee realty oxford
MLS#:20261064289
Source:MI_REALCOMP
Price summary
- Price:$379,000
- Price per sq. ft.:$108.35
About this home
Welcome to 6250 Burning Tree! This spacious 4-bedroom, 2.5-bath home offers nearly 2,400 square feet of
comfortable living space and a backyard built for enjoying Michigan summers, complete with a heated pool,
large covered deck, and 12’x16’ shed.
Major updates include a new roof, windows, and gutters with transferable warranty giving the next owner
added peace of mind. Inside, you'll find a functional floor plan with generous living and entertaining
spaces, spacious bedrooms, and plenty of flexibility for a home office or guest space.
The newer kitchen appliances are included, along with the washer and dryer, making this home even more
move-in ready. With great curb appeal, plenty of indoor and outdoor living space, and a heated pool ready
to enjoy, Schedule your private showing today
Contact an agent
Home facts
- Year built:1997
- Subdivision & Development:BROOKWOOD POINTE 4
- Listing ID #:20261064289
- Added:4 day(s) ago
- Updated:August 17, 2026 at 08:19 PM
Rooms and interior
- Bedrooms:4
- Total bathrooms:3
- Full bathrooms:2
- Half bathrooms:1
- Rooms Total:4
- Basement Description:Daylight, Finished
- Living area:3,498 sq. ft.
Heating and cooling
- Cooling:Central Air
- Heating:Forced Air, Natural Gas
Structure and exterior
- Roof:Asphalt
- Year built:1997
- Building area:3,498 sq. ft.
- Lot area:0.37 Acres
- Lot Features:Sprinklers
- Architectural Style:Colonial
- Construction Materials:Brick, Vinyl Siding
- Exterior Features:Covered, Deck, Porch
- Foundation Description:Basement, Poured, Sump Pump
- Levels:Two
Utilities
- Water:Public
- Sewer:Public Sewer
Finances and disclosures
- Price:$379,000
- Price per sq. ft.:$108.35
- Tax amount:$4,111
Features and amenities
- Appliances:Dishwasher, Dryer, Exhaust Fan, Free Standing Refrigerator, Gas Cooktop, Humidifier, Microwave, Washer
- Amenities:High Speed Internet, Programmable Thermostat
- Pool features:Above Ground
Parking
- Parking description:Attached, Direct Access, Driveway, Electricity In Garage, Garage Door Opener, Garage Faces Front, Two Car Garage
- Garage spaces:2

New listings near 6250 Burningtree Drive
- New
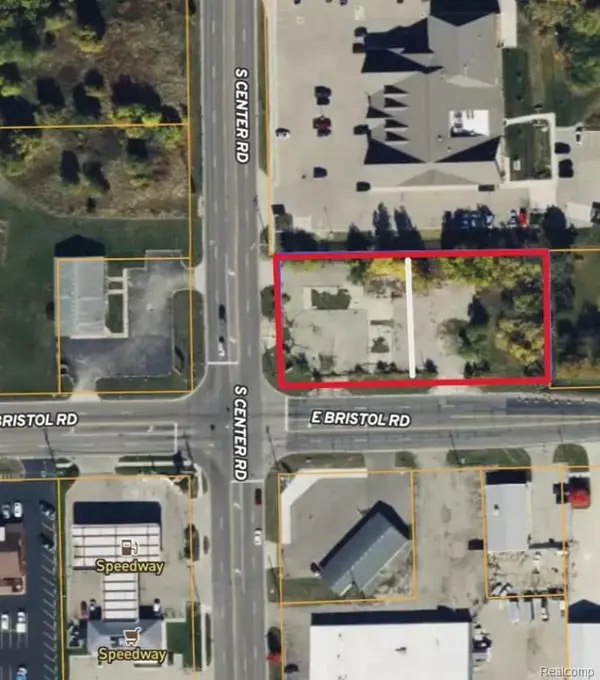 $99,900Active1.02 Acres
E Bristol E Bristol, Burton, MI 48519
MLS# 20261065319Listed by: AAA MCNAMARA PROPERTIES INC - New
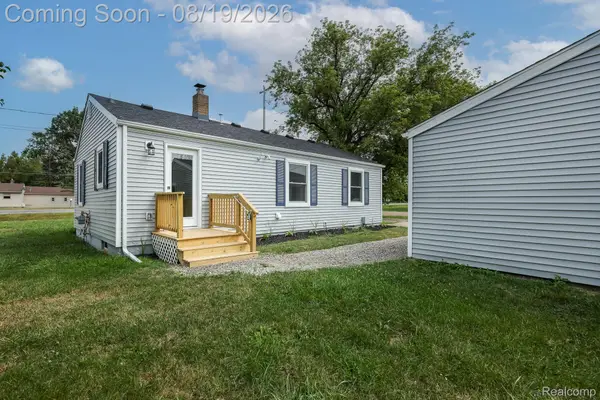 $169,900Active3 beds 1 baths1,100 sq. ft.
5318 E Bristol Road S, Burton, MI 48519
MLS# 20261065076Listed by: NEW NEST REALTY - New
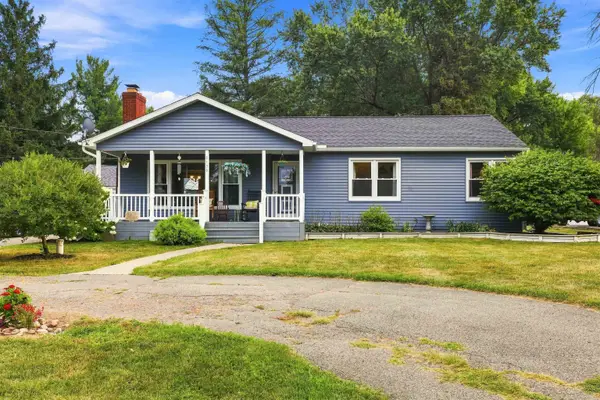 $247,500Active4 beds 2 baths1,531 sq. ft.
6136 Hugh ST, Burton, MI 48509
MLS# 5050218749Listed by: AMERICAN ASSOCIATES REALTORS - New
 $29,900Active3 beds 1 baths945 sq. ft.
2263 E Maple Avenue, Burton, MI 48529
MLS# 81026043121Listed by: REAL BROKER LLC - New
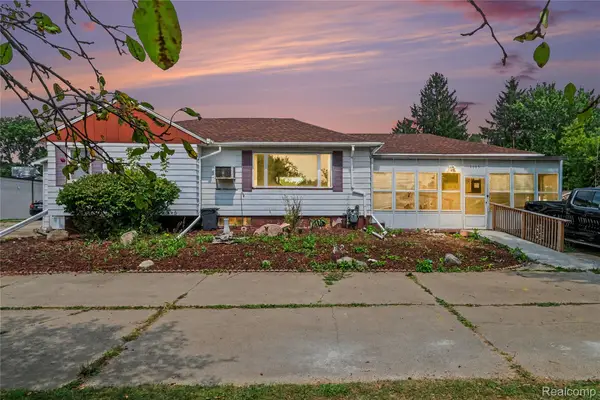 $149,900Active3 beds 5 baths2,780 sq. ft.
1103 E Bristol Road, Burton, MI 48529
MLS# 20261064893Listed by: EXP REALTY MAIN - New
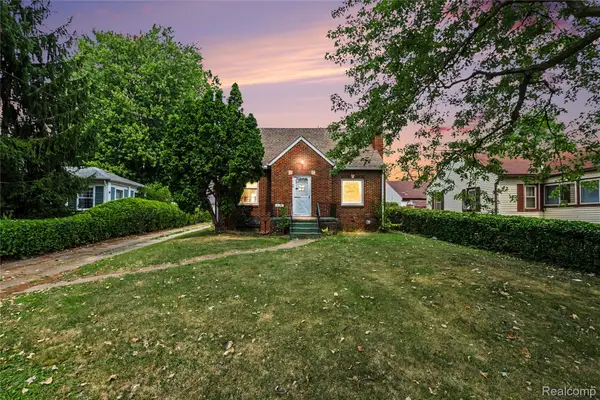 $149,900Active3 beds 1 baths1,518 sq. ft.
1129 E Bristol Road, Burton, MI 48529
MLS# 20261064875Listed by: EXP REALTY MAIN - New
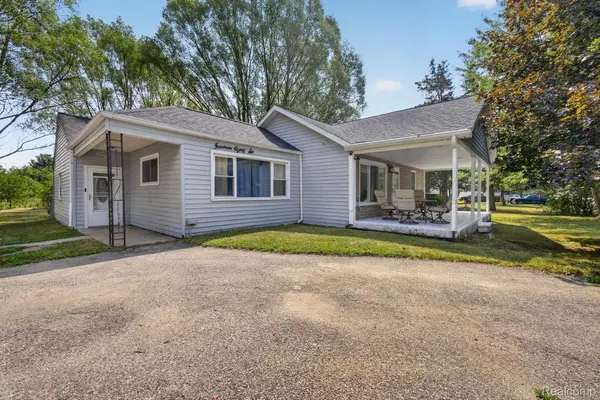 $185,000Active3 beds 2 baths1,621 sq. ft.
1486 Ives Avenue, Burton, MI 48509
MLS# 20261058492Listed by: EXP REALTY MAIN - New
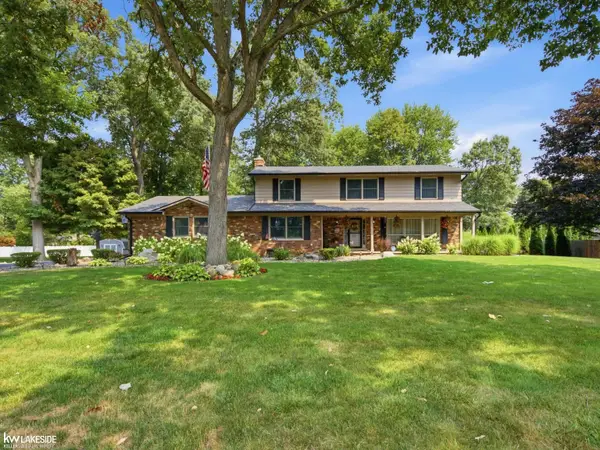 $325,000Active4 beds 3 baths2,626 sq. ft.
6185 GOLFVIEW DR, Burton, MI 48509
MLS# 58050218551Listed by: KELLER WILLIAMS REALTY LAKESIDE - New
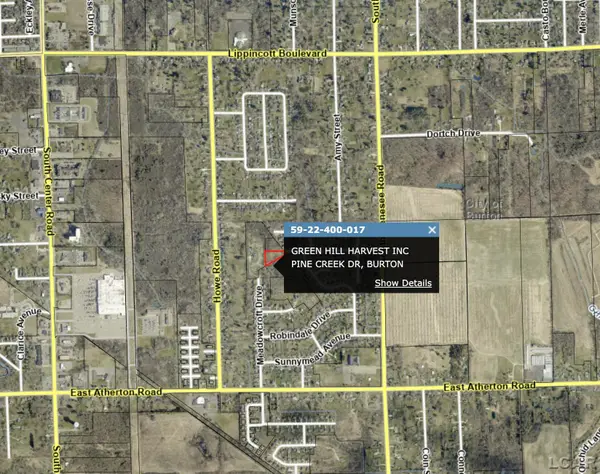 $23,000Active1.1 Acres
Pine Creek Dr. NONE, Burton, MI 48519
MLS# 56050218495Listed by: HOWARD HANNA REAL ESTATE SERVICES-TECUMSEH


Protect your home and budget from life's surprises with an Assurant Home Warranty, backed by a partner that supports you through every step of homeownership. Explore Plans.
© 2023 - 2026 ERA Franchise Systems LLC. All rights reserved. ERA Franchise Systems LLC fully supports the principles of the Fair Housing Act and the Equal Opportunity Act. ERA, ERA Real Estate powered, and their respective logos are registered service marks of ERA Franchise Systems LLC. Each office is independently owned and operated.