
5700 Royal Court CT, Butman, MI 48624
Local realty services provided by:ERA Prime Real Estate Group
5700 Royal Court CT,Butman, MI 48624
$279,900
- 3 Beds
- 3 Baths
- 1,442 sq. ft.
- Single family
- Active
Listed by: frank c hillman
Office: sun realty group inc
MLS#:58050205001
Source:MI_REALCOMP
Price summary
- Price:$279,900
- Price per sq. ft.:$194.11
- Monthly HOA dues:$45.83
About this home
Northern Michigan's Living at its finest " SUGAR SPRINGS RESORT POA " 10K Major Price Adjustment just happen .. Come and see what Living the Lifestyle has in store for you.. 2 Golf Courses, 2 All sport Lakes, Club House, Indoor Pool, Recreation-gym center- Restaurant, Tennis Courts, Pickle Ball & More. Check out this Beautiful Contemporary style year around home with its many vaulting ceilings, unique windows, roof design. Sliding door to walk out lower level. 3 full baths each floor, Massive raised wood deck over looking the 7th Hole on one of the 2 Golf Courses. High End Kitchen cabinetry, All appliances stay, Both staircases going upper level and lower level Each have their own landings. Very open and spacious through-out. Huge 2 1/2 car attached ( Golf Cart is not included ) Newer Water Softener is owned not rented. Primary Bedroom features gigantic walk in closet, and full bath- shower stall. First floor full bathroom offers a Jetted Tub. Located close proximity to Gladwin, and Beaverton . Approximately 2 1/4 hours north of Detroit - HURRY THIS WILL NOT LAST LONG.... Occupancy - Immediate...
Contact an agent
Home facts
- Year built:2000
- Subdivision & Development:HIGHLANDER REALM
- Listing ID #:58050205001
- Added:138 day(s) ago
- Updated:September 07, 2026 at 10:01 AM
Rooms and interior
- Bedrooms:3
- Total bathrooms:3
- Full bathrooms:3
- Rooms Total:11
- Bathrooms Description:Jetted Tub
- Basement Description:Block, Exterior Entry, Finished, Full, Sump Pump, Unfinished, Walk-Out Access
- Living area:1,442 sq. ft.
Heating and cooling
- Cooling:Ceiling Fans, Central Air
- Heating:Forced Air, Natural Gas
Structure and exterior
- Year built:2000
- Building area:1,442 sq. ft.
- Lot area:0.37 Acres
- Lot Features:Near Golf Course, On Golf Course, Rolling Slope, Sloped
- Architectural Style:Contemporary
- Construction Materials:Wood Siding
- Exterior Features:Balcony, Deck, Porch
- Foundation Description:Basement, Block
- Levels:Two
Utilities
- Water:Well
- Sewer:Public Sewer
Finances and disclosures
- Price:$279,900
- Price per sq. ft.:$194.11
- Tax amount:$4,106
Features and amenities
- Appliances:Dishwasher, Disposal, Dryer, Microwave, Oven, Range, Refrigerator, Washer, Water Softener Owned
- Amenities:Cathedral Ceilings, High Speed Internet
- Pool features:Community, In Ground, Indoor
Parking
- Parking description:Assigned 2 Spaces, Attached, Electricity In Garage, Garage, Garage Door Opener, Paved, Two and Half Car Garage
- Garage spaces:2.5

New listings near 5700 Royal Court CT
- Open Mon, 10am to 12pmNew
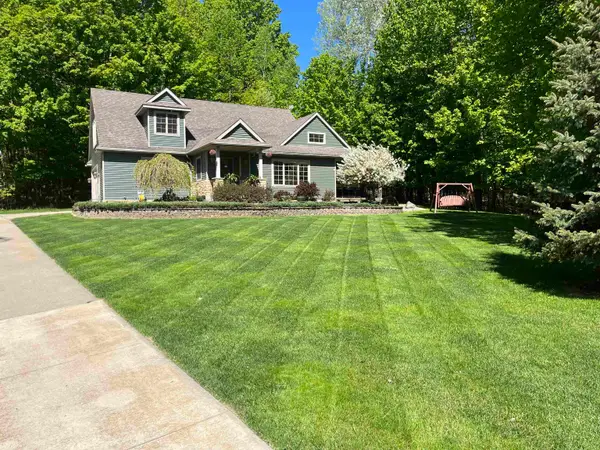 $399,000Active4 beds 4 baths2,510 sq. ft.
5631 Brassie, Gladwin, MI 48624
MLS# 77080073271Listed by: HAPPY ACRES REAL ESTATE - New
 $595,000Active4 beds 3 baths2,426 sq. ft.
5260 N Hockaday Road, Gladwin, MI 48624
MLS# 26047245Listed by: CENTURY 21 TROPHY CLASS 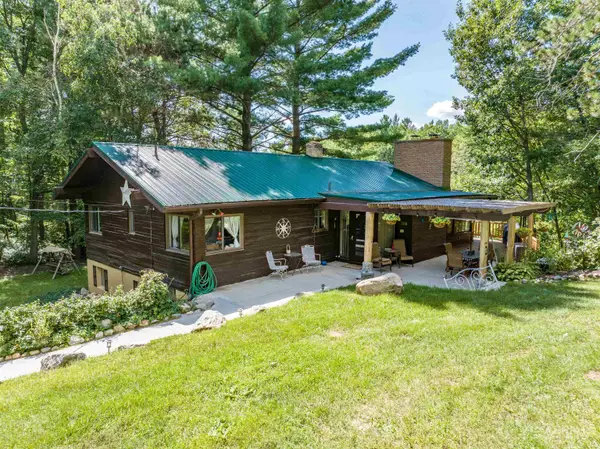 $645,000Active5 beds 3 baths3,191 sq. ft.
2861 Cemetery, Gladwin, MI 48624
MLS# 77080072870Listed by: 31 REALTY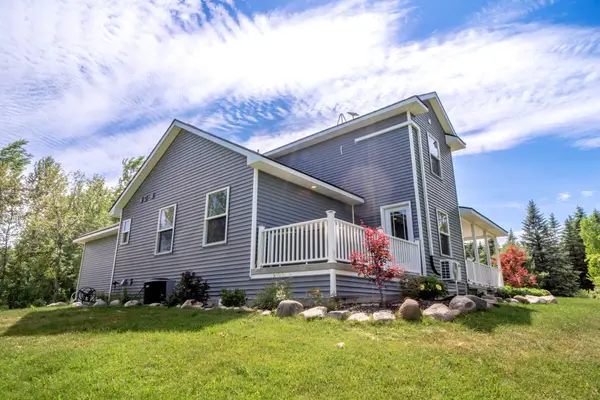 $399,000Pending3 beds 3 baths2,210 sq. ft.
4150 Ash Lane, Gladwin, MI 48624
MLS# 201842273Listed by: NEXUS REALTY GROUP LLC $199,900Active3 beds 2 baths1,344 sq. ft.
1624 Linksview Way, Gladwin, MI 48624
MLS# 201841948Listed by: KW NORTHERN MICHIGAN TEAM PARTNERS $17,000Active0.41 Acres
Lot 149 Greensboro Way, Gladwin, MI 48624
MLS# 20261060638Listed by: REAL ESTATE ONE-BRIGHTON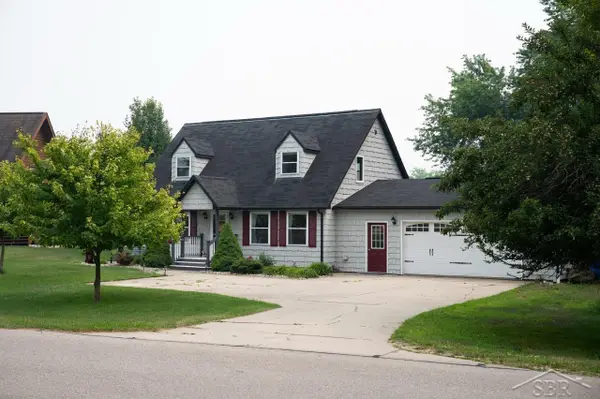 $267,000Active3 beds 3 baths1,512 sq. ft.
5590 Linksview WAY, Gladwin, MI 48624
MLS# 61050215738Listed by: EXP REALTY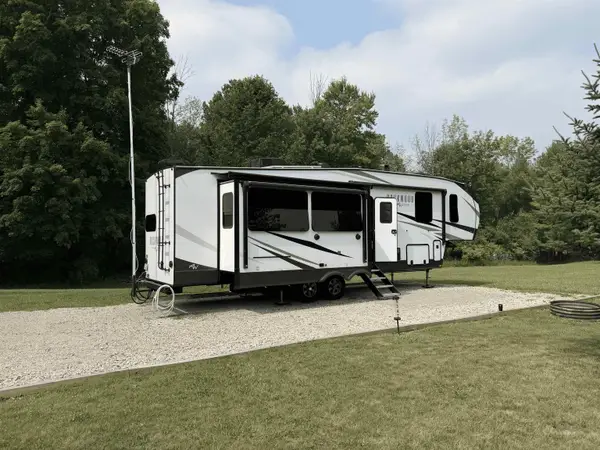 $42,500Active0.59 Acres
5347 Dover WAY, Gladwin, MI 48624
MLS# 5050215607Listed by: EXP REALTY $469,900Active3 beds 3 baths2,410 sq. ft.
5592 Linksview, Gladwin, MI 48624
MLS# 77080070618Listed by: MORRIS-RICHARDSON RE $249,900Active3 beds 2 baths1,576 sq. ft.
4338 Hamilton WAY, Gladwin, MI 48624
MLS# 58050212029Listed by: RE/MAX ADVISORS


Protect your home and budget from life's surprises with an Assurant Home Warranty, backed by a partner that supports you through every step of homeownership. Explore Plans.
© 2023 - 2026 ERA Franchise Systems LLC. All rights reserved. ERA Franchise Systems LLC fully supports the principles of the Fair Housing Act and the Equal Opportunity Act. ERA, ERA Real Estate powered, and their respective logos are registered service marks of ERA Franchise Systems LLC. Each office is independently owned and operated.