
5631 Brassie, Gladwin, MI 48624
Local realty services provided by:ERA Prime Real Estate Group
5631 Brassie,Gladwin, MI 48624
$389,900
- 4 Beds
- 4 Baths
- 2,510 sq. ft.
- Single family
- Active
Listed by: brad bellville
Office: happy acres real estate
MLS#:77080073271
Source:MI_REALCOMP
Price summary
- Price:$389,900
- Price per sq. ft.:$155.34
- Monthly HOA dues:$44.58
About this home
Beautifully Modified Cape Cod in Sugar Springs! Welcome home to this spacious 4-bedroom, 3.5-bath Cape Cod-style home offering over 2,500 sq. ft. of living space in the sought-after Sugar Springs community! Enjoy vaulted ceilings, spacious living and kitchen areas, new appliances, central air, abundant cupboard space, ceramic tile, central vacuum, and a versatile hobby room/office. The home also features a recently remodeled bathroom, adding a fresh and updated touch. The 2-car heated garage features a separate utility room which houses both furnaces, hot water heater, and breaker panels. A whole-house Generac generator provides added peace of mind. Outside, enjoy a nicely treed, peaceful, and beautifully landscaped lot with an irrigation/sprinkler system to help keep the landscaping looking its best. With an undeveloped lot to the right, this home offers added privacy and beautiful natural surroundings. Watch deer and wild turkeys from your back windows! Sugar Springs offers an incredible lifestyle with 2 all-sports lakes, beach clubs, dock rentals, championship golf course, restaurant, pool, fitness area, walking trails, tennis courts, and more! Whether you're looking for a full-time residence or a weekend getaway, this home has the space, amenities, privacy, and outdoor lifestyle you've been looking for! Come see everything this Sugar Springs home has to offer!...
Contact an agent
Home facts
- Year built:1976
- Subdivision & Development:HIGHLANDER REALM
- Listing ID #:77080073271
- Added:27 day(s) ago
- Updated:October 02, 2026 at 10:07 AM
Rooms and interior
- Bedrooms:4
- Total bathrooms:4
- Full bathrooms:3
- Half bathrooms:1
- Rooms Total:8
- Kitchen Description:Pantry
- Basement Description:Block, Exterior Entry, Interior Entry
- Living area:2,510 sq. ft.
Heating and cooling
- Cooling:Ceiling Fans, Central Air, Exhaust Fan
- Heating:Forced Air, Natural Gas
Structure and exterior
- Year built:1976
- Building area:2,510 sq. ft.
- Lot area:0.34 Acres
- Lot Features:Near Golf Course, On Golf Course, Sprinklers, Wooded
- Architectural Style:Cape Cod
- Construction Materials:Vinyl Siding
- Exterior Features:Deck, Porch
- Foundation Description:Block, Crawl Space
- Levels:Two
Utilities
- Water:Well
- Sewer:Shared Septic
Finances and disclosures
- Price:$389,900
- Price per sq. ft.:$155.34
- Tax amount:$3,517
Features and amenities
- Appliances:Dishwasher, Disposal, Dryer, Freezer, Microwave, Oven, Range, Refrigerator, Washer, Water Softener Rented
- Amenities:Cathedral Ceilings, Central Vacuum, Pantry, Walk-in Closets
- Pool features:Community
Parking
- Parking description:Attached, Garage, Garage Door Opener, Heated Garage, Two Car Garage
- Garage spaces:2

New listings near 5631 Brassie
- New
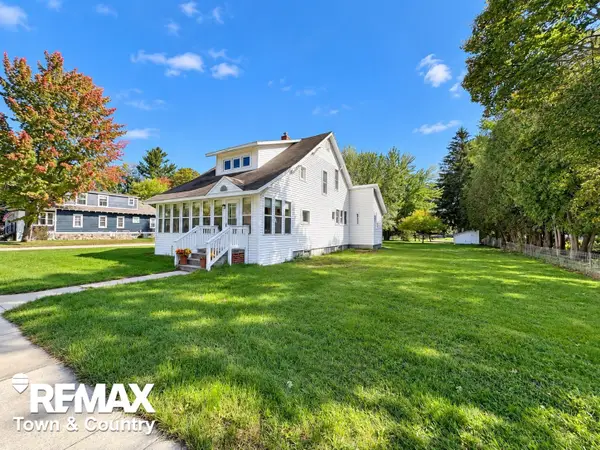 $164,999Active3 beds 2 baths1,066 sq. ft.
501 S Antler ST, Gladwin, MI 48624
MLS# 5050223279Listed by: REMAX TOWN & COUNTRY - New
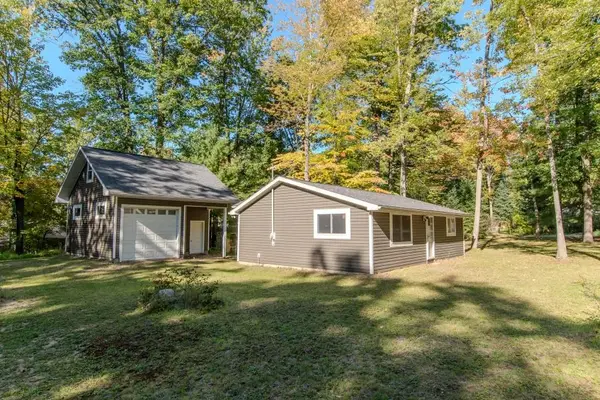 $99,900Active2 beds 1 baths1,200 sq. ft.
5362 Hillcrest, Gladwin, MI 48624
MLS# 79080074014Listed by: BOERMA REALTY, LLC - New
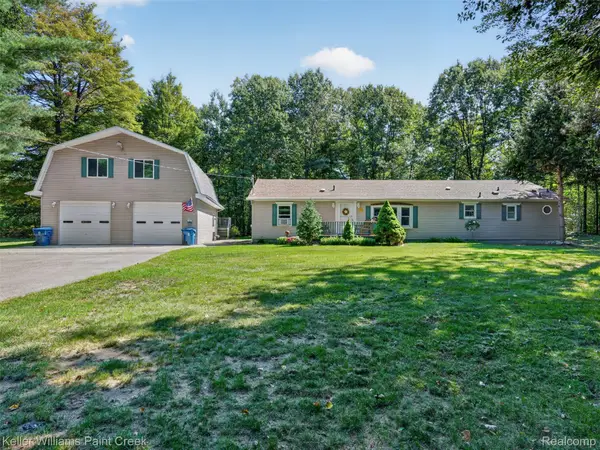 $649,000Active3 beds 2 baths1,850 sq. ft.
3960 Lakeshore Drive, Gladwin, MI 48624
MLS# 20261074373Listed by: KELLER WILLIAMS PAINT CREEK - New
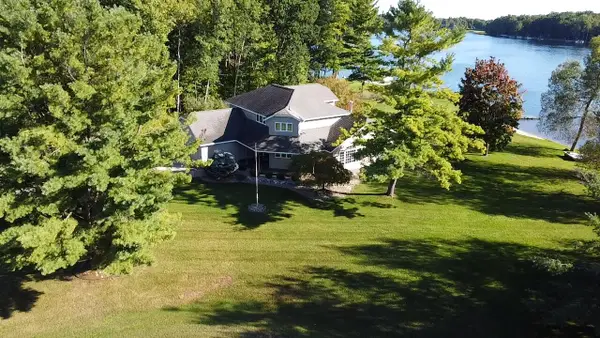 $779,000Active4 beds 3 baths2,572 sq. ft.
4760 Queens Court, Gladwin, MI 48624
MLS# 26051371Listed by: COLDWELL BANKER SCHMIDT - ONEKAMA 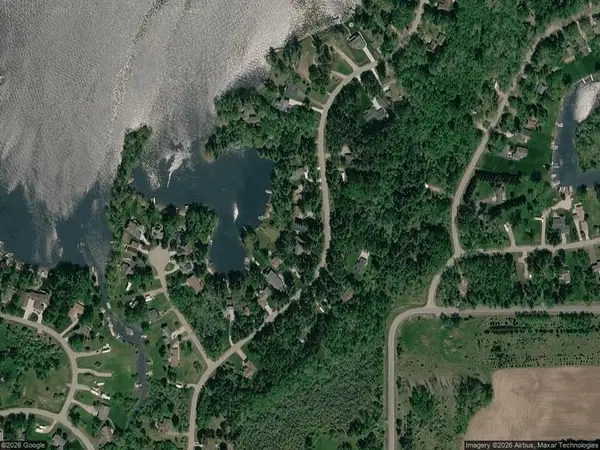 $240,000Pending3 beds 2 baths2,160 sq. ft.
4545 W Salisbury Drive, Gladwin, MI 48624
MLS# 81026051366Listed by: KELLER WILLIAMS PROFESSIONALS- New
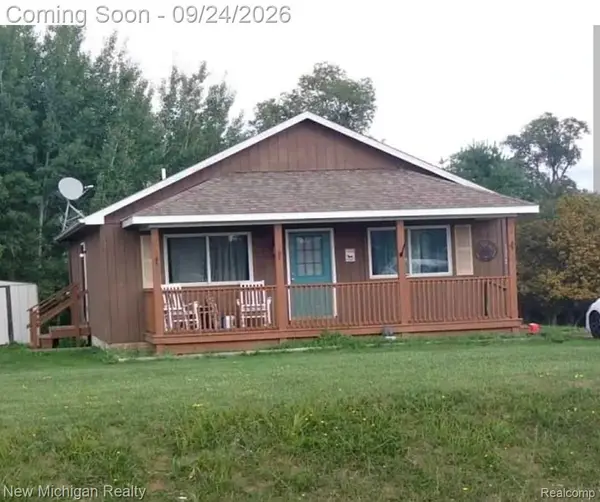 $180,000Active2 beds 1 baths1,008 sq. ft.
5352 Worchester Way, Gladwin, MI 48624
MLS# 20261076432Listed by: NEW MICHIGAN REALTY 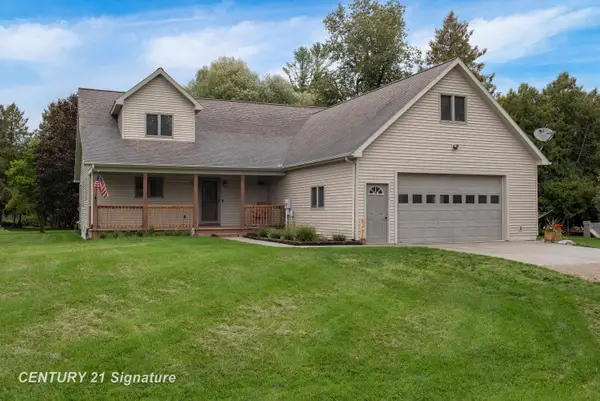 $364,900Active3 beds 2 baths1,700 sq. ft.
5496 S Cedar River RD, Gladwin, MI 48624
MLS# 61050222062Listed by: CENTURY 21 SIGNATURE REALTY MIDLAND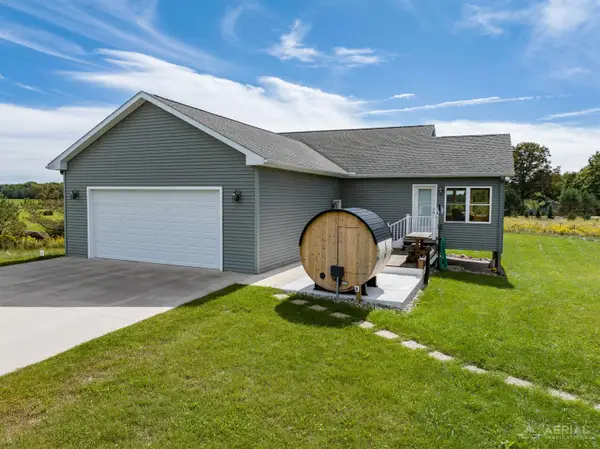 $515,000Active3 beds 2 baths2,676 sq. ft.
5700 Stillwagon, Gladwin, MI 48624
MLS# 77080073619Listed by: KEY REALTY-WB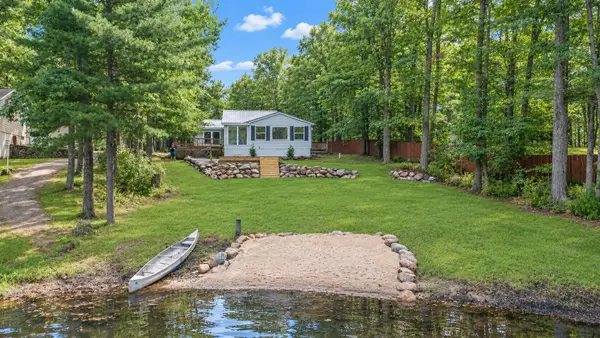 $339,900Active3 beds 2 baths1,600 sq. ft.
5049 Ruby Drive, Gladwin, MI 48624
MLS# 81026048831Listed by: TOWNSEND REALTY LLC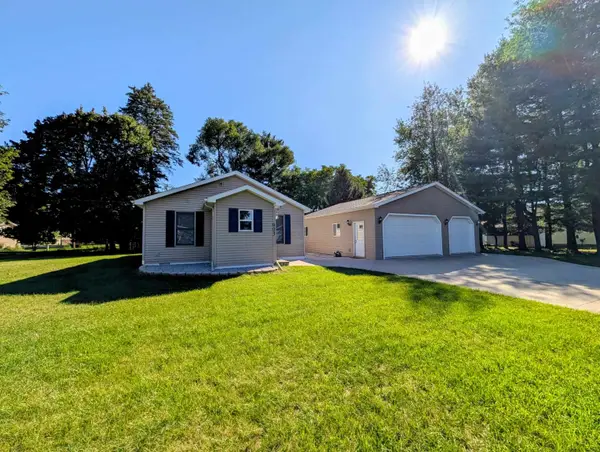 $184,900Active2 beds 1 baths950 sq. ft.
903 W Deer, Gladwin, MI 48624
MLS# 77080073498Listed by: ARENAC REALTY CO., PETE STANLEY & ASSOCIATES


Protect your home and budget from life's surprises with an Assurant Home Warranty, backed by a partner that supports you through every step of homeownership. Explore Plans.
© 2023 - 2026 ERA Franchise Systems LLC. All rights reserved. ERA Franchise Systems LLC fully supports the principles of the Fair Housing Act and the Equal Opportunity Act. ERA, ERA Real Estate powered, and their respective logos are registered service marks of ERA Franchise Systems LLC. Each office is independently owned and operated.