
1019 Woodspointe Drive Sw, Byron Center, MI 49315
Local realty services provided by:ERA Reardon Realty
1019 Woodspointe Drive Sw,Byron Center, MI 49315
$549,999
- 4 Beds
- 4 Baths
- 3,024 sq. ft.
- Single family
- Active
Upcoming open houses
- Thu, Jul 0906:00 pm - 08:00 pm
- Sat, Jul 1111:00 am - 01:00 pm
Listed by: geoffrey brown, kelli a dykstra
Office: city2shore gateway group
MLS#:26033913
Source:MI_MICHRIC
Price summary
- Price:$549,999
- Price per sq. ft.:$298.91
About this home
Welcome to 1019 Woodspointe Drive SW -- a rare Byron Center opportunity offering beautiful living spaces, incredible flexibility, and a backyard retreat! Step inside to soaring ceilings, abundant natural light, hardwood floors, and an inviting layout. The kitchen features granite countertops, stainless appliances, rich cabinetry, tile backsplash, and excellent storage. One of the standout features is the finished lower level with an in-law style design featuring a second kitchen, spacious living area, and flexible-use spaces ideal for entertaining, guests, hobbies, or additional everyday living. Storage is exceptional with massive storage areas throughout, plus a three-stall garage. Outside, enjoy your private escape featuring a heated in-ground pool with a NEW liner and NEW heater, expansive deck, outdoor bar area, and mature landscaping. A beautiful combination of comfort, function, space, and outdoor enjoyment! Welcome home to 1019 Woodspointe Drive SW in beautiful Byron Center, Michigan -- a property that combines thoughtful design, flexible living options, incredible storage, and an outdoor setting designed to be enjoyed.
From the moment you arrive, you will notice the pride of ownership throughout this beautifully maintained home. Mature landscaping, inviting curb appeal, and a peaceful setting create an impressive first impression before you even step inside.
Entering the home, you are welcomed by soaring ceilings, abundant natural light, and an open, comfortable layout that provides excellent flow between the main living spaces. Large windows fill the home with natural light while the spacious living area creates the perfect place to relax or gather. Beautiful hardwood floors, architectural details, and a fireplace focal point add warmth and character.
The kitchen is truly the center of the home, offering both beauty and function. Featuring rich wood cabinetry, granite countertops, stainless steel appliances, tile backsplash, updated lighting, and generous workspace, this kitchen provides the storage and layout desired for everyday convenience and entertaining. The adjoining dining area connects seamlessly to the outdoor living space, making it easy to enjoy everything this home has to offer.
A major highlight of this property is the finished lower level featuring an incredible in-law style design. Complete with a second kitchen, spacious living area, and flexible-use rooms, this level creates opportunities rarely available in homes today. Whether used for extended stay accommodations, recreation, entertaining, hobbies, a media area, or additional everyday living space, the layout provides exceptional versatility.
Another feature that separates this home from others is the massive amount of storage space. From the lower level storage areas to the three-stall garage and thoughtfully designed spaces throughout, there is room for seasonal items, tools, outdoor equipment, recreational items, and more. This home offers not only beautiful finished living space but the practical space homeowners appreciate.
Step outside and discover your own backyard retreat. The outdoor living area features a beautiful heated in-ground pool with a NEW pool liner and NEW pool heater, providing peace of mind and years of enjoyment ahead. The expansive deck creates multiple gathering areas, while the poolside spaces and outdoor bar area provide a fantastic setting for entertaining or relaxing outdoors.
The mature landscaping surrounding the property adds beauty and privacy, creating an outdoor environment that feels like your own getaway.
Additional highlights include:
" Finished lower level with in-law style layout
" Second kitchen and additional living area
" Heated in-ground pool with NEW liner and NEW heater
" Expansive deck and outdoor entertaining spaces
" Outdoor bar area
" Massive storage throughout the home
" Three-stall garage
" Beautiful hardwood flooring
" Granite countertops
" Stainless steel appliances
" Updated lighting
" Fireplace
" Mature landscaping
Homes offering this combination of flexible living space, extensive storage, outdoor amenities, and thoughtful design are difficult to find. Whether enjoying quiet evenings at home, hosting gatherings, or taking advantage of the multiple living areas, 1019 Woodspointe Drive SW offers a truly special opportunity in Byron Center.
Schedule your private showing today and experience everything this exceptional home has to offer....
Contact an agent
Home facts
- Year built:1993
- Listing ID #:26033913
- Added:1 day(s) ago
- Updated:July 06, 2026 at 11:01 PM
Rooms and interior
- Bedrooms:4
- Total bathrooms:4
- Full bathrooms:3
- Half bathrooms:1
- Rooms Total:7
- Kitchen Description:Dishwasher, Oven, Range, Refrigerator
- Basement:Yes
- Basement Description:Daylight
- Living area:3,024 sq. ft.
Heating and cooling
- Heating:Forced Air, Hot Water
- Central air:Yes
Structure and exterior
- Year built:1993
- Building area:3,024 sq. ft.
- Lot area:0.33 Acres
- Construction Materials:Vinyl Siding
Utilities
- Water:Public
Finances and disclosures
- Price:$549,999
- Price per sq. ft.:$298.91
- Tax amount:$5,804 (2025)
Features and amenities
- Laundry features:Washer
Parking
- Garage:Yes
- Garage spaces:3
New listings near 1019 Woodspointe Drive Sw
- New
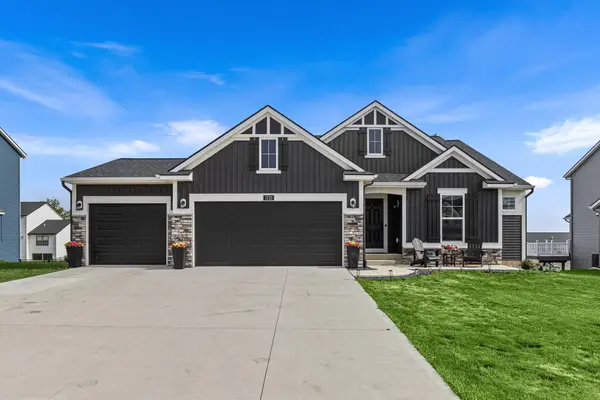 $579,900Active5 beds 3 baths2,829 sq. ft.
1721 Julienne Court Sw, Byron Center, MI 49315
MLS# 26033809Listed by: EASTBROOK REALTY - New
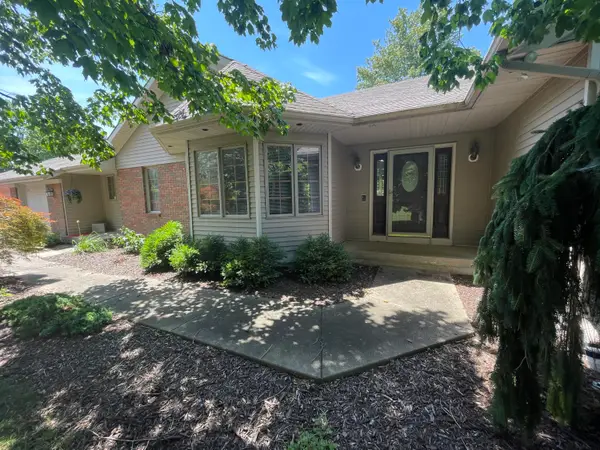 $1,199,000Active5 beds 4 baths4,652 sq. ft.
8335 Byron Garden Drive Sw, Byron Center, MI 49315
MLS# 26033746Listed by: VENTURE REAL ESTATE GROUP - New
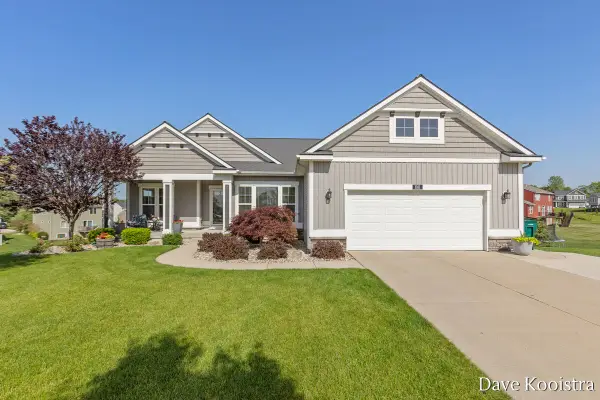 $669,900Active4 beds 3 baths3,600 sq. ft.
1011 Dreamfield Drive Se, Byron Center, MI 49315
MLS# 26033454Listed by: APEX REALTY GROUP - Open Thu, 11am to 2pmNew
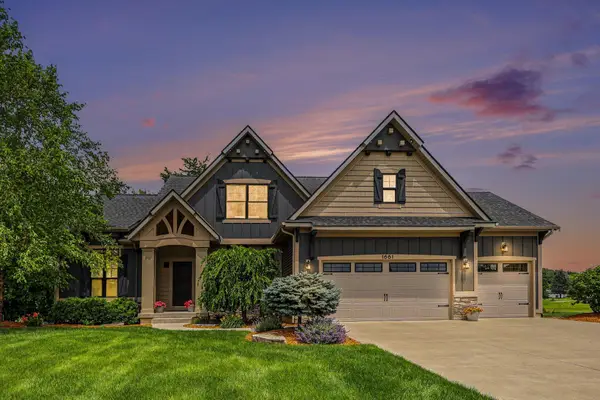 $695,000Active4 beds 3 baths2,058 sq. ft.
1661 Kingsland Drive Sw, Byron Center, MI 49315
MLS# 26033050Listed by: ANCHOR TRUST REALTY AND RELOCATION SERVICES - New
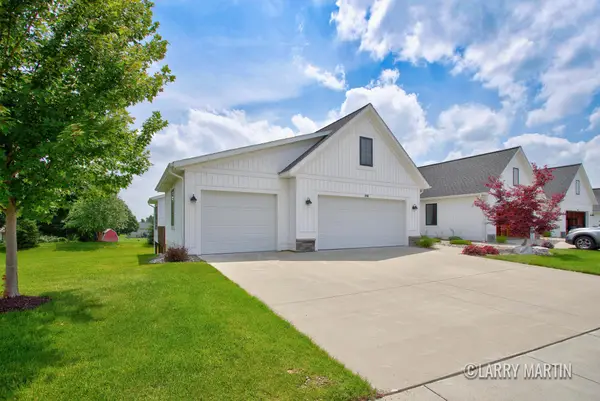 $430,000Active2 beds 2 baths1,544 sq. ft.
850 Harper Woods Drive Sw #24, Byron Center, MI 49315
MLS# 26032839Listed by: KELLER WILLIAMS REALTY RIVERTOWN - New
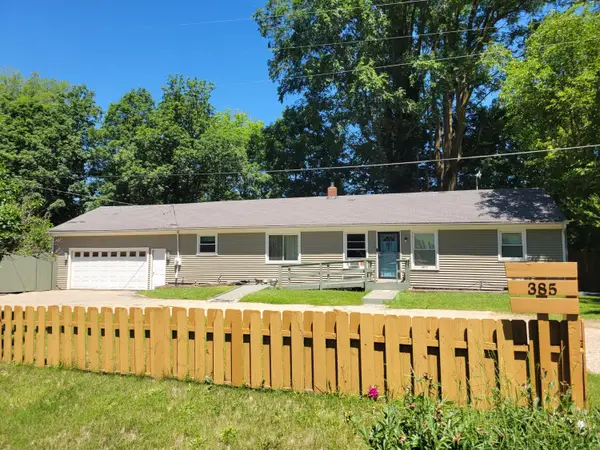 $359,000Active4 beds 1 baths1,463 sq. ft.
385 92nd Street Sw, Byron Center, MI 49315
MLS# 26032733Listed by: BEYCOME BROKERAGE REALTY LLC 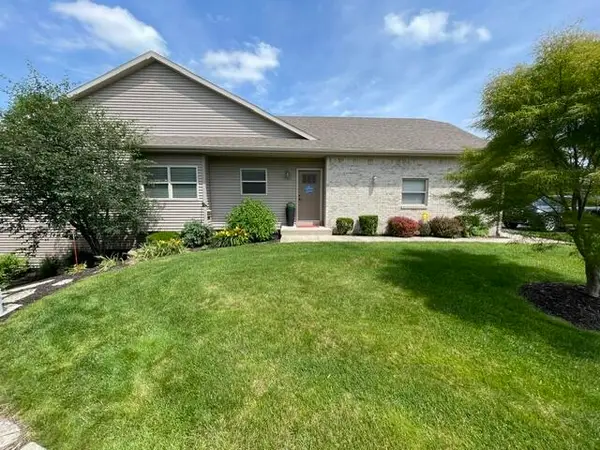 $425,000Pending3 beds 3 baths2,371 sq. ft.
1953 Morning Dew Drive Sw, Byron Center, MI 49315
MLS# 26032463Listed by: GREENRIDGE REALTY (WEST)- Open Sun, 2 to 4pmNew
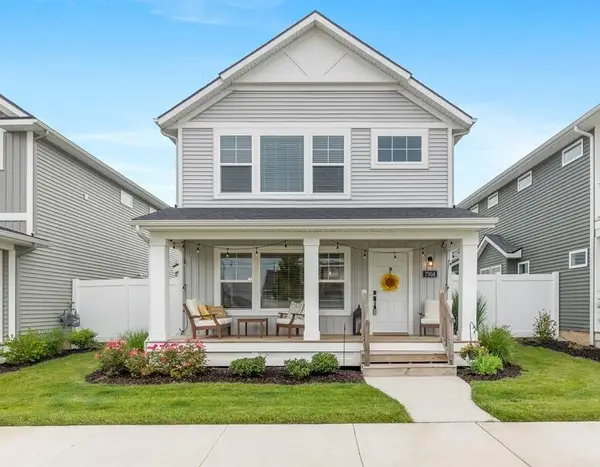 $449,000Active3 beds 3 baths1,969 sq. ft.
7904 Greendale Drive Se, Byron Center, MI 49315
MLS# 26032429Listed by: ZPG REAL ESTATE - New
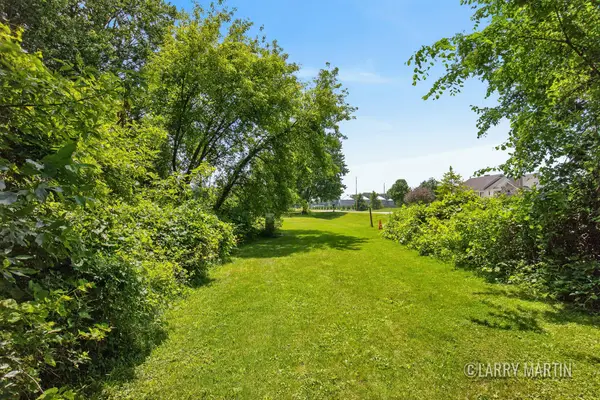 $300,000Active10.76 Acres
8840 Burlingame Avenue Sw, Byron Center, MI 49315
MLS# 26032333Listed by: KELLER WILLIAMS REALTY RIVERTOWN


Protect your home and budget from life's surprises with an Assurant Home Warranty, backed by a partner that supports you through every step of homeownership. Explore Plans.
© 2023 - 2026 ERA Franchise Systems LLC. All rights reserved. ERA Franchise Systems LLC fully supports the principles of the Fair Housing Act and the Equal Opportunity Act. ERA, ERA Real Estate powered, and their respective logos are registered service marks of ERA Franchise Systems LLC. Each office is independently owned and operated.