
1721 Julienne Court Sw, Byron Center, MI 49315
Local realty services provided by:ERA Greater North Properties
1721 Julienne Court Sw,Byron Center, MI 49315
$599,900
- 5 Beds
- 3 Baths
- 2,829 sq. ft.
- Single family
- Active
Listed by: trevor garbow
Office: eastbrook realty
MLS#:26024739
Source:MI_MICHRIC
Price summary
- Price:$599,900
- Price per sq. ft.:$389.04
- Monthly HOA dues:$25
About this home
Welcome to this newer Eastbrook Homes Georgetown plan in the highly desirable Walnut Ridge community, conveniently located just across the street from Byron Center High School. This beautifully designed 5-bedroom, 3-bath ranch home offers modern finishes, functional living space, and an ideal layout for everyday living and entertaining. Step inside to discover soaring cathedral ceilings and an inviting open-concept main floor. Near the entryway, you'll find two spacious bedrooms and a full bath, perfect for guests, family, or a home office setup. The designer kitchen features quartz countertops, an upgraded appliance package, ample cabinetry, and flows seamlessly into the dining and living areas. The main floor also includes a conveniently located laundry room and a spacious owner's suite complete with a huge walk-in closet, dual-sink quartz vanity, and an upgraded garden tub/shower combination for a relaxing retreat. The finished walkout lower level offers a custom expanded layout with over 200 additional square feet added to the already oversized recreation room, creating the perfect space for entertaining, movie nights, or a play area. Two additional large bedrooms and a full bath complete the lower level, providing plenty of space for family and guests. Located in one of the area's most popular communities with easy access to schools, parks, shopping, and dining, this move-in ready home combines style, comfort, and convenience in an exceptional location....
Contact an agent
Home facts
- Year built:2024
- Listing ID #:26024739
- Added:1 day(s) ago
- Updated:May 28, 2026 at 03:10 PM
Rooms and interior
- Bedrooms:5
- Total bathrooms:3
- Full bathrooms:3
- Rooms Total:11
- Kitchen Description:Dishwasher, Disposal, Microwave, Range, Refrigerator
- Basement:Yes
- Living area:2,829 sq. ft.
Heating and cooling
- Heating:Forced Air
- Central air:Yes
Structure and exterior
- Year built:2024
- Building area:2,829 sq. ft.
- Lot area:0.27 Acres
- Lot Features:Cul-De-Sac
- Construction Materials:Stone, Vinyl Siding
Utilities
- Water:Public
Finances and disclosures
- Price:$599,900
- Price per sq. ft.:$389.04
- Tax amount:$8,994 (2025)
Features and amenities
- Amenities:Playground
Parking
- Garage:Yes
- Garage spaces:3
New listings near 1721 Julienne Court Sw
- New
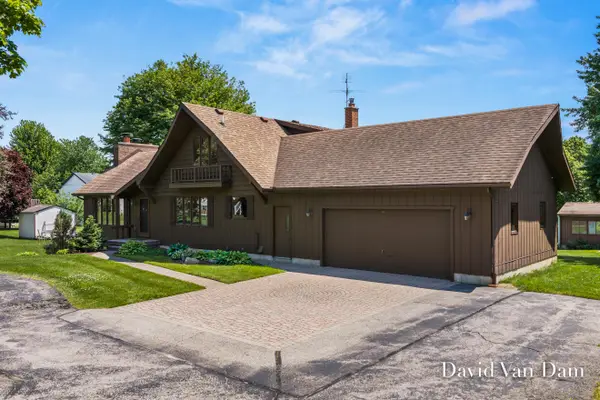 $560,000Active4 beds 4 baths3,955 sq. ft.
1050 64th Street Sw, Byron Center, MI 49315
MLS# 26025299Listed by: FIVE STAR REAL ESTATE (GRANDV) - New
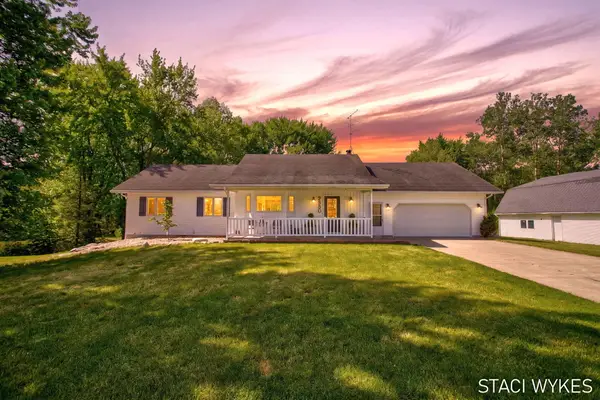 $1,450,000Active4 beds 5 baths3,659 sq. ft.
2550 Ranchland Drive Sw, Byron Center, MI 49315
MLS# 26024709Listed by: ENCOMPASS-REALTORS - New
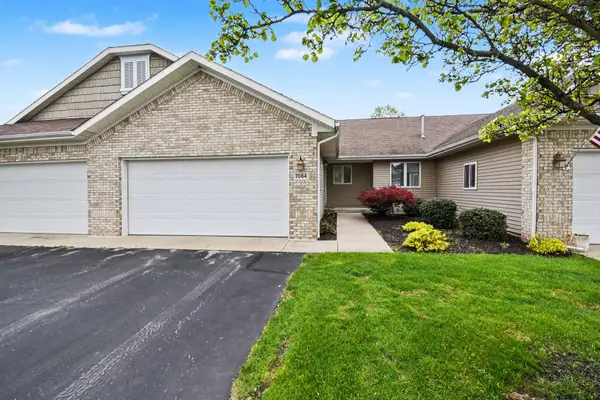 $359,900Active2 beds 3 baths2,048 sq. ft.
7064 Baltic Drive Sw, Byron Center, MI 49315
MLS# 26025148Listed by: FIVE STAR REAL ESTATE (GRANDV) - Open Sat, 10 to 11:30amNew
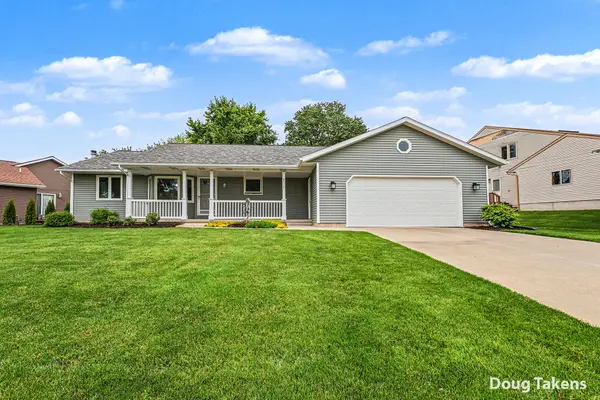 $385,000Active3 beds 3 baths2,014 sq. ft.
8510 Woodruff Drive Sw, Byron Center, MI 49315
MLS# 26025152Listed by: INDEPENDENCE REALTY (MAIN) - New
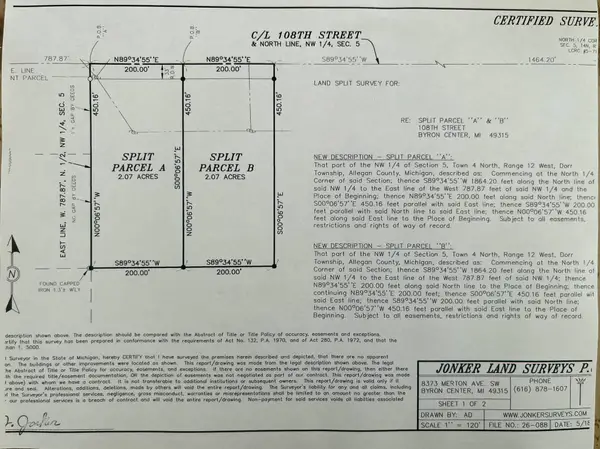 $260,000Active2.07 Acres
(Parcel B) 108th Street, Byron Center, MI 49315
MLS# 26025168Listed by: FIVE STAR REAL ESTATE (M6) - New
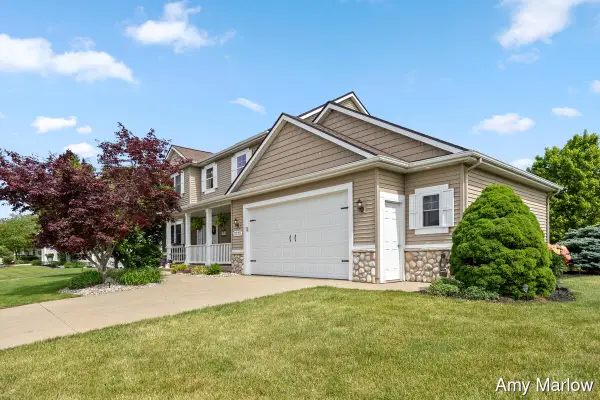 $650,000Active4 beds 4 baths3,265 sq. ft.
2275 Van Singel Lake Drive Sw, Byron Center, MI 49315
MLS# 26024975Listed by: GREEN SQUARE PROPERTIES LLC - New
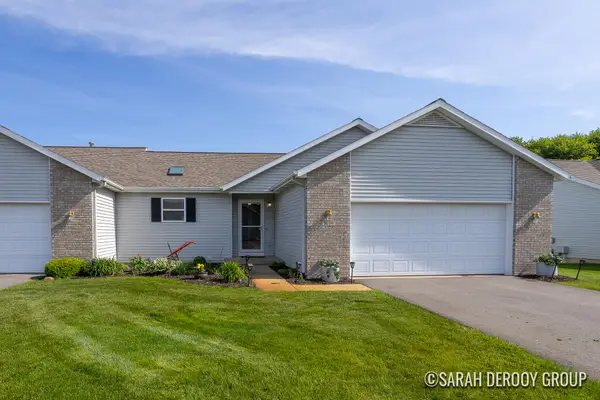 $329,000Active2 beds 2 baths1,869 sq. ft.
1499 Bogey Street Sw, Byron Center, MI 49315
MLS# 26024914Listed by: CITY2SHORE REAL ESTATE (GR) 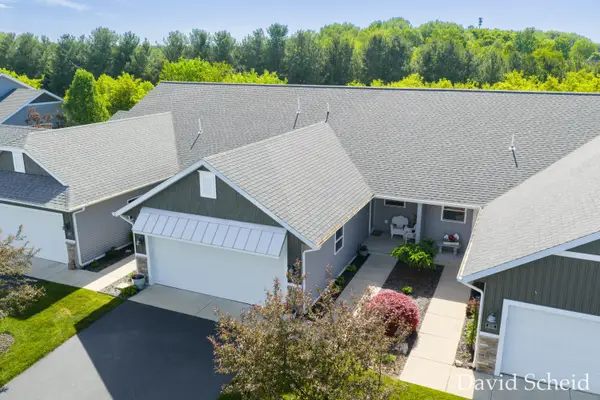 $364,900Pending3 beds 3 baths2,165 sq. ft.
8107 Byron Creek Drive Sw, Byron Center, MI 49315
MLS# 26024138Listed by: ANCHOR REALTY LLC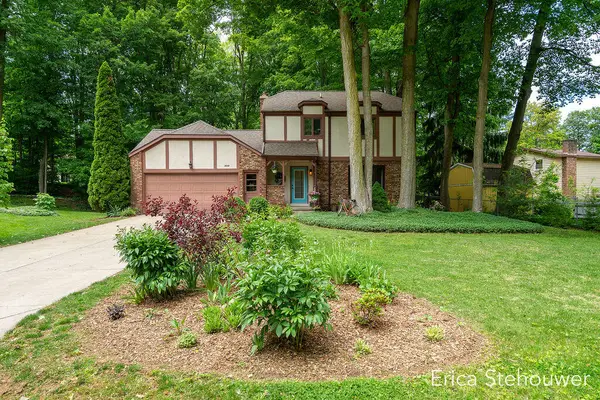 $395,000Pending3 beds 2 baths1,732 sq. ft.
8659 Ridgecrest Court Sw, Byron Center, MI 49315
MLS# 26023999Listed by: RE/MAX OF GRAND RAPIDS (FH)


Protect your home and budget from life's surprises with an Assurant Home Warranty, backed by a partner that supports you through every step of homeownership. Explore Plans.
© 2023 - 2026 ERA Franchise Systems LLC. All rights reserved. ERA Franchise Systems LLC fully supports the principles of the Fair Housing Act and the Equal Opportunity Act. ERA, ERA Real Estate powered, and their respective logos are registered service marks of ERA Franchise Systems LLC. Each office is independently owned and operated.