
8510 Woodruff Drive Sw, Byron Center, MI 49315
Local realty services provided by:ERA Greater North Properties
8510 Woodruff Drive Sw,Byron Center, MI 49315
$385,000
- 3 Beds
- 3 Baths
- 2,014 sq. ft.
- Single family
- Active
Upcoming open houses
- Sat, May 3010:00 am - 11:30 am
Listed by: doug f takens
Office: independence realty (main)
MLS#:26025152
Source:MI_MICHRIC
Price summary
- Price:$385,000
- Price per sq. ft.:$315.57
About this home
Welcome to a mint condition ranch home in the Award-Winning and Highly Desired Byron Center Schools. The main floor has a kitchen, eating area, living room, owners suite with its own bathroom, 2 other bedrooms with another full bath. The lower level has storage, laundry, full bath, and a huge rec room that could easily be split in half to add another bedroom. Other perks: massive composite deck, shed, humongous garage, 2025 new water heater and flooring in basement, 2022 new roof, 2019 flooring on the main floor, all appliances and washer and dryer remain, walking distance to downtown Byron Center, Kent Trails, Library, Parks, Pickleball courts, Schools and much more. All offers to be reviewed at 7 pm on June 2 and the open house is 10 to 11:30 am on Saturday May 30. Call for a private showing today!
Contact an agent
Home facts
- Year built:1988
- Listing ID #:26025152
- Added:1 day(s) ago
- Updated:May 28, 2026 at 04:57 PM
Rooms and interior
- Bedrooms:3
- Total bathrooms:3
- Full bathrooms:3
- Rooms Total:8
- Kitchen Description:Dishwasher, Disposal, Range, Refrigerator
- Basement:Yes
- Basement Description:Daylight
- Living area:2,014 sq. ft.
Heating and cooling
- Heating:Forced Air
- Central air:Yes
Structure and exterior
- Year built:1988
- Building area:2,014 sq. ft.
- Lot area:0.27 Acres
- Construction Materials:Aluminum Siding, Brick
Schools
- High school:Byron Center High School
- Middle school:Byron Area Middle School
Utilities
- Water:Public, Well
Finances and disclosures
- Price:$385,000
- Price per sq. ft.:$315.57
- Tax amount:$2,640 (2024)
Features and amenities
- Laundry features:Washer
Parking
- Garage:Yes
- Garage spaces:3
New listings near 8510 Woodruff Drive Sw
- New
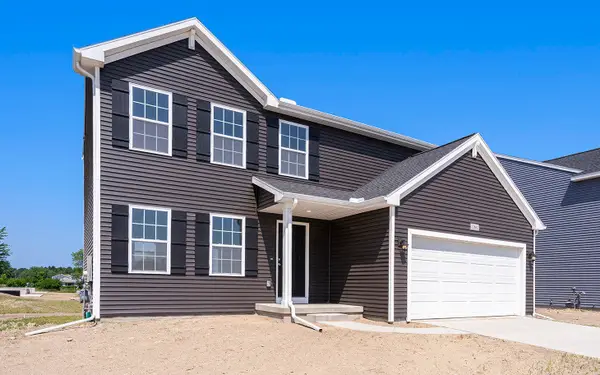 $474,900Active4 beds 3 baths1,882 sq. ft.
6350 Southtown Lane, Byron Center, MI 49315
MLS# 26025341Listed by: ALLEN EDWIN REALTY LLC - Open Sat, 10am to 12pmNew
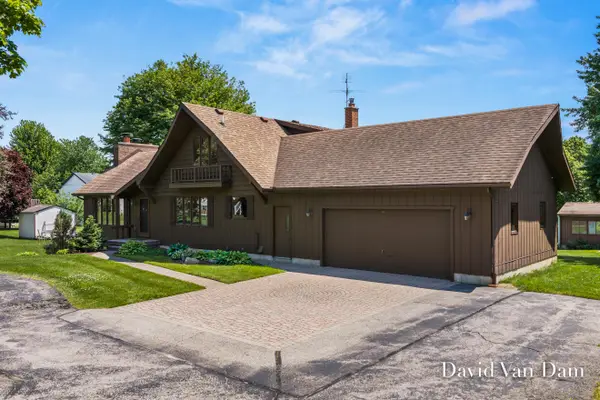 $560,000Active4 beds 4 baths3,955 sq. ft.
1050 64th Street Sw, Byron Center, MI 49315
MLS# 26025299Listed by: FIVE STAR REAL ESTATE (GRANDV) - New
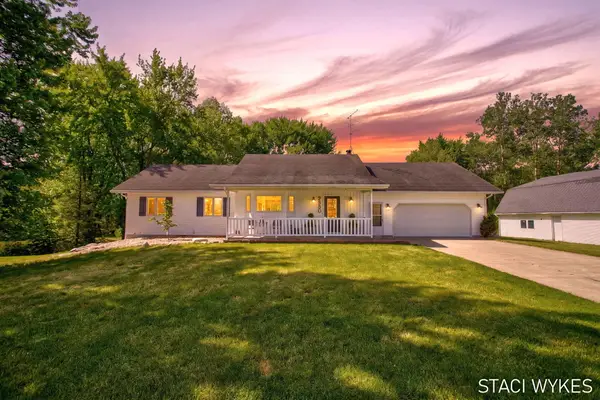 $1,450,000Active4 beds 5 baths3,659 sq. ft.
2550 Ranchland Drive Sw, Byron Center, MI 49315
MLS# 26024709Listed by: ENCOMPASS-REALTORS - New
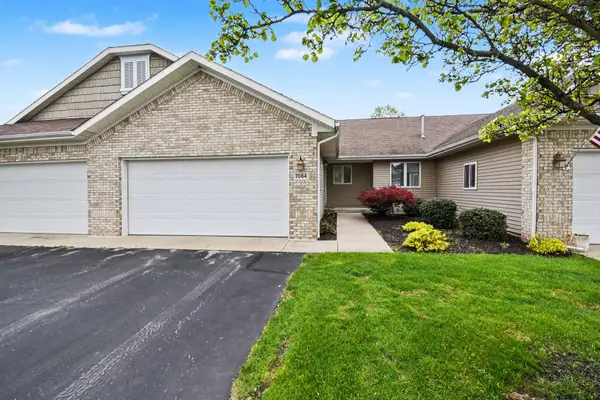 $359,900Active2 beds 3 baths2,048 sq. ft.
7064 Baltic Drive Sw, Byron Center, MI 49315
MLS# 26025148Listed by: FIVE STAR REAL ESTATE (GRANDV) - New
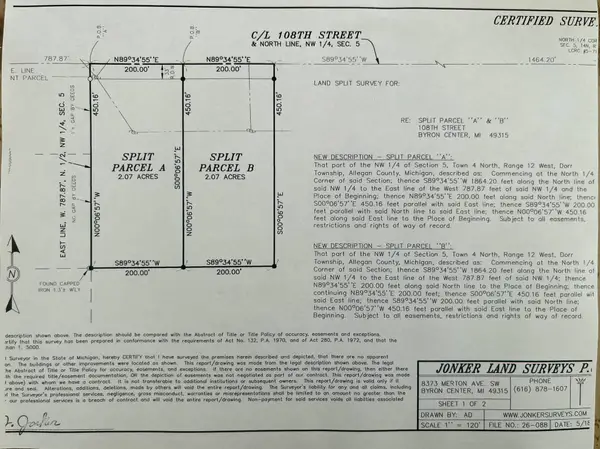 $260,000Active2.07 Acres
(Parcel B) 108th Street, Byron Center, MI 49315
MLS# 26025168Listed by: FIVE STAR REAL ESTATE (M6) - New
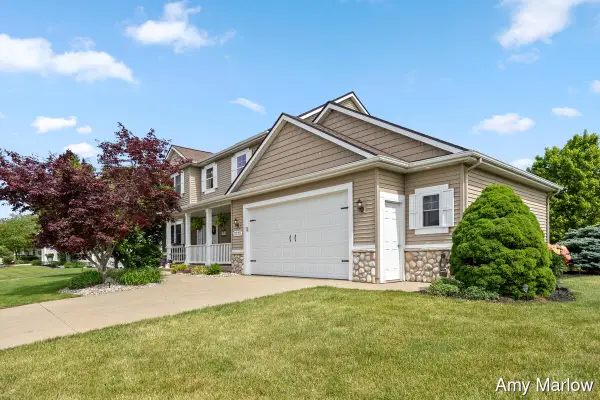 $650,000Active4 beds 4 baths3,265 sq. ft.
2275 Van Singel Lake Drive Sw, Byron Center, MI 49315
MLS# 26024975Listed by: GREEN SQUARE PROPERTIES LLC - New
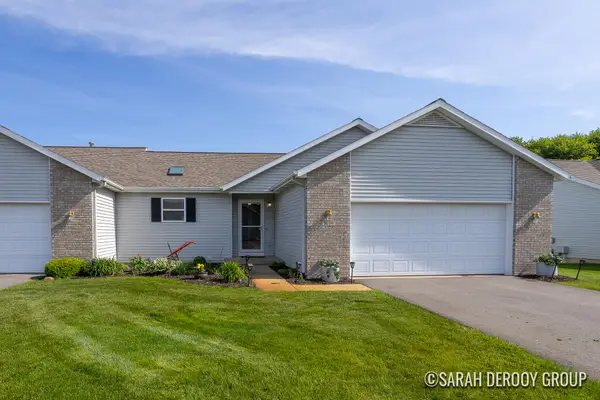 $329,000Active2 beds 2 baths1,869 sq. ft.
1499 Bogey Street Sw, Byron Center, MI 49315
MLS# 26024914Listed by: CITY2SHORE REAL ESTATE (GR) - New
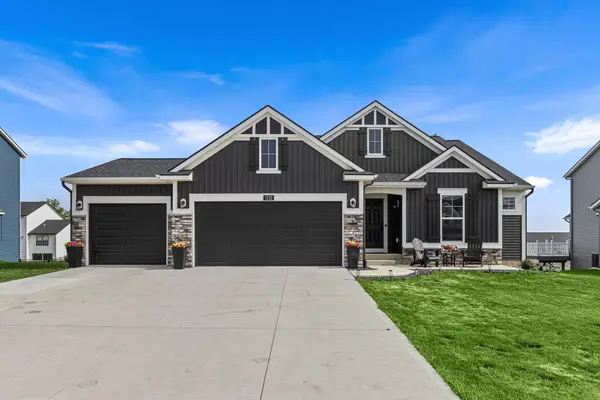 $599,900Active5 beds 3 baths2,829 sq. ft.
1721 Julienne Court Sw, Byron Center, MI 49315
MLS# 26024739Listed by: EASTBROOK REALTY 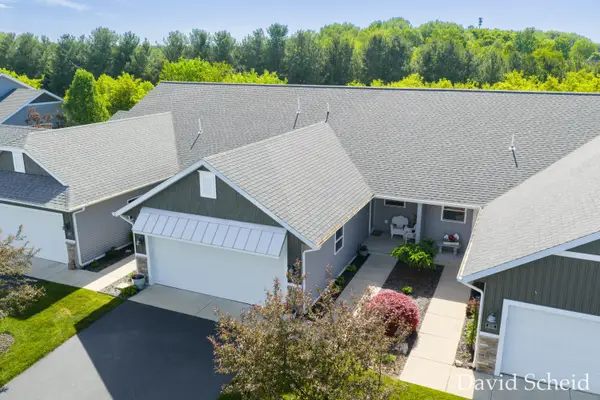 $364,900Pending3 beds 3 baths2,165 sq. ft.
8107 Byron Creek Drive Sw, Byron Center, MI 49315
MLS# 26024138Listed by: ANCHOR REALTY LLC


Protect your home and budget from life's surprises with an Assurant Home Warranty, backed by a partner that supports you through every step of homeownership. Explore Plans.
© 2023 - 2026 ERA Franchise Systems LLC. All rights reserved. ERA Franchise Systems LLC fully supports the principles of the Fair Housing Act and the Equal Opportunity Act. ERA, ERA Real Estate powered, and their respective logos are registered service marks of ERA Franchise Systems LLC. Each office is independently owned and operated.