
2913 Belle Meadow Drive Sw, Byron Center, MI 49315
Local realty services provided by:ERA Reardon Realty Great Lakes
Listed by: caleb henderson
Office: century 21 affiliated (gr)
MLS#:26043765
Source:MI_MICHRIC
Price summary
- Price:$459,900
- Price per sq. ft.:$351.07
About this home
Welcome to 2913 Belle Meadow Drive, where comfortable everyday living meets a quiet cul-de-sac setting in Byron Center. This well-cared-for 4-bedroom, 2.5-bath ranch offers nearly 2,600 square feet of finished living space, a walkout lower level, and plenty of room to spread out both inside and out. The main level feels bright and open with cathedral ceilings, newer Pella windows, and a layout that brings the kitchen, dining, and living spaces together. Step outside onto the 12x20 Trex deck overlooking the fenced backyard—an ideal spot for grilling, entertaining, or enjoying a quiet evening at home. Two bedrooms and convenient main-floor laundry complete the main level. Downstairs, the walkout lower level adds an entirely separate space to gather, relax, or entertain. A large recreation area with wet bar anchors the space, along with two additional bedrooms, a full bathroom, and direct access to the backyard. Newer carpet, LVP flooring, and a newer sliding door add to the updates throughout the lower level. Beyond the finishes, many of the bigger-ticket improvements have already been taken care of, including a newer furnace and A/C, updated windows and doors, added attic insulation, newer garage door, updated flooring, and extensive landscaping. With an attached two-stall garage, fenced backyard, generous finished living space, and a convenient Byron Center location, 2913 Belle Meadow offers the space and flexibility to make it your own....
Contact an agent
Home facts
- Year built:1997
- Listing ID #:26043765
- Added:46 day(s) ago
- Updated:October 05, 2026 at 10:59 AM
Rooms and interior
- Bedrooms:4
- Total bathrooms:3
- Full bathrooms:2
- Half bathrooms:1
- Rooms Total:8
- Kitchen Description:Dishwasher, Disposal, Microwave, Oven, Range, Refrigerator
- Basement:Yes
- Living area:2,590 sq. ft.
Heating and cooling
- Heating:Forced Air
- Central air:Yes
Structure and exterior
- Year built:1997
- Building area:2,590 sq. ft.
- Lot area:0.24 Acres
- Lot Features:Cul-De-Sac
- Construction Materials:Brick, Vinyl Siding
Utilities
- Water:Public
Finances and disclosures
- Price:$459,900
- Price per sq. ft.:$351.07
- Tax amount:$4,002 (2025)
Parking
- Garage:Yes
- Garage spaces:2
New listings near 2913 Belle Meadow Drive Sw
- New
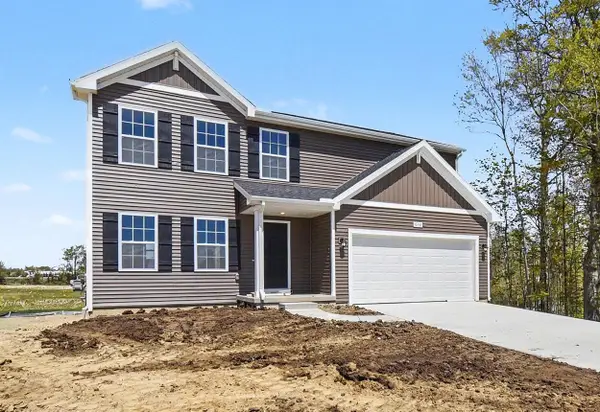 $449,900Active4 beds 3 baths1,883 sq. ft.
6380 Southtown Lane, Byron Center, MI 49315
MLS# 26052439Listed by: ALLEN EDWIN REALTY LLC - New
 $710,000Active5 beds 4 baths3,282 sq. ft.
2808 Byron Station Drive Sw, Byron Center, MI 49315
MLS# 26052408Listed by: BARAGAR REALTY LLC 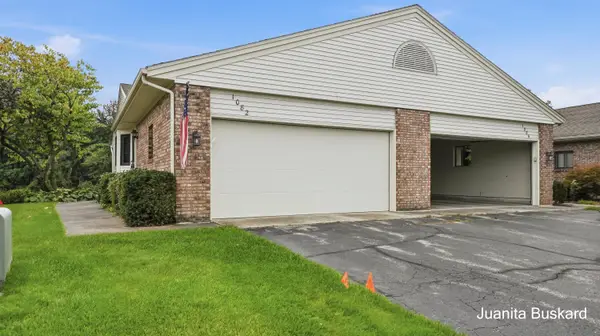 $250,000Pending2 beds 3 baths1,885 sq. ft.
1082 Amberwood W Drive Sw #130, Byron Center, MI 49315
MLS# 26052316Listed by: BUSKARD GROUP REAL ESTATE- New
 $425,000Active4 beds 2 baths2,114 sq. ft.
8231 E Chester Avenue Sw, Byron Center, MI 49315
MLS# 26051809Listed by: KELLER WILLIAMS REALTY RIVERTOWN - New
 $620,000Active5 beds 4 baths3,401 sq. ft.
1240 Cairo Court Sw, Byron Center, MI 49315
MLS# 26051445Listed by: KELLER WILLIAMS GR EAST - New
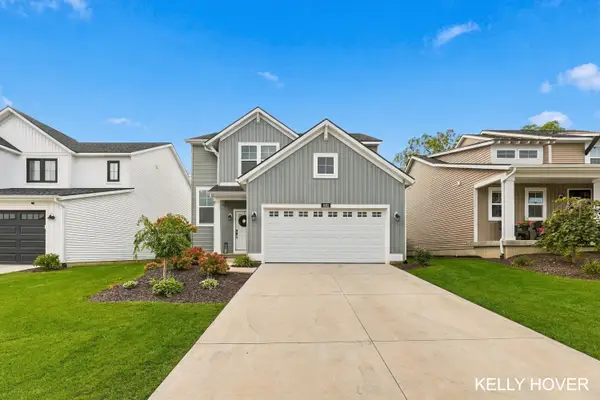 $475,000Active4 beds 3 baths1,720 sq. ft.
1682 Bayleaf Drive Sw, Byron Center, MI 49315
MLS# 26051424Listed by: CITY2SHORE GATEWAY GROUP OF BYRON CENTER 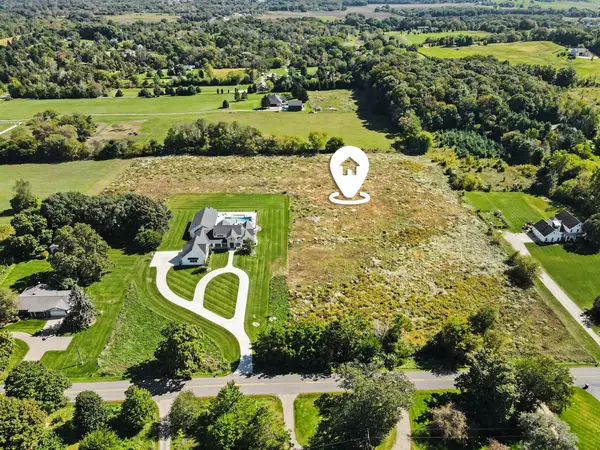 $425,000Pending6.4 Acres
10186 Homerich Avenue Sw, Byron Center, MI 49315
MLS# 26051405Listed by: REAL BROKER LLC- New
 $1,100,000Active5 beds 5 baths4,764 sq. ft.
7769 Harmony Cove Court, Byron Center, MI 49315
MLS# 26051048Listed by: 616 REALTY LLC - New
 $379,900Active3 beds 2 baths1,958 sq. ft.
8184 E Chester Avenue Sw, Byron Center, MI 49315
MLS# 26051281Listed by: UNITED REALTY SERVICES LLC - New
 $400,000Active2 beds 3 baths1,930 sq. ft.
1641 Thyme Drive Sw, Byron Center, MI 49315
MLS# 26051295Listed by: KELLER WILLIAMS REALTY RIVERTOWN


Protect your home and budget from life's surprises with an Assurant Home Warranty, backed by a partner that supports you through every step of homeownership. Explore Plans.
© 2023 - 2026 ERA Franchise Systems LLC. All rights reserved. ERA Franchise Systems LLC fully supports the principles of the Fair Housing Act and the Equal Opportunity Act. ERA, ERA Real Estate powered, and their respective logos are registered service marks of ERA Franchise Systems LLC. Each office is independently owned and operated.