
6566 Sunfield Drive Sw, Byron Center, MI 49315
Local realty services provided by:ERA Greater North Properties
6566 Sunfield Drive Sw,Byron Center, MI 49315
$430,000
- 4 Beds
- 4 Baths
- - sq. ft.
- Single family
- Sold
Listed by: jacob hills, michael smallegan
Office: smallegan real estate
MLS#:26039355
Source:MI_MICHRIC
Sorry, we are unable to map this address
Price summary
- Price:$430,000
About this home
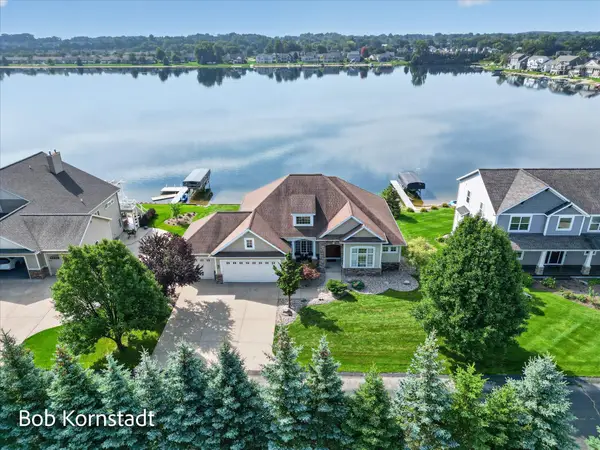
Welcome to 6566 Sunfield Drive in desirable Byron Township! This meticulously maintained 2-story home offers 4 bedrooms, 3.5 bathrooms, and a spacious, functional floor plan perfect for everyday living and entertaining. Located in the highly sought-after Byron Center School District, you'll enjoy the benefit of lower township taxes while remaining close to shopping, dining, parks, and major highways. The inviting main level flows seamlessly into the kitchen and living areas, while the finished lower level adds valuable living space with a full bathroom, making it ideal for a recreation room, home office, or guest suite. Outside, the beautifully maintained yard provides the perfect setting to relax or entertain. Pride of ownership is evident throughout this move-in-ready home. Don't miss your opportunity to make it yours!
Contact an agent
Home facts
- Year built:1999
- Listing ID #:26039355
- Added:48 day(s) ago
- Updated:September 17, 2026 at 07:01 AM
Rooms and interior
- Bedrooms:4
- Total bathrooms:4
- Full bathrooms:3
- Half bathrooms:1
- Rooms Total:9
- Kitchen Description:Dishwasher, Microwave, Oven, Range, Refrigerator
- Basement:Yes
- Basement Description:Daylight
Heating and cooling
- Heating:Forced Air
- Central air:Yes
Structure and exterior
- Year built:1999
- Lot Features:Wooded
- Construction Materials:Vinyl Siding
Utilities
- Water:Public
Finances and disclosures
- Price:$430,000
- Tax amount:$2,775 (2025)
Features and amenities
- Laundry features:Washer
Parking
- Garage:Yes
- Garage spaces:2
New listings near 6566 Sunfield Drive Sw
- Open Sat, 11:30am to 1pmNew
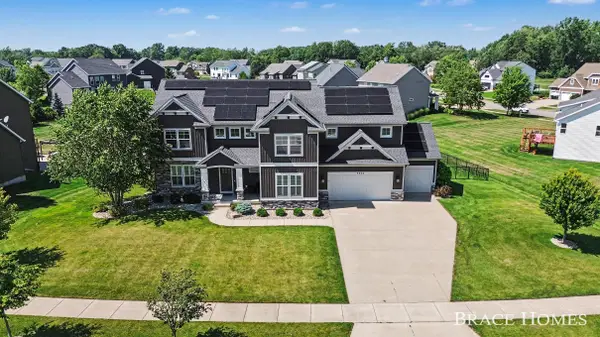 $829,900Active6 beds 6 baths4,028 sq. ft.
7949 Byron Depot Drive Sw, Byron Center, MI 49315
MLS# 26049022Listed by: BERKSHIRE HATHAWAY HOMESERVICES MICHIGAN REAL ESTATE (MAIN) - New
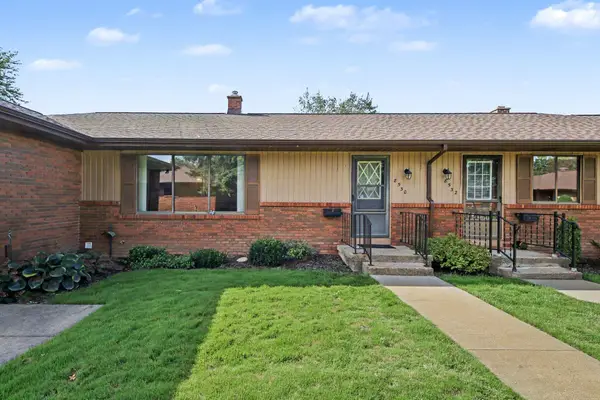 $238,990Active2 beds 1 baths1,208 sq. ft.
8530 SW Elkwood Drive Sw, Byron Center, MI 49315
MLS# 26048593Listed by: GREENRIDGE REALTY (CALEDONIA) - New
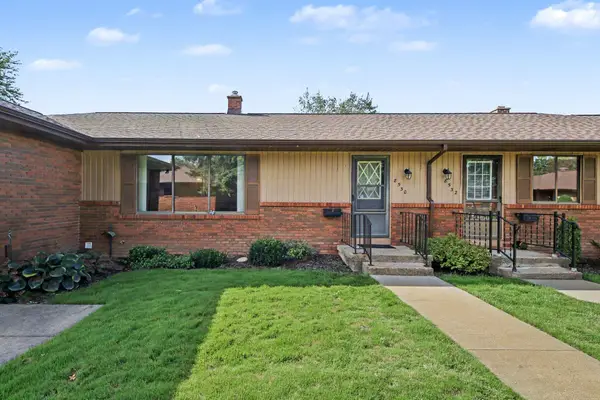 $238,990Active2 beds 1 baths1,208 sq. ft.
8530 SW Elkwood Drive SW Building: 7, ByronCenter, MI 49315
MLS# 65026048593Listed by: GREENRIDGE REALTY (CALEDONIA)
- New
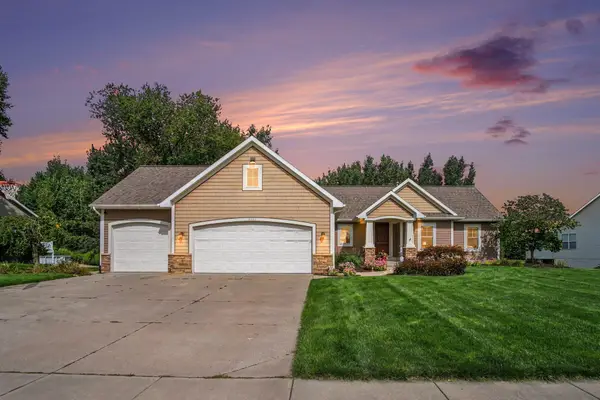 $614,900Active5 beds 3 baths2,948 sq. ft.
2001 Pavilion Drive Sw, Byron Center, MI 49315
MLS# 26048507Listed by: GREENRIDGE REALTY (EGR) - New
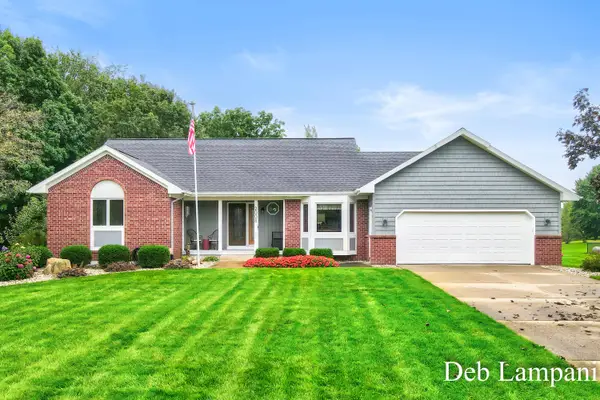 $675,000Active4 beds 3 baths2,526 sq. ft.
2008 Pleasant Pond Drive Sw, Byron Center, MI 49315
MLS# 26048303Listed by: FIVE STAR REAL ESTATE (M6) - New
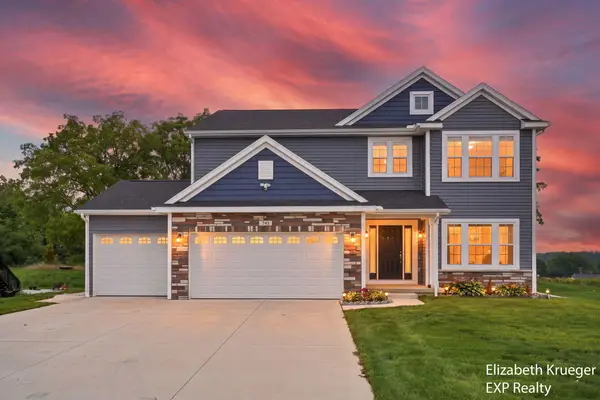 $689,900Active4 beds 4 baths2,870 sq. ft.
743 Petoskey Stone Drive Sw, Byron Center, MI 49315
MLS# 26048284Listed by: EXP REALTY LLC - New
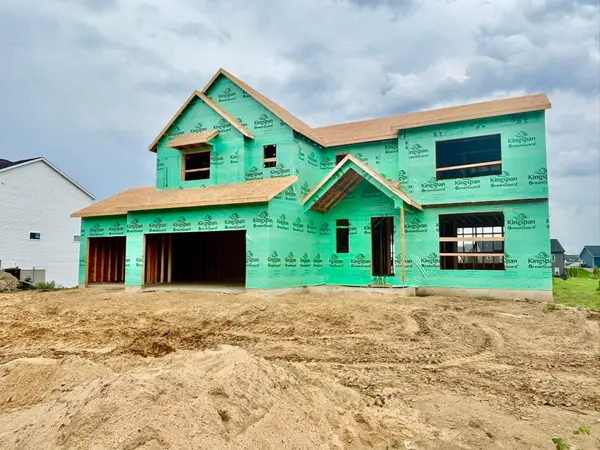 $816,900Active4 beds 3 baths2,646 sq. ft.
3361 Penn Station Drive Sw, Byron Center, MI 49315
MLS# 26048213Listed by: KENSINGTON REALTY GROUP INC. - New
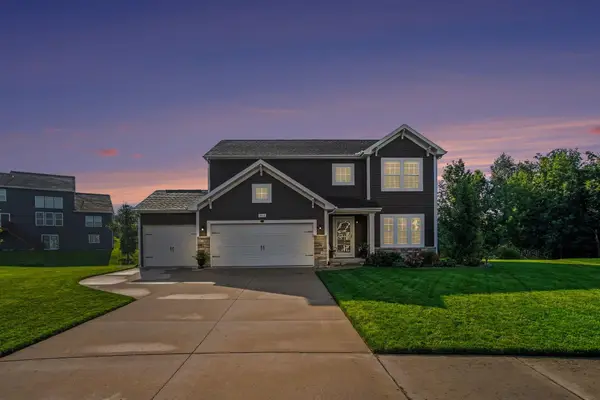 $544,900Active4 beds 3 baths2,380 sq. ft.
8866 Cobble Drive Sw, Byron Center, MI 49315
MLS# 26047736Listed by: FIVE STAR REAL ESTATE (M6) - New
 $859,000Active4 beds 4 baths2,817 sq. ft.
8025 Erie Drive Sw, Byron Center, MI 49315
MLS# 26047450Listed by: CITY2SHORE GATEWAY GROUP OF BYRON CENTER - Open Sat, 5 to 6:30pmNew
 $975,000Active5 beds 4 baths3,173 sq. ft.
1780 68th Street Sw, Byron Center, MI 49315
MLS# 26047445Listed by: CITY2SHORE ARETE COLLECTION INC


Protect your home and budget from life's surprises with an Assurant Home Warranty, backed by a partner that supports you through every step of homeownership. Explore Plans.
© 2023 - 2026 ERA Franchise Systems LLC. All rights reserved. ERA Franchise Systems LLC fully supports the principles of the Fair Housing Act and the Equal Opportunity Act. ERA, ERA Real Estate powered, and their respective logos are registered service marks of ERA Franchise Systems LLC. Each office is independently owned and operated.