
8530 Elkwood Drive SW Building: 7, Byron Center, MI 49315
Local realty services provided by:ERA Prime Real Estate Group
Listed by: lauri n follett
Office: greenridge realty (caledonia)
MLS#:65026048593
Source:MI_REALCOMP
Price summary
- Price:$238,990
- Price per sq. ft.:$197.84
- Monthly HOA dues:$300
About this home
Well maintained condo with an open floor plan and one level living area. Primary bedroom, full bath and second bedroom or office all on the main floor with a three season porch that adds extra living area. Kitchen has newer stainless steal appliances and quartz counter tops. Downstairs there is a large finished family room with new paint and carpet. Laundry and furnace room are also located in lower level, along with a cedar closet. Just outside the 3 season porch is a small storage shed with a lock for extra storage. There is a single stall garage with opener located at the end of the condo, but does not access the unit directly. All common outside space is shared and maintained by the association.Roof is maintained, repaired and or replace by the condo association as needed. New AC was installed in this spring and the unit also has an attic fan for cooling as well.
Contact an agent
Home facts
- Year built:1981
- Subdivision & Development:BYRON MEADOWS CONDOMINIUM ASSOCIATION
- Listing ID #:65026048593
- Added:27 day(s) ago
- Updated:October 09, 2026 at 10:04 AM
Rooms and interior
- Bedrooms:2
- Total bathrooms:1
- Full bathrooms:1
- Rooms Total:5
- Flooring:Carpet, Linoleum
- Basement Description:Full, Partially Finished, Sump Pump
- Living area:1,208 sq. ft.
Heating and cooling
- Cooling:Attic Fan, Ceiling Fans, Central Air
- Heating:Forced Air, Natural Gas
Structure and exterior
- Roof:Asphalt
- Year built:1981
- Building area:1,208 sq. ft.
- Architectural Style:Common Entry Building, Ranch
- Construction Materials:Aluminum Siding, Brick
- Exterior Features:Enclosed
- Foundation Description:Basement
Utilities
- Water:Public
- Sewer:Public Sewer, Storm Drain
Finances and disclosures
- Price:$238,990
- Price per sq. ft.:$197.84
- Tax amount:$1,428
Features and amenities
- Appliances:Dishwasher, Dryer, Range, Refrigerator, Washer
- Laundry features:Gas Dryer Hookup, Lower Level, Washer Hookup
Parking
- Parking description:Detached, Garage Door Opener, Garage Faces Side, Paved
- Garage spaces:1

New listings near 8530 Elkwood Drive SW Building: 7
- New
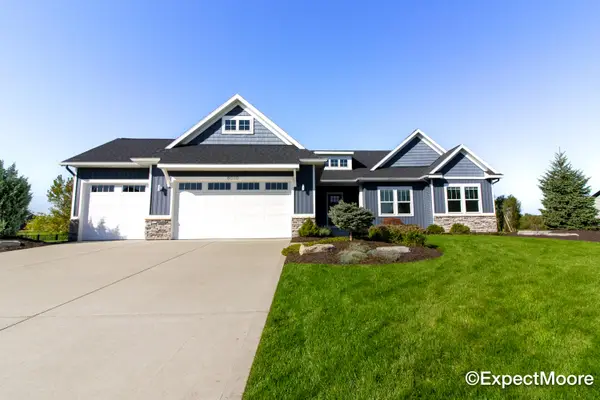 $845,000Active6 beds 4 baths3,184 sq. ft.
8079 Tramway Drive SW, ByronCenter, MI 49315
MLS# 65026053653Listed by: FIVE STAR REAL ESTATE (MAIN) - New
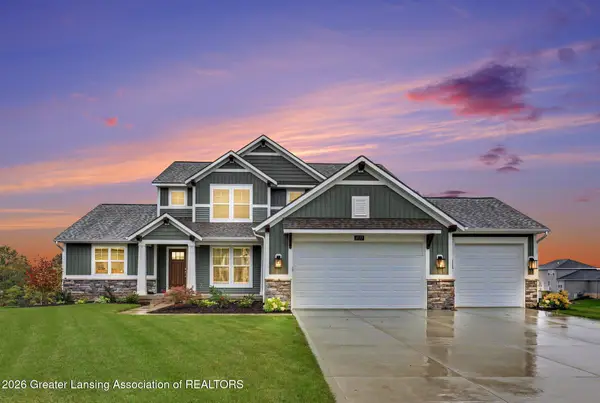 $779,900Active5 beds 4 baths3,532 sq. ft.
8577 Bethany Drive, Byron Center, MI 49315
MLS# 299769Listed by: SODEMAN REALTY, LLC - New
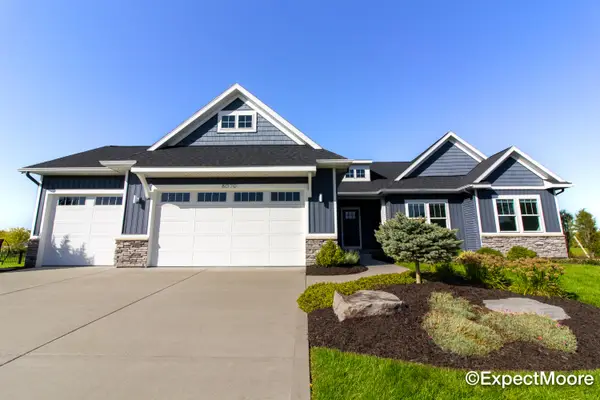 $845,000Active6 beds 4 baths3,184 sq. ft.
8079 Tramway Drive Sw, Byron Center, MI 49315
MLS# 26053653Listed by: FIVE STAR REAL ESTATE (MAIN) - New
 $574,900Active4 beds 3 baths2,075 sq. ft.
701 Petoskey Stone Drive SW, ByronCenter, MI 49315
MLS# 65026053563Listed by: KELLER WILLIAMS GR NORTH - New
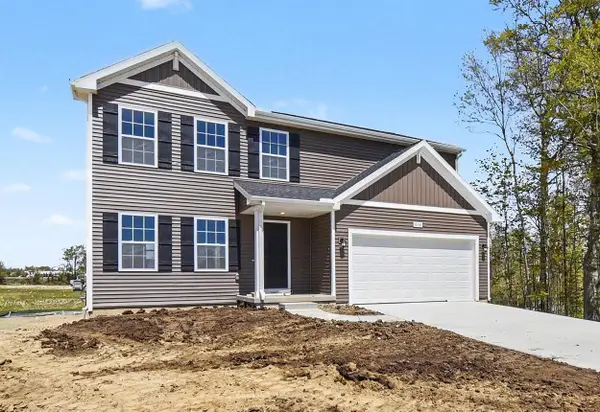 $449,900Active4 beds 3 baths1,883 sq. ft.
6380 Southtown Lane, Byron Center, MI 49315
MLS# 26052439Listed by: ALLEN EDWIN REALTY LLC - New
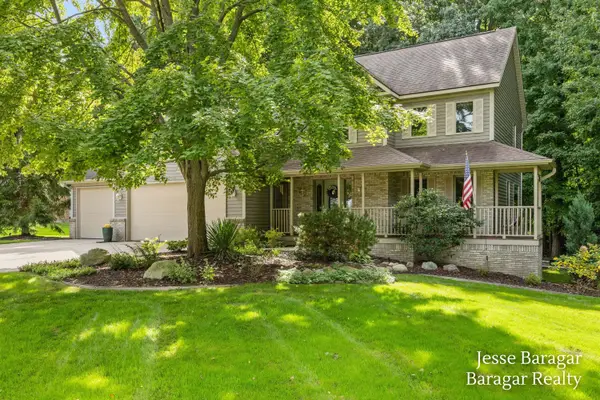 $710,000Active5 beds 4 baths3,282 sq. ft.
2808 Byron Station Drive SW, ByronCenter, MI 49315
MLS# 65026052408Listed by: BARAGAR REALTY LLC 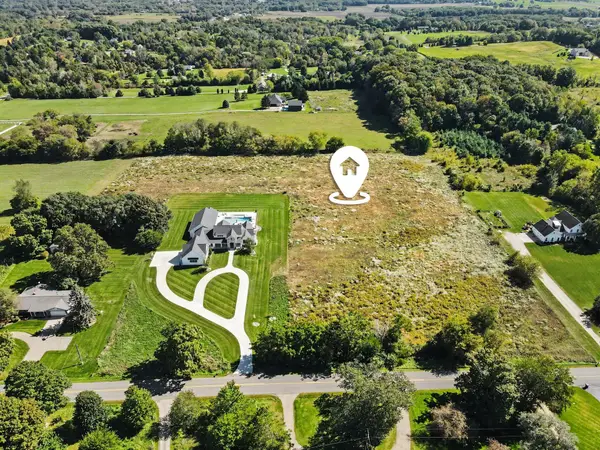 $425,000Pending6.4 Acres
10186 Homerich Avenue Sw, Byron Center, MI 49315
MLS# 26051405Listed by: REAL BROKER LLC $400,000Active2 beds 3 baths1,930 sq. ft.
1641 Thyme Drive SW, ByronCenter, MI 49315
MLS# 65026051295Listed by: KELLER WILLIAMS REALTY RIVERTOWN- New
 $825,000Active4 beds 4 baths2,817 sq. ft.
8025 Erie Drive Sw, Byron Center, MI 49315
MLS# 26053843Listed by: FIVE STAR REAL ESTATE (GRANDV)  $199,900Pending1 beds 1 baths682 sq. ft.
8242 Freeland Avenue SW, ByronCenter, MI 49315
MLS# 65026051121Listed by: FIVE STAR REAL ESTATE (MAIN)


Protect your home and budget from life's surprises with an Assurant Home Warranty, backed by a partner that supports you through every step of homeownership. Explore Plans.
© 2023 - 2026 ERA Franchise Systems LLC. All rights reserved. ERA Franchise Systems LLC fully supports the principles of the Fair Housing Act and the Equal Opportunity Act. ERA, ERA Real Estate powered, and their respective logos are registered service marks of ERA Franchise Systems LLC. Each office is independently owned and operated.