
7391 Rock Canyon Drive, Byron Center, MI 49315
Local realty services provided by:ERA Reardon Realty
7391 Rock Canyon Drive,Byron Center, MI 49315
$325,000
- 3 Beds
- 3 Baths
- 2,312 sq. ft.
- Condominium
- Active
Listed by: melissa wright
Office: re/max real estate professionals
MLS#:298983
Source:MI_GLAR
Price summary
- Price:$325,000
- Price per sq. ft.:$140.57
- Monthly HOA dues:$370
About this home
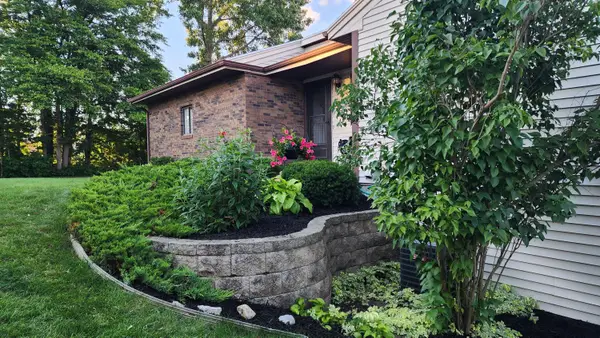
Welcome home to this spacious 3 bedroom, 2.5 bath condo offering plenty of room to live, relax, and entertain. The open floor plan creates a bright and inviting atmosphere, with seamless flow between the living, dining, and kitchen areas. Generously sized bedrooms provide comfortable private spaces, while the finished basement adds valuable additional living space perfect for a family room, home office, workout area, or entertainment space. With multiple bathrooms, flexible living areas, and low-maintenance condo living, this home offers the perfect combination of comfort, space, and convenience.
Contact an agent
Home facts
- Year built:2006
- Subdivision & Development:None
- Listing ID #:298983
- Added:1 day(s) ago
- Updated:September 05, 2026 at 03:55 PM
Rooms and interior
- Bedrooms:3
- Total bathrooms:3
- Full bathrooms:2
- Half bathrooms:1
- Rooms Total:8
- Kitchen Description:Dishwasher, Microwave, Oven, Range, Refrigerator
- Basement Description:Finished, Full
- Living area:2,312 sq. ft.
Heating and cooling
- Cooling:Central Air
- Heating:Forced Air, Heating, Natural Gas
- Central air:Yes
Structure and exterior
- Year built:2006
- Building area:2,312 sq. ft.
- Construction Materials:Vinyl Siding
- Exterior Features:Deck, Front Porch
- Levels:One
Utilities
- Water:Public
- Sewer:Public Sewer
Finances and disclosures
- Price:$325,000
- Price per sq. ft.:$140.57
- Tax amount:$3,107 (2026)
Features and amenities
- Appliances:Dishwasher, Microwave, Oven, Range, Refrigerator, Washer/Dryer Stacked
- Laundry features:Laundry Closet, Main Level, Washer/Dryer Stacked
- Amenities:Ceiling Fan(s), Clubhouse
Parking
- Parking description:Attached, Driveway, Garage, Garage Faces Front
- Garage spaces:2
New listings near 7391 Rock Canyon Drive
- New
 $84,900Active3 beds 2 baths1,184 sq. ft.
8555 Skyline Drive SW, ByronCenter, MI 49315
MLS# 65026046388Listed by: CITY2SHORE ARETE COLLECTION INC
- New
 $359,900Active3 beds 3 baths1,823 sq. ft.
1136 SW Bayshore Drive Sw, Byron Center, MI 49315
MLS# 26046373Listed by: DEBARTOLO REALTY - New
 $84,900Active3 beds 2 baths1,184 sq. ft.
8555 Skyline Drive Sw, Byron Center, MI 49315
MLS# 26046388Listed by: CITY2SHORE ARETE COLLECTION INC - New
 $799,000Active4 beds 4 baths3,313 sq. ft.
1835 Gloryfield Drive Sw, Byron Center, MI 49315
MLS# 26046085Listed by: MOAYYER REAL ESTATE  $315,000Pending2 beds 2 baths1,260 sq. ft.
7005 Amber Springs Drive Sw #65, Byron Center, MI 49315
MLS# 26045773Listed by: BLUEWEST PROPERTIES, LLC- New
 $999,500Active4 beds 5 baths4,189 sq. ft.
7587 Red Osier Drive Sw, Byron Center, MI 49315
MLS# 26045788Listed by: FIVE STAR REAL ESTATE (GRANDV) - New
 $289,900Active2 beds 2 baths1,910 sq. ft.
7021 Gardenview Court Sw #19, Byron Center, MI 49315
MLS# 26045510Listed by: FIVE STAR REAL ESTATE (COURTLAND) - New
 $299,900Active2 beds 2 baths1,487 sq. ft.
7520 Crooked Creek Drive Sw, Byron Center, MI 49315
MLS# 26045549Listed by: FIVE STAR REAL ESTATE (GRANDV) - New
 $699,900Active4 beds 3 baths2,728 sq. ft.
1067 Haven Court Se #60, Byron Center, MI 49315
MLS# 26045475Listed by: CITY2SHORE REAL ESTATE INC.


Protect your home and budget from life's surprises with an Assurant Home Warranty, backed by a partner that supports you through every step of homeownership. Explore Plans.
© 2023 - 2026 ERA Franchise Systems LLC. All rights reserved. ERA Franchise Systems LLC fully supports the principles of the Fair Housing Act and the Equal Opportunity Act. ERA, ERA Real Estate powered, and their respective logos are registered service marks of ERA Franchise Systems LLC. Each office is independently owned and operated.