
987 Dreamfield Drive Se, Byron Center, MI 49315
Local realty services provided by:ERA Greater North Properties
987 Dreamfield Drive Se,Byron Center, MI 49315
$499,900
- 4 Beds
- 4 Baths
- 2,550 sq. ft.
- Single family
- Pending
Upcoming open houses
- Sat, Oct 2402:00 pm - 04:00 pm
Listed by: robert kornstadt
Office: city2shore arete collection inc
MLS#:26054777
Source:MI_MICHRIC
Price summary
- Price:$499,900
- Price per sq. ft.:$270.22
- Monthly HOA dues:$39.58
About this home
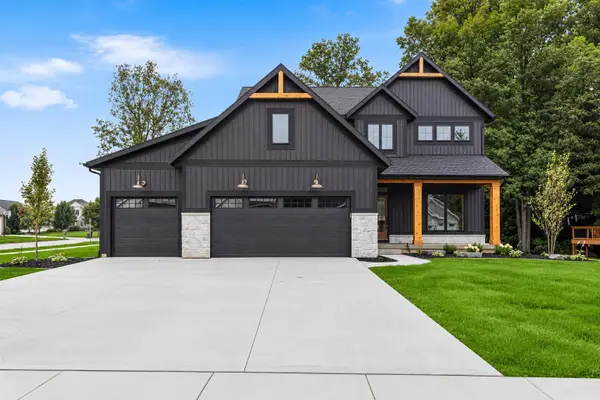
Welcome to 987 Dreamfield Drive in Cooks Crossing, one of Byron Center's most desired communities! Situated in Gaines Township within Byron Center Schools and walkable to Countryside Elementary, this home pairs an outstanding location with generous living space and tasteful upgrades throughout. Featuring 4 bedrooms, 3½ bathrooms, and over 2,500 finished square feet across three finished levels, there's room to gather, entertain, work from home, and unwind. The impressive great room takes center stage with soaring ceilings and floor-to-ceiling windows that fill the space with natural light, creating an airy, inviting setting for everyday living and entertaining. Thoughtful finishes and tasteful upgrades throughout the home complement its spacious design, delivering a welcoming blend of style and comfort. Enjoy the versatility of multiple living areas, including a finished lower level that expands your options for recreation, movie nights, or a comfortable retreat. Whether you need dedicated workspace, room for guests, or space for your favorite hobbies, this generous layout offers flexibility to fit your lifestyle. Step outside to enjoy morning coffee or evening relaxation on the deck. A spacious three-stall garage adds everyday convenience, with room for vehicles, bikes, tools, and outdoor gear. The location brings it all together: a sought-after Cooks Crossing setting, Byron Center Schools, and the convenience of being able to walk to Countryside Elementary. With its stunning great room, three finished levels, tasteful upgrades, and standout garage space, this home offers an exceptional opportunity to enjoy space, style, and a desirable Byron Center location!Whether you need dedicated workspace, room for guests, or space for your favorite hobbies, this generous layout offers flexibility to fit your lifestyle. Step outside to enjoy morning coffee or evening relaxation on the deck. A spacious three-stall garage adds everyday convenience, with room for vehicles, bikes, tools, and outdoor gear. The location brings it all together: a sought-after Cooks Crossing setting, Byron Center Schools, and the convenience of being able to walk to Countryside Elementary. With its stunning great room, three finished levels, tasteful upgrades, and standout garage space, this home offers an exceptional opportunity to enjoy space, style, and a desirable Byron Center location! Schedule your appointment now!...
Contact an agent
Home facts
- Year built:2017
- Subdivision & Development:Cooks Crossing
- Listing ID #:26054777
- Added:9 day(s) ago
- Updated:October 24, 2026 at 09:14 AM
Rooms and interior
- Bedrooms:4
- Total bathrooms:4
- Full bathrooms:3
- Half bathrooms:1
- Rooms Total:10
- Kitchen Description:Dishwasher, Disposal, Microwave, Oven, Refrigerator
- Basement:Yes
- Living area:2,550 sq. ft.
Heating and cooling
- Heating:Forced Air
- Central air:Yes
Structure and exterior
- Year built:2017
- Building area:2,550 sq. ft.
- Lot area:0.22 Acres
- Lot Features:Cul-De-Sac
- Construction Materials:Stone, Vinyl Siding
Schools
- High school:Byron Center High School
- Middle school:Byron Center West Middle School
- Elementary school:Country Elementary School
Utilities
- Water:Public
Finances and disclosures
- Price:$499,900
- Price per sq. ft.:$270.22
- Tax amount:$5,816 (2026)
Features and amenities
- Laundry features:Washer
- Amenities:Playground
Parking
- Garage:Yes
- Garage spaces:3
New listings near 987 Dreamfield Drive Se
- Open Sat, 11:45am to 2pmNew
 $350,000Active3 beds 3 baths2,308 sq. ft.
1947 Morning Dew Drive SW, ByronCenter, MI 49315
MLS# 65026056111Listed by: BERKSHIRE HATHAWAY HOMESERVICES MICHIGAN REAL ESTATE (MAIN)
 $589,900Pending4 beds 3 baths2,417 sq. ft.
8151 Homerich Avenue Sw, Byron Center, MI 49315
MLS# 26055956Listed by: B HOME & CO.- New
 $329,900Active2 beds 3 baths1,572 sq. ft.
1168 Stagecoach Drive Se, Byron Center, MI 49315
MLS# 26055913Listed by: RE/MAX OF GRAND RAPIDS (GRANDVILLE) - New
 $450,000Active4 beds 4 baths1,989 sq. ft.
7829 Chelmsford Drive SW, ByronCenter, MI 49315
MLS# 65026054823Listed by: RE/MAX OF GRAND RAPIDS (FH) - New
 $764,900Active4 beds 3 baths2,131 sq. ft.
1800 Kingsland Drive SW, ByronCenter, MI 49315
MLS# 65026055253Listed by: BELLABAY REALTY LLC - New
 $774,900Active4 beds 3 baths2,220 sq. ft.
1788 Kingsland Drive SW, ByronCenter, MI 49315
MLS# 65026055268Listed by: BELLABAY REALTY LLC - Open Sat, 10am to 12pmNew
 $399,900Active3 beds 3 baths2,213 sq. ft.
8183 Stoney Lane SW, ByronCenter, MI 49315
MLS# 71026055679Listed by: RE/MAX LAKESHORE - Open Sun, 12 to 1:30pmNew
 $659,900Active5 beds 4 baths2,929 sq. ft.
8990 Old Brower Road SW, ByronCenter, MI 49315
MLS# 65026054669Listed by: RE/MAX OF GRAND RAPIDS (GRANDVILLE)  $585,000Pending4 beds 4 baths2,671 sq. ft.
8925 Sorrento Ridge Drive Se, Byron Center, MI 49315
MLS# 26054890Listed by: GREENRIDGE REALTY (CASCADE) $319,900Pending3 beds 2 baths1,076 sq. ft.
8020 Byron Center Avenue Sw, Byron Center, MI 49315
MLS# 26054877Listed by: FIVE STAR REAL ESTATE (GRANDV)


Protect your home and budget from life's surprises with an Assurant Home Warranty, backed by a partner that supports you through every step of homeownership. Explore Plans.
© 2023 - 2026 ERA Franchise Systems LLC. All rights reserved. ERA Franchise Systems LLC fully supports the principles of the Fair Housing Act and the Equal Opportunity Act. ERA, ERA Real Estate powered, and their respective logos are registered service marks of ERA Franchise Systems LLC. Each office is independently owned and operated.