
7904 Greendale Drive SE Unit: 10, Byron Center, MI 49315
Local realty services provided by:ERA Prime Real Estate Group
7904 Greendale Drive SE Unit: 10,Byroncenter, MI 49315
$449,000
- 3 Beds
- 3 Baths
- 1,969 sq. ft.
- Single family
- Active
Upcoming open houses
- Mon, Jul 2005:00 pm - 07:00 pm
Listed by: stacey l zylstra
Office: zpg real estate
MLS#:65026035629
Source:MI_REALCOMP
Price summary
- Price:$449,000
- Price per sq. ft.:$228.03
- Monthly HOA dues:$160
About this home
*Also listed as a Single Family Residence (MLS# 26032429), this home offers the best of both condominium and single-family living. Beautiful and upgraded Terrace Home in the highly desirable Cook's Crossing neighborhood. This home perfectly blends a low-maintenance condominium lifestyle with single-family living. The open-concept main floor features luxury vinyl plank flooring, quartz countertops, beautiful built-ins around the living room fireplace, and a custom built-in desk with ample storage. It also includes a spacious main-floor primary suite with a walk-in closet. Upstairs, you'll find an expansive loft, a versatile office/den area, two additional bedrooms, and another full bathroom. Outside, a large stamped concrete patio offers the perfect space for relaxing or entertaining.
Contact an agent
Home facts
- Year built:2023
- Listing ID #:65026035629
- Added:4 day(s) ago
- Updated:July 17, 2026 at 01:02 PM
Rooms and interior
- Bedrooms:3
- Total bathrooms:3
- Full bathrooms:2
- Half bathrooms:1
- Rooms Total:11
- Kitchen Description:Pantry
- Living area:1,969 sq. ft.
Heating and cooling
- Cooling:Central Air
- Heating:Forced Air, Natural Gas
Structure and exterior
- Roof:Composition
- Year built:2023
- Building area:1,969 sq. ft.
- Lot Features:Landscaped Ground Cover, Sprinklers
- Architectural Style:Traditional
- Construction Materials:Vinyl Siding
- Exterior Features:Covered, Patio, Porch, Private Entrance
- Foundation Description:Slab
Utilities
- Water:Public
- Sewer:Public Sewer
Finances and disclosures
- Price:$449,000
- Price per sq. ft.:$228.03
- Tax amount:$5,740
Features and amenities
- Appliances:Dishwasher, Disposal, Microwave, Oven, Refrigerator
- Laundry features:Laundry Closet, Main Level
- Amenities:Pantry
Parking
- Parking description:Concrete, Detached, Garage Door Opener, Garage Faces Rear
- Garage spaces:2

New listings near 7904 Greendale Drive SE Unit: 10
- New
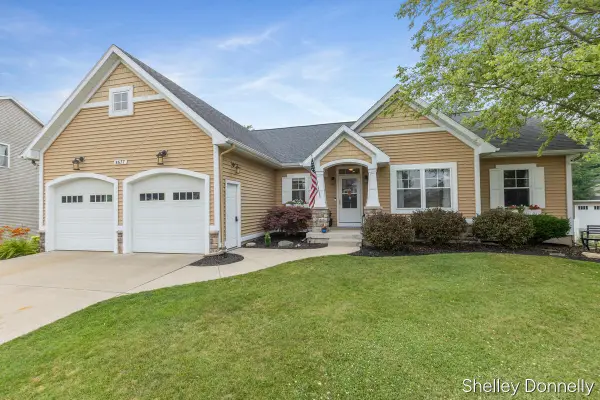 $564,900Active4 beds 4 baths2,800 sq. ft.
8677 Shore Way Drive Sw, Byron Center, MI 49315
MLS# 26036483Listed by: RE/MAX LAKESHORE - New
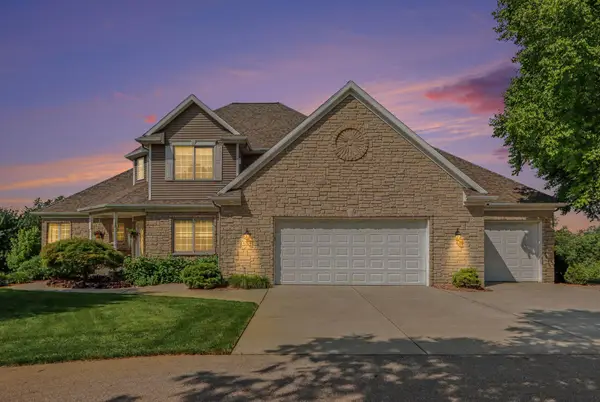 $1,500,000Active5 beds 5 baths5,271 sq. ft.
9269 Sedona Ridge Court Se, Byron Center, MI 49315
MLS# 26036889Listed by: RDI REALTY INC. - New
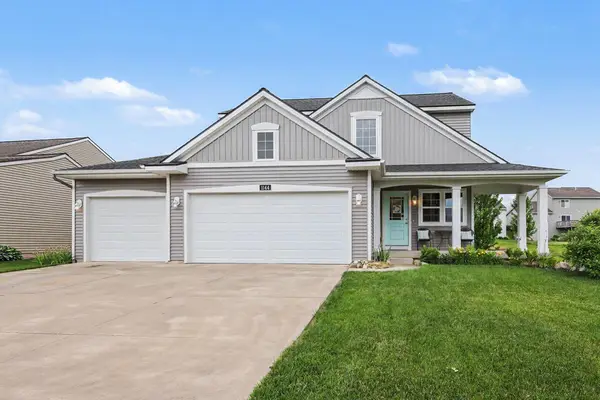 $499,900Active4 beds 3 baths2,560 sq. ft.
1144 Cobblestone Way Drive Se, Byron Center, MI 49315
MLS# 26036791Listed by: LPT REALTY - Open Sun, 4 to 6pmNew
 $880,000Active6 beds 4 baths3,117 sq. ft.
3175 Railway Drive SW, ByronCenter, MI 49315
MLS# 65026036709Listed by: KELLER WILLIAMS REALTY RIVERTOWN - Open Sat, 10 to 11:30amNew
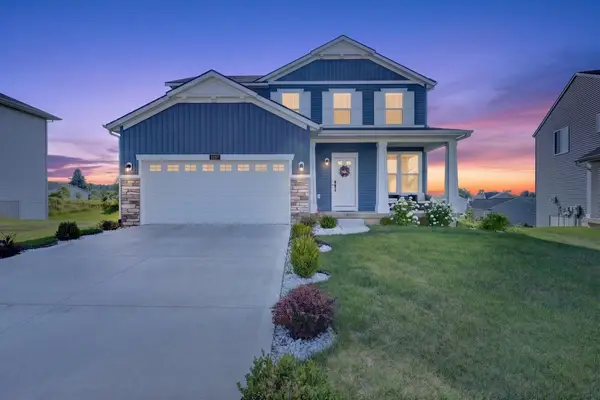 $690,000Active4 beds 4 baths2,916 sq. ft.
8297 Brickley Street Se, Byron Center, MI 49315
MLS# 26036681Listed by: BELLABAY REALTY LLC - New
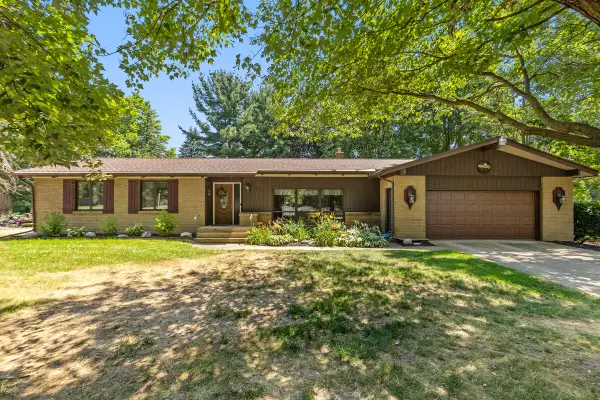 $400,000Active4 beds 2 baths2,945 sq. ft.
6654 Clyde Park Avenue Sw, Byron Center, MI 49315
MLS# 26036657Listed by: EPIQUE REALTY - New
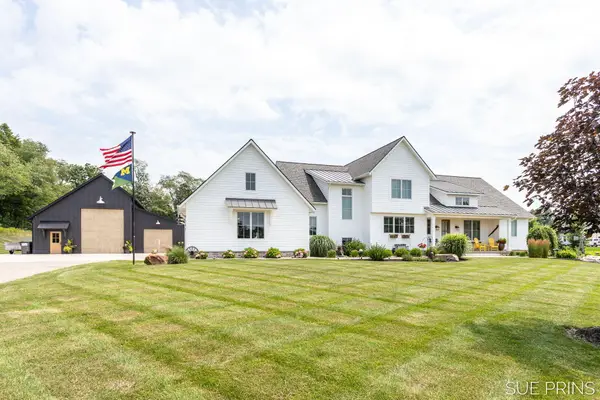 $2,250,000Active5 beds 5 baths5,077 sq. ft.
4668 76th Street Sw, Byron Center, MI 49315
MLS# 26036641Listed by: FIVE STAR REAL ESTATE (JENISON) - Open Sat, 11am to 1pmNew
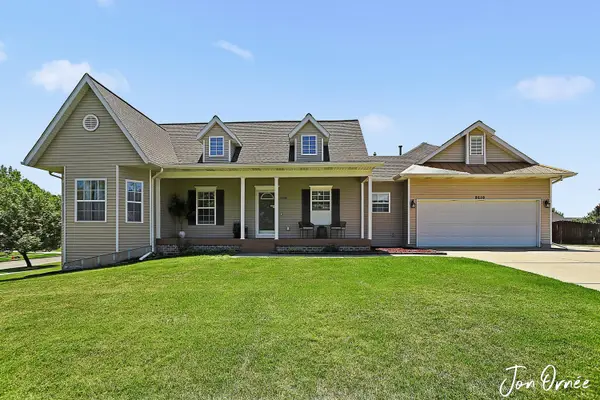 $499,900Active5 beds 4 baths2,692 sq. ft.
2510 Ridge Top Drive Sw, Byron Center, MI 49315
MLS# 26036480Listed by: HOMEREALTY HOLLAND - New
 $489,000Active4 beds 4 baths2,320 sq. ft.
7901 Carlisle Crossings Boulevard Sw, Byron Center, MI 49315
MLS# 26035914Listed by: CHUCK JAQUA, REALTOR - New
 $415,000Active3 beds 4 baths2,356 sq. ft.
1153 Stagecoach Drive, Byron Center, MI 49315
MLS# 26036021Listed by: FIVE STAR REAL ESTATE (GRANDV)


Protect your home and budget from life's surprises with an Assurant Home Warranty, backed by a partner that supports you through every step of homeownership. Explore Plans.
© 2023 - 2026 ERA Franchise Systems LLC. All rights reserved. ERA Franchise Systems LLC fully supports the principles of the Fair Housing Act and the Equal Opportunity Act. ERA, ERA Real Estate powered, and their respective logos are registered service marks of ERA Franchise Systems LLC. Each office is independently owned and operated.