
3175 Railway Drive Sw, Byron Center, MI 49315
Local realty services provided by:ERA Greater North Properties
3175 Railway Drive Sw,Byron Center, MI 49315
$889,000
- 6 Beds
- 4 Baths
- - sq. ft.
- Single family
- Sold
Listed by: barbara e rinck
Office: keller williams realty rivertown
MLS#:26036709
Source:MI_MICHRIC
Sorry, we are unable to map this address
Price summary
- Price:$889,000
About this home
Welcome to this exceptional custom-built ranch home, perfectly situated on a rare, nearly 2-acre homesite in the prestigious Railside West community. Thoughtfully designed with outstanding craftsmanship, premium finishes, and meticulous attention to detail, this remarkable residence offers the perfect balance of luxury, comfort, and functionality. The open-concept floor plan is centered around a stunning chef's kitchen featuring floor-to-ceiling custom cabinetry, a dramatic waterfall-edge quartz island, a spacious walk-in pantry, and an inviting dining area with access to a covered deck overlooking the expansive backyard. The impressive great room is highlighted by beautiful fireplace and wall of windows creating a warm and sophisticated gathering space, while quartz countertops and upscale finishes are showcased throughout the home. The private primary suite provides a peaceful retreat with a luxurious spa-inspired bath featuring a beautifully tiled walk-in shower, dual-sink vanity, and an expansive walk-in closet. Two additional bedrooms, a full bath, a well-appointed mudroom, laundry room, and powder room complete the thoughtfully designed main level. The finished lower level offers impressive 9-foot ceilings, a spacious family room with a wet bar, three additional bedrooms, a full bath, and abundant storage, providing exceptional space for entertaining or accommodating guests. Open house Saturday, Ju;y 18 2026 11 am-1 pm...
Contact an agent
Home facts
- Year built:2020
- Subdivision & Development:Railside West
- Listing ID #:26036709
- Added:50 day(s) ago
- Updated:September 06, 2026 at 07:07 AM
Rooms and interior
- Bedrooms:6
- Total bathrooms:4
- Full bathrooms:3
- Half bathrooms:1
- Rooms Total:8
- Kitchen Description:Dishwasher, Disposal, Microwave, Oven, Range, Refrigerator, Wet Bar
- Basement:Yes
Heating and cooling
- Heating:Forced Air
- Central air:Yes
Structure and exterior
- Year built:2020
- Lot Features:Wooded
- Construction Materials:Stone, Vinyl Siding
Utilities
- Water:Public
Finances and disclosures
- Price:$889,000
- Tax amount:$10,841 (2025)
Features and amenities
- Laundry features:Washer
Parking
- Garage:Yes
- Garage spaces:3
New listings near 3175 Railway Drive Sw
- Open Sun, 12 to 2pm
 $324,900Pending2 beds 2 baths1,758 sq. ft.
7353 Cactus Cove Drive Sw, Byron Center, MI 49315
MLS# 26047082Listed by: FIVE STAR REAL ESTATE (ADA) - New
 $325,000Active3 beds 3 baths2,312 sq. ft.
7391 Rock Canyon Drive, Byron Center, MI 49315
MLS# 298983Listed by: RE/MAX REAL ESTATE PROFESSIONALS - New
 $84,900Active3 beds 2 baths1,184 sq. ft.
8555 Skyline Drive SW, ByronCenter, MI 49315
MLS# 65026046388Listed by: CITY2SHORE ARETE COLLECTION INC
- New
 $84,900Active3 beds 2 baths1,184 sq. ft.
8555 Skyline Drive Sw, Byron Center, MI 49315
MLS# 26046388Listed by: CITY2SHORE ARETE COLLECTION INC - New
 $799,000Active4 beds 4 baths3,313 sq. ft.
1835 Gloryfield Drive SW, ByronCenter, MI 49315
MLS# 65026046085Listed by: MOAYYER REAL ESTATE  $315,000Pending2 beds 2 baths1,260 sq. ft.
7005 Amber Springs Drive Sw #65, Byron Center, MI 49315
MLS# 26045773Listed by: BLUEWEST PROPERTIES, LLC- Open Tue, 4:30 to 6pmNew
 $289,900Active2 beds 2 baths1,910 sq. ft.
7021 Gardenview Court Sw #19, Byron Center, MI 49315
MLS# 26045510Listed by: FIVE STAR REAL ESTATE (COURTLAND) - New
 $499,900Active3 beds 3 baths2,180 sq. ft.
2940 Eldora Court SW, ByronCenter, MI 49315
MLS# 65026045125Listed by: KELLER WILLIAMS REALTY RIVERTOWN - Open Sun, 2 to 4pm
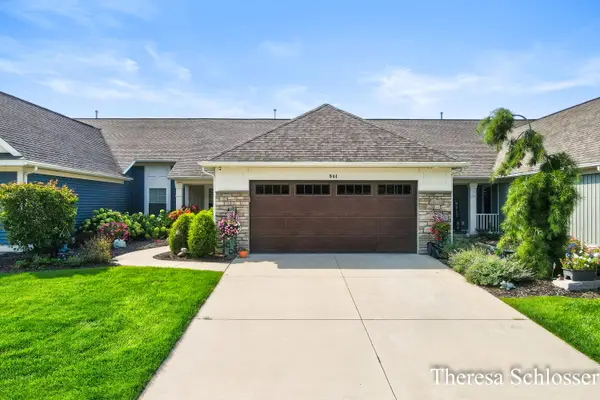 $500,000Active3 beds 3 baths2,794 sq. ft.
944 Bellview Meadow Drive Sw #28, Byron Center, MI 49315
MLS# 26044564Listed by: REAL BROKER LLC  $657,000Pending5 beds 4 baths3,637 sq. ft.
1854 Restoration Drive Sw, Byron Center, MI 49315
MLS# 26044483Listed by: COLDWELL BANKER SCHMIDT REALTORS


Protect your home and budget from life's surprises with an Assurant Home Warranty, backed by a partner that supports you through every step of homeownership. Explore Plans.
© 2023 - 2026 ERA Franchise Systems LLC. All rights reserved. ERA Franchise Systems LLC fully supports the principles of the Fair Housing Act and the Equal Opportunity Act. ERA, ERA Real Estate powered, and their respective logos are registered service marks of ERA Franchise Systems LLC. Each office is independently owned and operated.