
8215 Stoney Lane Sw, Byron Center, MI 49315
Local realty services provided by:ERA Greater North Properties
8215 Stoney Lane Sw,Byron Center, MI 49315
$399,900
- 2 Beds
- 3 Baths
- 2,232 sq. ft.
- Condominium
- Active
Upcoming open houses
- Mon, Aug 1705:00 pm - 06:30 pm
Listed by: doug f takens
Office: independence realty (main)
MLS#:26042916
Source:MI_MICHRIC
Price summary
- Price:$399,900
- Price per sq. ft.:$275.03
- Monthly HOA dues:$405
About this home
Welcome to an immaculately maintained 2 bedroom, 2.5 bathroom condo with no neighbors behind in the highly-desired Ridge Stone Place association in Byron Center! The main floor of the unit features an open-concept living room, kitchen with island and breakfast bar, 4-season room that leads out to a private deck, primary bedroom with en-suite bathroom and walk-in closet, half bathroom, laundry room, and an office/flex room as well. The lower level offers walk-out access, a large recreation room, bedroom, full bathroom, and ample storage space. Other perks of the unit include an attached 2-stall garage, cable/internet package included in the HOA dues along with trash, water/sewer, and snow/lawn care, and convenient location near the Kent Trails and all the shopping and restaurants of downtown Byron Center! Come check it out at the open house on Monday, August 17 from 5-6:30pm or call for your private showing today! All offers to be reviewed on Thursday, August 20 at 12pm.
Contact an agent
Home facts
- Year built:2005
- Listing ID #:26042916
- Added:1 day(s) ago
- Updated:August 16, 2026 at 03:35 PM
Rooms and interior
- Bedrooms:2
- Total bathrooms:3
- Full bathrooms:2
- Half bathrooms:1
- Rooms Total:9
- Kitchen Description:Dishwasher, Disposal, Microwave, Oven, Range, Refrigerator
- Basement:Yes
- Living area:2,232 sq. ft.
Heating and cooling
- Heating:Forced Air
- Central air:Yes
Structure and exterior
- Year built:2005
- Building area:2,232 sq. ft.
- Construction Materials:Brick, Vinyl Siding
Utilities
- Water:Public
Finances and disclosures
- Price:$399,900
- Price per sq. ft.:$275.03
- Tax amount:$4,320 (2026)
Features and amenities
- Laundry features:Washer
Parking
- Garage:Yes
- Garage spaces:2
New listings near 8215 Stoney Lane Sw
- Open Sun, 12am to 1:30pmNew
 $875,000Active5 beds 4 baths3,726 sq. ft.
8233 Boardwalk Drive Sw, Byron Center, MI 49315
MLS# 26042875Listed by: BELLABAY REALTY (NORTH) - Open Sun, 1 to 3pmNew
 $599,000Active5 beds 4 baths2,787 sq. ft.
7278 Rosie Shores Drive Sw, Byron Center, MI 49315
MLS# 26042801Listed by: GREENRIDGE REALTY (KENTWOOD) - New
 $509,000Active4 beds 2 baths2,470 sq. ft.
2531 Ridge Top Drive Sw, Byron Center, MI 49315
MLS# 26042438Listed by: COLDWELL BANKER WOODLAND SCHMIDT - New
 $599,900Active3 beds 3 baths2,030 sq. ft.
9810 S Division Avenue Sw, Byron Center, MI 49315
MLS# 26042239Listed by: APEX REALTY GROUP 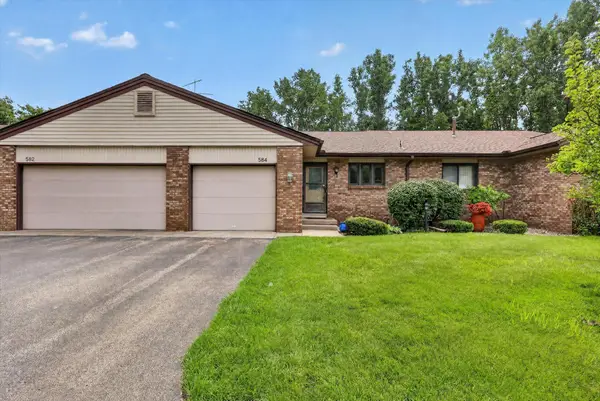 $270,000Pending2 beds 2 baths1,984 sq. ft.
584 Gardenview Drive Sw, Byron Center, MI 49315
MLS# 26042091Listed by: BELLABAY REALTY (SW)- New
 $394,000Active3 beds 4 baths2,244 sq. ft.
1633 Thyme Drive Sw #2, Byron Center, MI 49315
MLS# 26042048Listed by: SELLEIO MICHIGAN - New
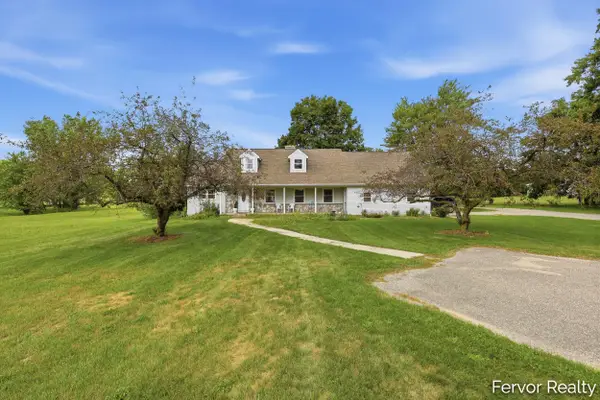 $449,900Active5 beds 3 baths2,376 sq. ft.
1313 64th Street Sw, Byron Center, MI 49315
MLS# 26041797Listed by: FERVOR REALTY - New
 $245,000Active2 beds 2 baths1,117 sq. ft.
607 Gardenview Drive Sw #131, Byron Center, MI 49315
MLS# 26041782Listed by: FIVE STAR REAL ESTATE (M6) 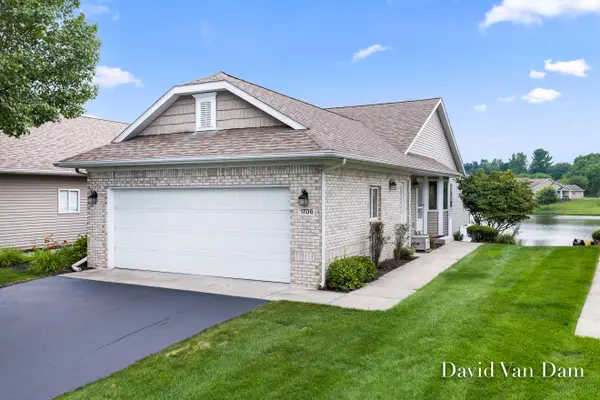 $399,900Pending2 beds 3 baths2,117 sq. ft.
1706 Lisa Drive Sw, Byron Center, MI 49315
MLS# 26041557Listed by: FIVE STAR REAL ESTATE (GRANDV)


Protect your home and budget from life's surprises with an Assurant Home Warranty, backed by a partner that supports you through every step of homeownership. Explore Plans.
© 2023 - 2026 ERA Franchise Systems LLC. All rights reserved. ERA Franchise Systems LLC fully supports the principles of the Fair Housing Act and the Equal Opportunity Act. ERA, ERA Real Estate powered, and their respective logos are registered service marks of ERA Franchise Systems LLC. Each office is independently owned and operated.