
8577 Bethany Drive, Byron Center, MI 49315
Local realty services provided by:ERA Reardon Realty
8577 Bethany Drive,Byron Center, MI 49315
$779,900
- 5 Beds
- 4 Baths
- 3,532 sq. ft.
- Single family
- Active
Listed by: joel sodeman
Office: sodeman realty, llc.
MLS#:299769
Source:MI_GLAR
Price summary
- Price:$779,900
- Price per sq. ft.:$193.43
- Monthly HOA dues:$29.17
About this home
Welcome to 8577 Bethany Dr in Byron Center! This exceptional 2025 home is built on one of the neighborhood's most impressive lots! Set on approximately .66 acres at the end of a desirable cul-de-sac, this beautifully designed 5-bedroom, 3.5-bath home offers an exceptional combination of space, style, and privacy. Step inside to an expansive great room filled with natural light from oversized windows and a beautiful stone fireplace with custom built shelves. The open, inviting design creates an impressive setting for both everyday living and entertaining. A private main-floor office provides the perfect space for working from home, while the spacious upper-level loft offers additional flexibility for a lounge, playroom, or second office. The luxurious primary suite features a beautiful ensuite bathroom with a jacuzzi style tub, glass shower, and heated floors...creating a comfortable retreat you'll appreciate year-round. An on-demand hot water system adds efficiency and convenience throughout the home with unlimited hot water. The finished walkout lower level takes this home to another level, featuring 9-foot ceilings, a spacious bedroom, full bath, and brand-new carpet—an ideal space for guests, recreation, or extended living. With five bedrooms and three-and-a-half baths, there is room for everyone. Outside, the setting is just as impressive. The oversized .66-acre lot slopes naturally toward the backyard, creating a beautiful sense of space and an exceptional view from the large deck. The three-car garage provides abundant room for vehicles, storage, and more. Every detail is essentially new, offering the peace of mind and modern finishes of a 2025 build without the wait. A rare opportunity to own a new home with an oversized lot, finished walkout, and exceptional living space in a truly special setting....
Contact an agent
Home facts
- Year built:2025
- Subdivision & Development:Walnut
- Listing ID #:299769
- Added:1 day(s) ago
- Updated:October 08, 2026 at 06:53 PM
Rooms and interior
- Bedrooms:5
- Total bathrooms:4
- Full bathrooms:3
- Half bathrooms:1
- Rooms Total:10
- Flooring:Carpet, Simulated Wood
- Kitchen Description:Dishwasher, Disposal, Double Oven, Gas Range, Refrigerator, Vented Exhaust Fan
- Basement Description:Bath/Stubbed, Daylight, Egress Windows, Finished, Sump Pump, Walk-Out Access
- Living area:3,532 sq. ft.
Heating and cooling
- Cooling:Central Air
- Heating:Forced Air, Heating, Natural Gas
- Central air:Yes
Structure and exterior
- Roof:Shingle
- Year built:2025
- Building area:3,532 sq. ft.
- Lot area:0.66 Acres
- Lot Features:Back Yard, Cul-De-Sac, Sloped, Sprinklers In Front, Sprinklers In Rear, Views
- Construction Materials:Stone, Vinyl Siding
- Exterior Features:Deck
- Foundation Description:Concrete Perimeter
- Levels:Two
Utilities
- Water:Public
- Sewer:Public Sewer
Finances and disclosures
- Price:$779,900
- Price per sq. ft.:$193.43
- Tax amount:$7,331 (2026)
Features and amenities
- Appliances:Dishwasher, Disposal, Double Oven, Dryer, Gas Range, Refrigerator, Tankless Water Heater, Vented Exhaust Fan, Washer, Water Heater
- Laundry features:Dryer, Main Level, Washer
- Amenities:Ceiling Fan(s), High Ceilings, Playground, Stone Counters, Walk-In Closet(s)
Parking
- Parking description:Driveway, Garage Door Opener, Storage
- Garage spaces:3
New listings near 8577 Bethany Drive
- New
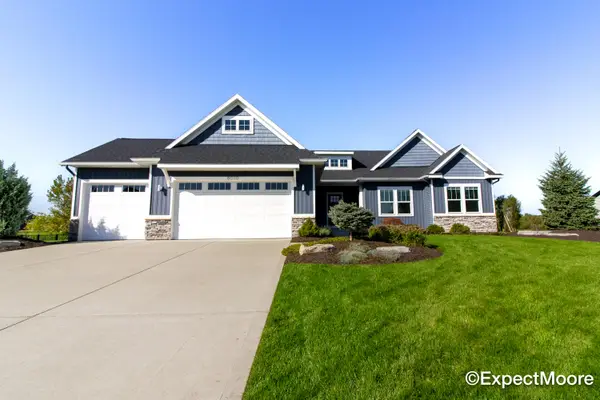 $845,000Active6 beds 4 baths3,184 sq. ft.
8079 Tramway Drive SW, ByronCenter, MI 49315
MLS# 65026053653Listed by: FIVE STAR REAL ESTATE (MAIN)
- New
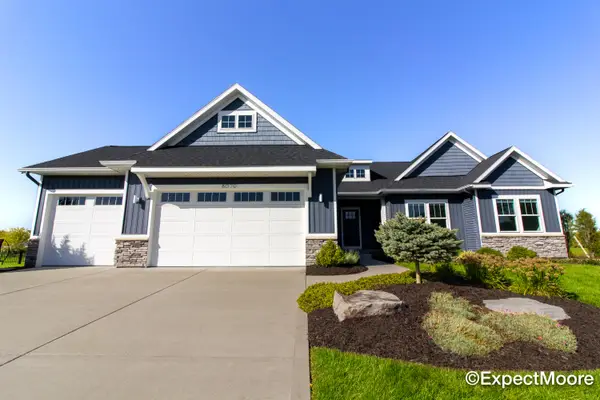 $845,000Active6 beds 4 baths3,184 sq. ft.
8079 Tramway Drive Sw, Byron Center, MI 49315
MLS# 26053653Listed by: FIVE STAR REAL ESTATE (MAIN) - New
 $574,900Active4 beds 3 baths2,075 sq. ft.
701 Petoskey Stone Drive SW, ByronCenter, MI 49315
MLS# 65026053563Listed by: KELLER WILLIAMS GR NORTH - New
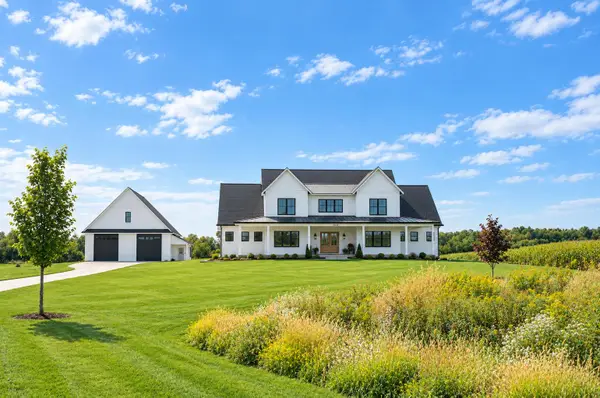 $2,100,000Active8 beds 6 baths4,953 sq. ft.
4680 84th Street Sw, Byron Center, MI 49315
MLS# 26053433Listed by: RICHTER COMPANY - New
 $325,000Active3 beds 2 baths1,851 sq. ft.
1016 Bayou Drive Sw, Byron Center, MI 49315
MLS# 26052934Listed by: KELLER WILLIAMS GR EAST - New
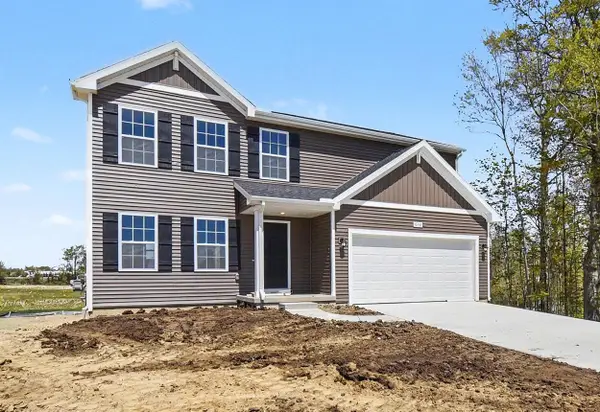 $449,900Active4 beds 3 baths1,883 sq. ft.
6380 Southtown Lane, Byron Center, MI 49315
MLS# 26052439Listed by: ALLEN EDWIN REALTY LLC - New
 $710,000Active5 beds 4 baths3,282 sq. ft.
2808 Byron Station Drive Sw, Byron Center, MI 49315
MLS# 26052408Listed by: BARAGAR REALTY LLC 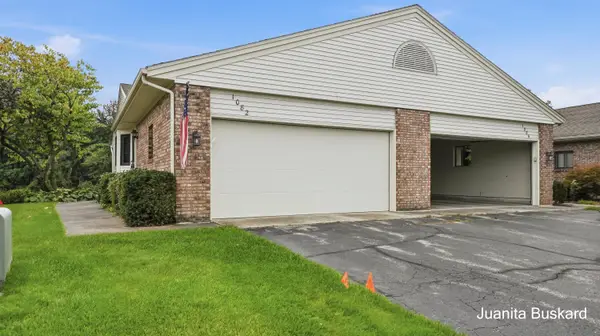 $250,000Pending2 beds 3 baths1,885 sq. ft.
1082 Amberwood W Drive Sw #130, Byron Center, MI 49315
MLS# 26052316Listed by: BUSKARD GROUP REAL ESTATE- Open Sat, 3 to 5pmNew
 $425,000Active4 beds 2 baths2,114 sq. ft.
8231 E Chester Avenue Sw, Byron Center, MI 49315
MLS# 26051809Listed by: KELLER WILLIAMS REALTY RIVERTOWN


Protect your home and budget from life's surprises with an Assurant Home Warranty, backed by a partner that supports you through every step of homeownership. Explore Plans.
© 2023 - 2026 ERA Franchise Systems LLC. All rights reserved. ERA Franchise Systems LLC fully supports the principles of the Fair Housing Act and the Equal Opportunity Act. ERA, ERA Real Estate powered, and their respective logos are registered service marks of ERA Franchise Systems LLC. Each office is independently owned and operated.