
1657 Thyme Drive Sw, Byron, MI 49315
Local realty services provided by:ERA Greater North Properties
Listed by: david p kooistra
Office: apex realty group
MLS#:26002429
Source:MI_MICHRIC
Price summary
- Price:$364,900
- Price per sq. ft.:$236.95
- Monthly HOA dues:$280
About this home
Like new construction, this walkout two-story townhome in Walnut Ridge is located in the Blue-Ribbon Award-winning Byron Center School District. The gorgeous main floor features a convenient open floor plan with luxury vinyl plank flooring throughout, along with a beautifully upgraded kitchen that includes a GE stainless steel appliance package, large center island, walk-in corner pantry, and ceramic subway tile backsplash. The bright living room offers a modern electric fireplace, three large windows, and a glass door that allows an abundance of natural light. This home includes two primary suites, each with walk-in closets and private bathrooms, with a conveniently located laundry room between them. The walkout level adds a third bedroom and a third full bathroom. If you are looking for a turnkey home with easy, low-maintenance living, this is one of the nicest and most affordable options available. Ideally located just minutes from schools and only a few miles from US-131 and M-6, Tanger Outlets, downtown Byron Center, Byron Community Center, Kent Trails, Railside Country Club, and more. Come see it today!...
Contact an agent
Home facts
- Year built:2023
- Listing ID #:26002429
- Added:236 day(s) ago
- Updated:September 14, 2026 at 03:59 PM
Rooms and interior
- Bedrooms:3
- Total bathrooms:4
- Full bathrooms:3
- Half bathrooms:1
- Rooms Total:10
- Kitchen Description:Dishwasher, Microwave, Range, Refrigerator
- Basement:Yes
- Living area:2,097 sq. ft.
Heating and cooling
- Heating:Forced Air
- Central air:Yes
Structure and exterior
- Year built:2023
- Building area:2,097 sq. ft.
- Construction Materials:Vinyl Siding
Utilities
- Water:Public
Finances and disclosures
- Price:$364,900
- Price per sq. ft.:$236.95
- Tax amount:$5,356 (2025)
Parking
- Garage:Yes
- Garage spaces:1
New listings near 1657 Thyme Drive Sw
- New
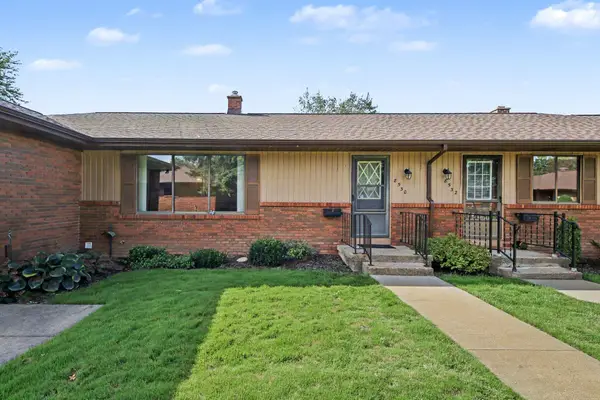 $238,990Active2 beds 1 baths1,208 sq. ft.
8530 SW Elkwood Drive Sw, Byron Center, MI 49315
MLS# 26048593Listed by: GREENRIDGE REALTY (CALEDONIA) - New
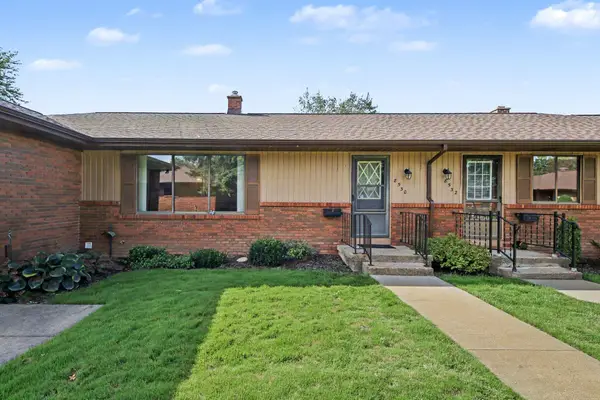 $238,990Active2 beds 1 baths1,208 sq. ft.
8530 SW Elkwood Drive SW Building: 7, ByronCenter, MI 49315
MLS# 65026048593Listed by: GREENRIDGE REALTY (CALEDONIA)
- New
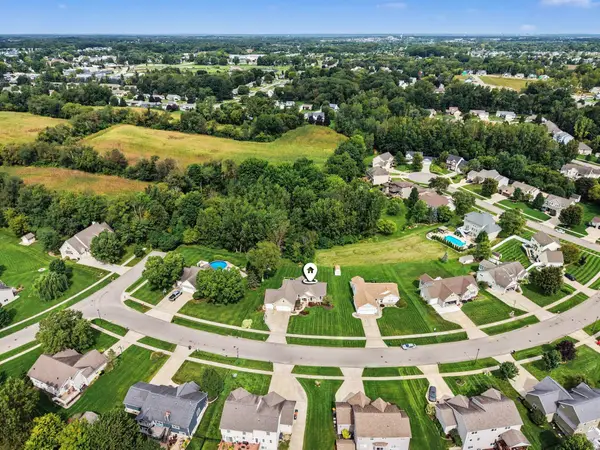 $614,900Active5 beds 3 baths2,948 sq. ft.
2001 Pavilion Drive SW, ByronCenter, MI 49315
MLS# 65026048507Listed by: GREENRIDGE REALTY (EGR) - New
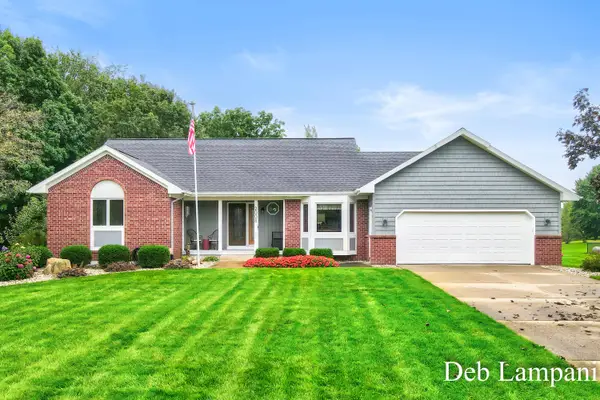 $675,000Active4 beds 3 baths2,526 sq. ft.
2008 Pleasant Pond Drive Sw, Byron Center, MI 49315
MLS# 26048303Listed by: FIVE STAR REAL ESTATE (M6) - New
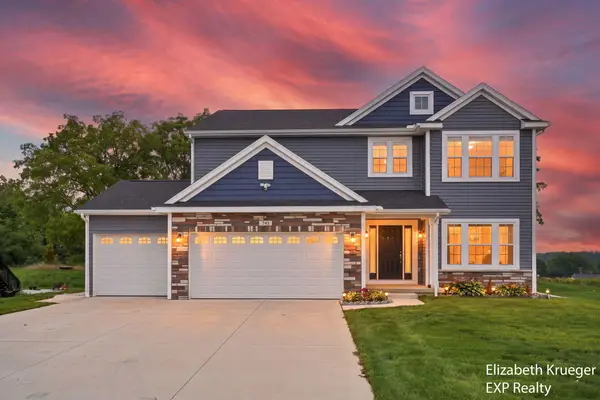 $689,900Active4 beds 4 baths2,870 sq. ft.
743 Petoskey Stone Drive Sw, Byron Center, MI 49315
MLS# 26048284Listed by: EXP REALTY LLC - New
 $57,900Active2 beds 2 baths1,100 sq. ft.
176 Wallasey Drive Sw, Grand Rapids, MI 49548
MLS# 26048289Listed by: FIVE STAR REAL ESTATE (GH) - New
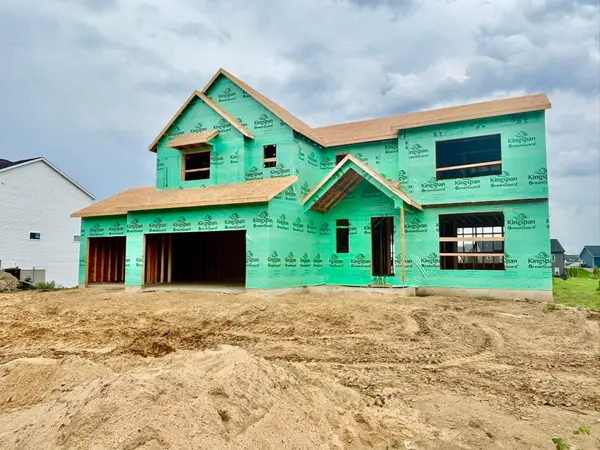 $816,900Active4 beds 3 baths2,646 sq. ft.
3361 Penn Station Drive Sw, Byron Center, MI 49315
MLS# 26048213Listed by: KENSINGTON REALTY GROUP INC. 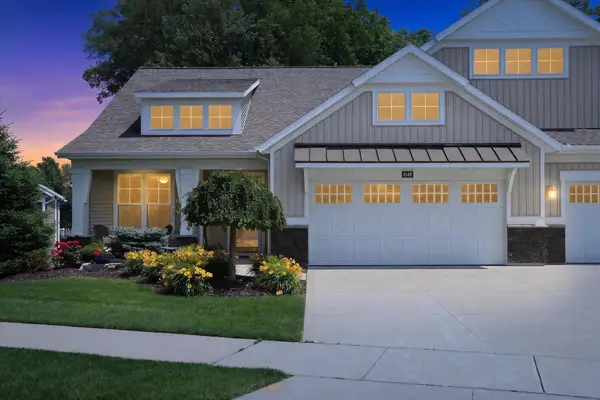 $479,900Pending3 beds 3 baths2,078 sq. ft.
6148 Harmon Green Avenue SW, Grandville, MI 49418
MLS# 65026047746Listed by: GREENRIDGE REALTY (CASCADE)- New
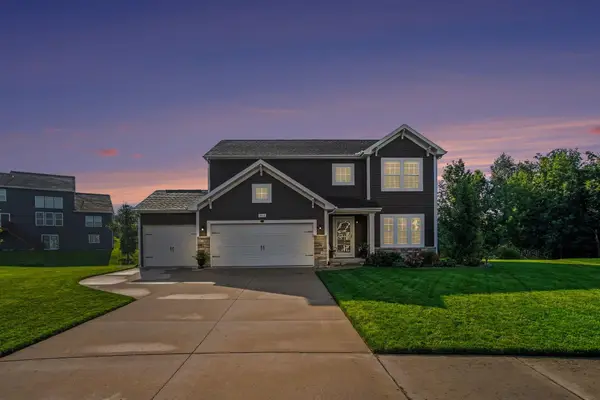 $544,900Active4 beds 3 baths2,380 sq. ft.
8866 Cobble Drive Sw, Byron Center, MI 49315
MLS# 26047736Listed by: FIVE STAR REAL ESTATE (M6) - New
 $869,000Active4 beds 4 baths2,817 sq. ft.
8025 Erie Drive Sw, Byron Center, MI 49315
MLS# 26047450Listed by: CITY2SHORE GATEWAY GROUP OF BYRON CENTER


Protect your home and budget from life's surprises with an Assurant Home Warranty, backed by a partner that supports you through every step of homeownership. Explore Plans.
© 2023 - 2026 ERA Franchise Systems LLC. All rights reserved. ERA Franchise Systems LLC fully supports the principles of the Fair Housing Act and the Equal Opportunity Act. ERA, ERA Real Estate powered, and their respective logos are registered service marks of ERA Franchise Systems LLC. Each office is independently owned and operated.