
1689 Portadown Road SW, Byron, MI 49315
Local realty services provided by:ERA Prime Real Estate Group
1689 Portadown Road SW,Byroncenter, MI 49315
$599,900
- 4 Beds
- 3 Baths
- 2,407 sq. ft.
- Single family
- Active
Listed by: liz rhoda
Office: liz rhoda & co
MLS#:65026031649
Source:MI_REALCOMP
Price summary
- Price:$599,900
- Price per sq. ft.:$190.93
- Monthly HOA dues:$25
About this home
Built in 2023 and improved every year since, this ranch near Byron Center High School delivers 2,400+ finished square feet of one-level living -- 4 bedrooms, 3 full baths, with the primary suite and laundry both on the main floor. Out back, a sun-filled Michigan room opens to a composite deck. In the living room, a gas fireplace framed by built-in shelving anchors the space without eating up the floor plan. The part that sets this one apart: the current owners have put more than $90,000 into the property since buying -- the exact list of things new-construction buyers usually spend their first few years (and their own money) chasing down. Fully fenced yard. Composite deck. Extended concrete patio. Professional landscaping with underground sprinkling. Roller shades in every room. Slat wall paneling in the garage. Custom closet system in the primary. Upgraded kitchen appliance package. Downstairs, the finished portion of the basement adds a family room plus a bedroom and full bath.What's left unfinished is ready for a 5th bedroom, more living space, or storage ??? up to you! If you've wanted a newer build in Byron Center schools without inheriting a to-do list, this one's already been handled....
Contact an agent
Home facts
- Year built:2023
- Listing ID #:65026031649
- Added:48 day(s) ago
- Updated:August 12, 2026 at 10:09 AM
Rooms and interior
- Bedrooms:4
- Total bathrooms:3
- Full bathrooms:3
- Rooms Total:10
- Flooring:Carpet, Vinyl
- Kitchen Description:Pantry
- Basement Description:Partially Finished, Walk-Out Access
- Living area:2,407 sq. ft.
Heating and cooling
- Cooling:Ceiling Fans, Central Air
- Heating:Forced Air, Natural Gas
Structure and exterior
- Roof:Composition, Shingle
- Year built:2023
- Building area:2,407 sq. ft.
- Lot area:0.22 Acres
- Lot Features:Sprinklers
- Architectural Style:Ranch
- Construction Materials:Stone, Vinyl Siding
- Exterior Features:Covered, Deck, Garden, Patio, Porch
Utilities
- Water:Public
- Sewer:Public Sewer
Finances and disclosures
- Price:$599,900
- Price per sq. ft.:$190.93
- Tax amount:$8,685
Features and amenities
- Appliances:Dishwasher, Dryer, Microwave, Oven, Range, Refrigerator, Washer
- Laundry features:Laundry Room, Main Level
- Amenities:Pantry, Window Treatments
Parking
- Parking description:Attached, Garage Faces Front, Paved
- Garage spaces:3

New listings near 1689 Portadown Road SW
- New
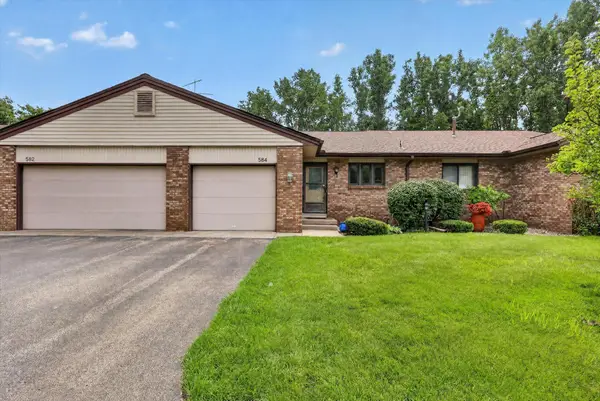 $270,000Active3 beds 2 baths1,984 sq. ft.
584 Gardenview Drive Sw, Byron Center, MI 49315
MLS# 26042091Listed by: BELLABAY REALTY (SW) - New
 $394,000Active4 beds 15 baths2,244 sq. ft.
1633 SW Thyme Drive Sw #2, Byron Center, MI 49315
MLS# 26042048Listed by: SELLEIO MICHIGAN - New
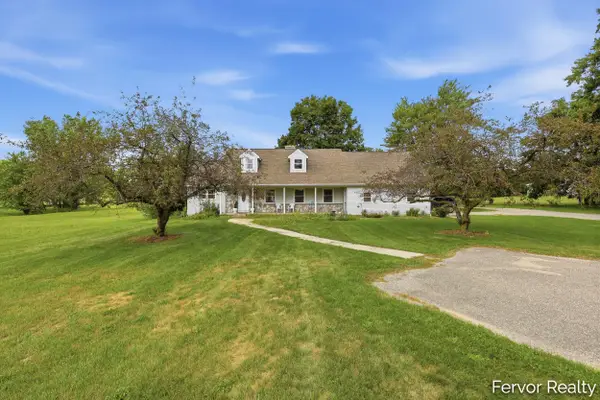 $449,900Active5 beds 3 baths2,376 sq. ft.
1313 64th Street Sw, Byron Center, MI 49315
MLS# 26041797Listed by: FERVOR REALTY - New
 $245,000Active2 beds 2 baths1,117 sq. ft.
607 Gardenview Drive SW Building: 27 Unit: 131, ByronCenter, MI 49315
MLS# 65026041782Listed by: FIVE STAR REAL ESTATE (M6) - New
 $245,000Active2 beds 2 baths1,117 sq. ft.
607 Gardenview Drive Sw #131, Byron Center, MI 49315
MLS# 26041782Listed by: FIVE STAR REAL ESTATE (M6) - New
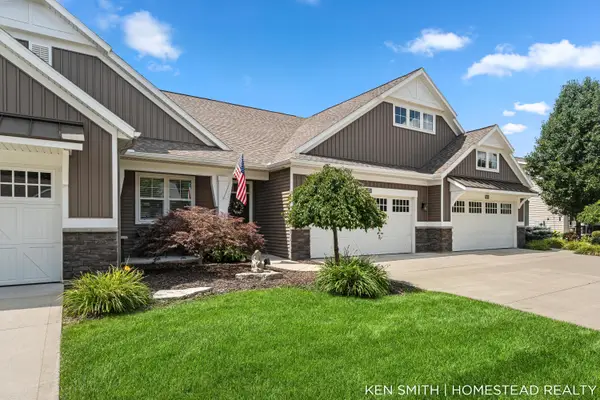 $429,900Active2 beds 3 baths1,891 sq. ft.
6173 Harmon Green Avenue SW Building: G Unit: 19, Grandville, MI 49418
MLS# 65026041589Listed by: HOMESTEAD REALTY OF W MICHIGAN - New
 $429,900Active2 beds 3 baths1,891 sq. ft.
6173 Harmon Green Avenue Sw #19, Grandville, MI 49418
MLS# 26041589Listed by: HOMESTEAD REALTY OF W MICHIGAN - Open Thu, 4 to 6pm
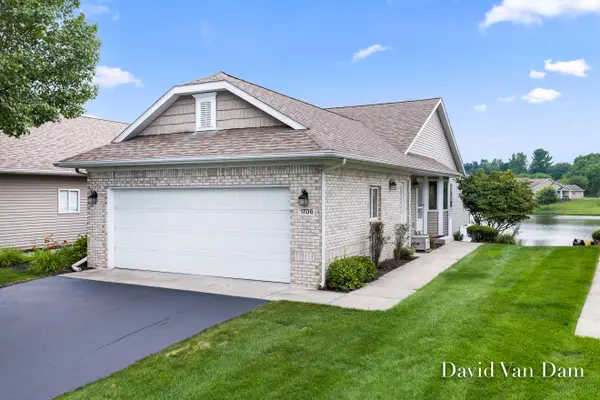 $399,900Pending2 beds 3 baths2,117 sq. ft.
1706 Lisa Drive Sw, Byron Center, MI 49315
MLS# 26041557Listed by: FIVE STAR REAL ESTATE (GRANDV) - New
 $389,900Active3 beds 3 baths1,803 sq. ft.
1003 Bayou Drive Sw, Byron Center, MI 49315
MLS# 26041145Listed by: CENTURY 21 WHITE HOUSE REALTY - New
 $199,900Active2 beds 1 baths884 sq. ft.
8469 Elkwood Drive SW, ByronCenter, MI 49315
MLS# 65026041101Listed by: 616 REALTY LLC


Protect your home and budget from life's surprises with an Assurant Home Warranty, backed by a partner that supports you through every step of homeownership. Explore Plans.
© 2023 - 2026 ERA Franchise Systems LLC. All rights reserved. ERA Franchise Systems LLC fully supports the principles of the Fair Housing Act and the Equal Opportunity Act. ERA, ERA Real Estate powered, and their respective logos are registered service marks of ERA Franchise Systems LLC. Each office is independently owned and operated.