
1707 SW Thyme Drive SW, Byron, MI 49315
Local realty services provided by:ERA Prime Real Estate Group
Upcoming open houses
- Fri, Aug 0703:00 pm - 05:00 pm
Listed by: lori anderson
Office: keller williams lakeshore
MLS#:71026040943
Source:MI_REALCOMP
Price summary
- Price:$419,900
- Price per sq. ft.:$211.01
- Monthly HOA dues:$280
About this home
Discover your dream home with immediate occupancy in this breathtaking 3-bedroom, 2.5-bathroom condo, where no expense has been spared. From the moment you step inside, you'll be captivated by the thoughtful design and high-end finishes that define this exceptional property. This is more than just a condo; it's a sanctuary crafted for comfort, style, and sophisticated living. All information deemed reliable and not guaranteed. Buyers responsible to verify all information.
Contact an agent
Home facts
- Year built:2023
- Listing ID #:71026040943
- Added:1 day(s) ago
- Updated:August 06, 2026 at 10:18 PM
Rooms and interior
- Bedrooms:3
- Total bathrooms:3
- Full bathrooms:2
- Half bathrooms:1
- Rooms Total:5
- Flooring:Carpet, Vinyl, Wood
- Kitchen Description:Pantry
- Basement Description:Daylight
- Living area:1,990 sq. ft.
Heating and cooling
- Cooling:Ceiling Fans, Central Air
- Heating:Forced Air, Natural Gas
Structure and exterior
- Roof:Metal, Shingle
- Year built:2023
- Building area:1,990 sq. ft.
- Lot Features:Cul-de-Sac, Sprinklers
- Architectural Style:Common Entry Building, Ranch
- Construction Materials:Vinyl Siding
- Exterior Features:Covered, Deck, Porch
Utilities
- Water:Public
- Sewer:Public Sewer, Storm Drain
Finances and disclosures
- Price:$419,900
- Price per sq. ft.:$211.01
- Tax amount:$5,529
Features and amenities
- Appliances:Dishwasher, Disposal, Dryer, Humidifier, Microwave, Oven, Range, Refrigerator, Washer
- Laundry features:Laundry Closet, Laundry Room, Lower Level, Main Level
- Amenities:Pantry, Window Treatments
Parking
- Parking description:Attached, Concrete, Garage Door Opener, Garage Faces Front, Paved
- Garage spaces:2

New listings near 1707 SW Thyme Drive SW
- New
 $459,000Active4 beds 3 baths2,546 sq. ft.
1639 Mycah Drive Sw, Byron Center, MI 49315
MLS# 26040878Listed by: CITY2SHORE GATEWAY GROUP - Open Sat, 11am to 1pmNew
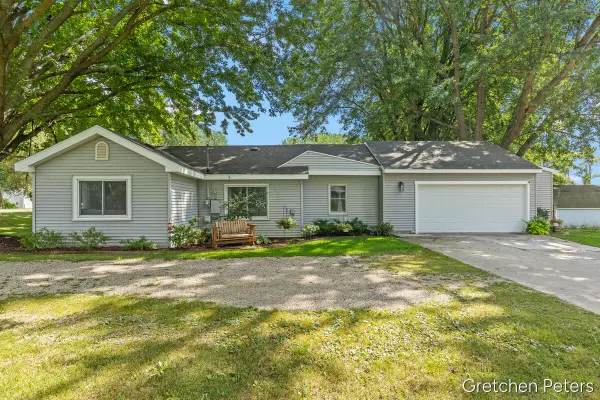 $286,900Active2 beds 1 baths965 sq. ft.
9551 Byron Center Avenue Sw, Byron Center, MI 49315
MLS# 26040155Listed by: FIVE STAR REAL ESTATE (JENISON) - Open Sat, 11am to 12:30pmNew
 $625,000Active5 beds 4 baths2,670 sq. ft.
2080 Canopy Drive Sw, Byron Center, MI 49315
MLS# 26040773Listed by: APEX REALTY GROUP - Open Sat, 11am to 1pmNew
 $1,429,900Active5 beds 4 baths3,786 sq. ft.
2178 Byron Shores Drive Sw, Byron Center, MI 49315
MLS# 26040690Listed by: BERKSHIRE HATHAWAY HOMESERVICES MICHIGAN REAL ESTATE (CASCADE) - Open Sat, 2 to 4pmNew
 $354,900Active4 beds 2 baths1,463 sq. ft.
385 92nd Street Sw, Byron Center, MI 49315
MLS# 26040693Listed by: BEYCOME BROKERAGE REALTY LLC - New
 $449,900Active4 beds 4 baths2,252 sq. ft.
1179 Stagecoach Drive, Byron Center, MI 49315
MLS# 26040640Listed by: EMBER AND STONE REAL ESTATE - New
 $395,000Active2 beds 3 baths1,866 sq. ft.
1942 Morning Dew Drive Sw, Byron Center, MI 49315
MLS# 26040546Listed by: ANCHOR REALTY LLC - New
 $860,470Active4 beds 3 baths3,030 sq. ft.
8063 Erie Drive Sw, Byron Center, MI 49315
MLS# 26040368Listed by: BOSGRAAF PROPERTIES OF MICHIGAN LLC 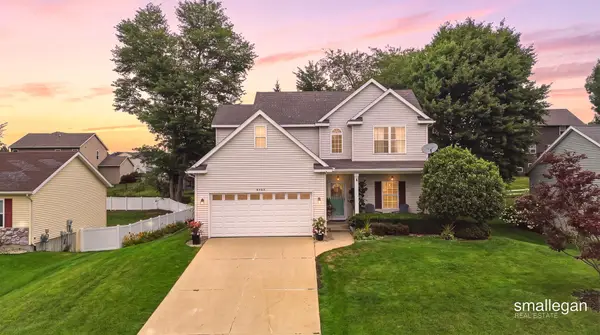 $440,000Pending4 beds 4 baths2,150 sq. ft.
6566 Sunfield Drive Sw, Byron Center, MI 49315
MLS# 26039355Listed by: SMALLEGAN REAL ESTATE


Protect your home and budget from life's surprises with an Assurant Home Warranty, backed by a partner that supports you through every step of homeownership. Explore Plans.
© 2023 - 2026 ERA Franchise Systems LLC. All rights reserved. ERA Franchise Systems LLC fully supports the principles of the Fair Housing Act and the Equal Opportunity Act. ERA, ERA Real Estate powered, and their respective logos are registered service marks of ERA Franchise Systems LLC. Each office is independently owned and operated.