
1941 Northfield Court SW, Byron, MI 49315
Local realty services provided by:ERA Prime Real Estate Group
1941 Northfield Court SW,Byroncenter, MI 49315
$760,000
- 3 Beds
- 2 Baths
- 1,728 sq. ft.
- Single family
- Pending
Listed by: brandi j harr
Office: reeds realty
MLS#:65026028294
Source:MI_REALCOMP
Price summary
- Price:$760,000
- Price per sq. ft.:$219.91
About this home
Skip the build time and step directly into a high-end luxury Schultz Builders home. Nestled at the end of a peaceful cul-de-sac within the award-winning Byron Center School District, this 3-bedroom, 2-bath ranch offers the premium finishes and thoughtful design usually reserved for custom homes. The beautiful exterior of this home has great features such as LP siding on the front, contemporary metal roof accents, and a sprawling 3-stall garage.The interior is anchored by an inviting living room featuring a gas fireplace, perfectly framed for future custom built-ins to suit your aesthetic. The kitchen serves as the home's centerpiece, boasting quartz countertops, cabinetry that reaches the ceiling, a beautiful custom hood, and a professional Bosch appliance package with a 36-inch range. Just off the dining area, a maintenance-free Trex deck is a perfect spot to enjoy the pond view and for outdoor entertaining.The main level is designed for effortless living,with its high-end Luxury Vinyl Plank flooring, large mudroom with custom lockers, a dedicated laundry suite, and a dual zone heating and cooling system. The primary retreat is a true standout, offering water views, a walk-in closet, and a spa-like custom tile shower.
The unfinished walk-out lower level presents an incredible opportunity to build instant equity while expanding your living space to fit your future needs. Designed with 9-foot ceilings and oversized windows, this level feels bright and inviting, far from a traditional basement. Thoughtfully planned and already plumbed for a future wet bar and third full bathroom, the space is framed and ready for a spacious second living area, three additional bedrooms, and a second laundry room. Sliding glass doors from the future family room lead to a custom-shaped private concrete patio, creating the perfect setting for outdoor entertaining and relaxation. Outside, beautifully landscaped grounds enhance the home's curb appeal, while the underground sprinkler system helps keep the lawn looking its best throughou...
Contact an agent
Home facts
- Year built:2026
- Listing ID #:65026028294
- Added:63 day(s) ago
- Updated:July 15, 2026 at 08:54 AM
Rooms and interior
- Bedrooms:3
- Total bathrooms:2
- Full bathrooms:2
- Rooms Total:8
- Flooring:Carpet, Tile, Vinyl
- Kitchen Description:Pantry
- Basement Description:Bath Stubbed, Walk-Out Access
- Living area:1,728 sq. ft.
Heating and cooling
- Cooling:Central Air
- Heating:Forced Air, Natural Gas
Structure and exterior
- Roof:Metal, Shingle
- Year built:2026
- Building area:1,728 sq. ft.
- Lot area:0.4 Acres
- Lot Features:Cul-de-Sac, Sprinklers
- Architectural Style:Ranch
- Construction Materials:Stone, Vinyl Siding
- Exterior Features:Patio
Utilities
- Water:Public
- Sewer:Public Sewer
Finances and disclosures
- Price:$760,000
- Price per sq. ft.:$219.91
- Tax amount:$173
Features and amenities
- Appliances:Dishwasher, Disposal, Microwave, Range, Refrigerator
- Laundry features:Gas Dryer Hookup, Laundry Room, Main Level, Sink, Washer Hookup
- Amenities:Pantry
Parking
- Parking description:Attached, Concrete
- Garage spaces:3

New listings near 1941 Northfield Court SW
- New
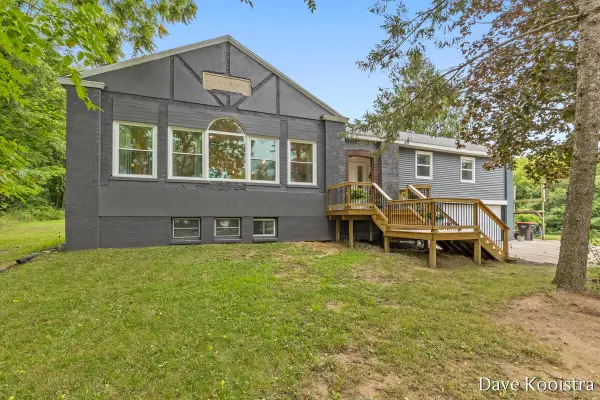 $599,900Active3 beds 3 baths2,030 sq. ft.
9810 S Division Avenue SW, ByronCenter, MI 49315
MLS# 65026042239Listed by: APEX REALTY GROUP - New
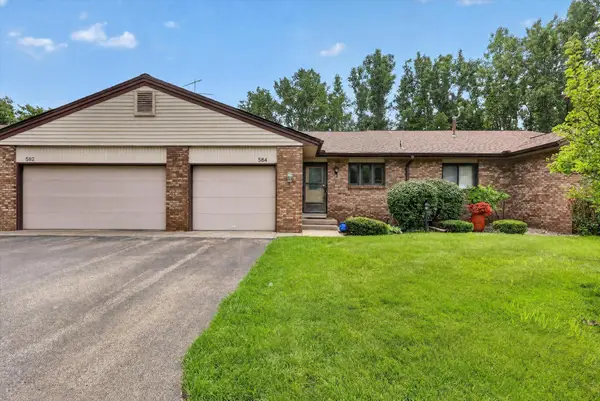 $270,000Active2 beds 2 baths1,984 sq. ft.
584 Gardenview Drive SW Building: 32, ByronCenter, MI 49315
MLS# 65026042091Listed by: BELLABAY REALTY (SW) - New
 $270,000Active2 beds 2 baths1,984 sq. ft.
584 Gardenview Drive Sw, Byron Center, MI 49315
MLS# 26042091Listed by: BELLABAY REALTY (SW) - New
 $394,000Active4 beds 15 baths2,244 sq. ft.
1633 Thyme Drive SW Building: 2 Unit: 2, ByronCenter, MI 49315
MLS# 65026042048Listed by: SELLEIO MICHIGAN - New
 $449,900Active5 beds 3 baths2,376 sq. ft.
1313 64th Street SW, ByronCenter, MI 49315
MLS# 65026041797Listed by: FERVOR REALTY - New
 $245,000Active2 beds 2 baths1,117 sq. ft.
607 Gardenview Drive SW Building: 27 Unit: 131, ByronCenter, MI 49315
MLS# 65026041782Listed by: FIVE STAR REAL ESTATE (M6) - New
 $245,000Active2 beds 2 baths1,117 sq. ft.
607 Gardenview Drive Sw #131, Byron Center, MI 49315
MLS# 26041782Listed by: FIVE STAR REAL ESTATE (M6) - New
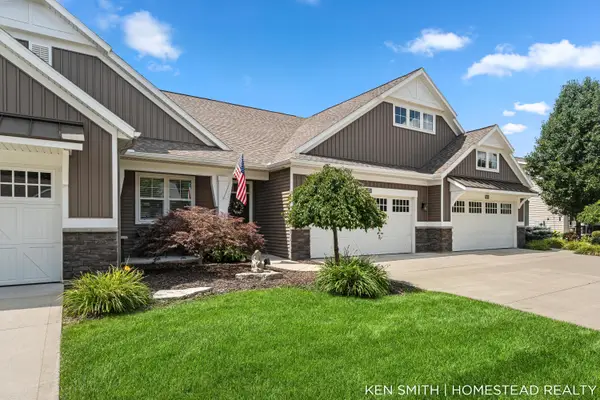 $429,900Active2 beds 3 baths1,891 sq. ft.
6173 Harmon Green Avenue SW Building: G Unit: 19, Grandville, MI 49418
MLS# 65026041589Listed by: HOMESTEAD REALTY OF W MICHIGAN - New
 $429,900Active2 beds 3 baths1,891 sq. ft.
6173 Harmon Green Avenue Sw #19, Grandville, MI 49418
MLS# 26041589Listed by: HOMESTEAD REALTY OF W MICHIGAN - Open Thu, 4 to 6pm
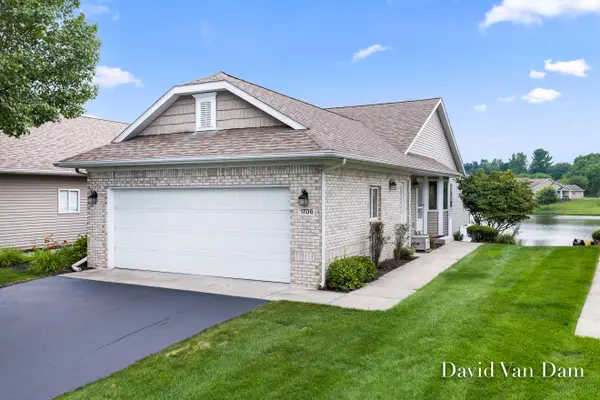 $399,900Pending2 beds 3 baths2,117 sq. ft.
1706 Lisa Drive Sw, Byron Center, MI 49315
MLS# 26041557Listed by: FIVE STAR REAL ESTATE (GRANDV)


Protect your home and budget from life's surprises with an Assurant Home Warranty, backed by a partner that supports you through every step of homeownership. Explore Plans.
© 2023 - 2026 ERA Franchise Systems LLC. All rights reserved. ERA Franchise Systems LLC fully supports the principles of the Fair Housing Act and the Equal Opportunity Act. ERA, ERA Real Estate powered, and their respective logos are registered service marks of ERA Franchise Systems LLC. Each office is independently owned and operated.