
7955 Whistle Creek Court SW, Byron, MI 49315
Local realty services provided by:ERA Prime Real Estate Group
7955 Whistle Creek Court SW,Byroncenter, MI 49315
$726,500
- 2 Beds
- 3 Baths
- 2,777 sq. ft.
- Single family
- Active
Upcoming open houses
- Sat, Aug 1501:00 pm - 02:30 pm
Listed by: julie bays, corbin j bays
Office: berkshire hathaway homeservices michigan real estate (south)
MLS#:65026035545
Source:MI_REALCOMP
Price summary
- Price:$726,500
- Price per sq. ft.:$282.36
- Monthly HOA dues:$425
About this home
Upscale stand-alone condo in the Villas at Whistlestop featuring zero-step entry from the attached two-stall garage with water, epoxy floor (2025), and a rare extended driveway for added parking. Inviting covered front porch welcomes you to the open-concept main level. Kitchen features quartz countertops, soft-close cabinetry, a walk-in pantry, and center island overlooking the living room with a coffered ceiling, gas fireplace, and plantation shutters extending into the Michigan room. The Michigan room opens to a no-maintenance deck (2025). Private office offers flexible space. Main-floor primary suite includes a walk-in closet, tiled walk-in shower, and custom double vanity. Finished lower level offers a family room, bedroom, full bath, and storage room with a window. Side walkout to a private patio with hot tub hookup. Close to shopping, dining, healthcare, golf, trails, pickleball, parks, M-6, US-131, downtown Grand Rapids, and GRR Airport. Listing Agent is related to the Seller(s)
Contact an agent
Home facts
- Year built:2020
- Subdivision & Development:VILLAS AT WHISTLESTOP
- Listing ID #:65026035545
- Added:30 day(s) ago
- Updated:August 12, 2026 at 12:22 PM
Rooms and interior
- Bedrooms:2
- Total bathrooms:3
- Full bathrooms:2
- Half bathrooms:1
- Rooms Total:7
- Kitchen Description:Pantry
- Basement Description:Daylight, Finished, Walk-Out Access
- Living area:2,777 sq. ft.
Heating and cooling
- Cooling:Ceiling Fans, Central Air
- Heating:Forced Air, Natural Gas
Structure and exterior
- Roof:Composition
- Year built:2020
- Building area:2,777 sq. ft.
- Lot Features:Landscaped Ground Cover, Sprinklers
- Architectural Style:Common Entry Building, Ranch
- Construction Materials:Stone, Vinyl Siding
- Exterior Features:Covered, Deck, Patio, Porch
Utilities
- Water:Public
- Sewer:Public Sewer
Finances and disclosures
- Price:$726,500
- Price per sq. ft.:$282.36
Features and amenities
- Appliances:Dishwasher, Disposal, Dryer, Humidifier, Microwave, Refrigerator, Washer, Water Softener Owned
- Laundry features:Laundry Room, Main Level
- Amenities:Pantry, Vaulted Ceilings, Window Treatments
Parking
- Parking description:Attached, Concrete, Garage Door Opener, Garage Faces Front
- Garage spaces:2

New listings near 7955 Whistle Creek Court SW
- New
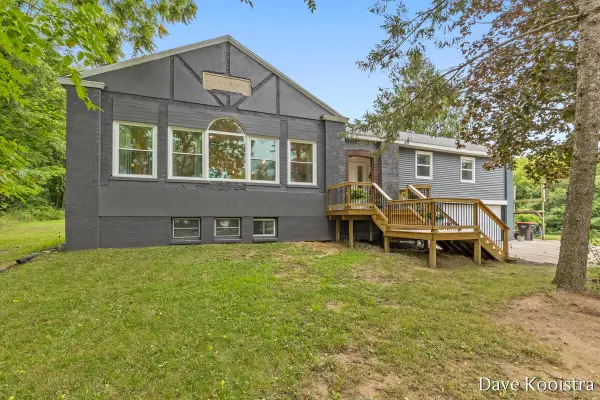 $599,900Active3 beds 3 baths2,030 sq. ft.
9810 S Division Avenue SW, ByronCenter, MI 49315
MLS# 65026042239Listed by: APEX REALTY GROUP - New
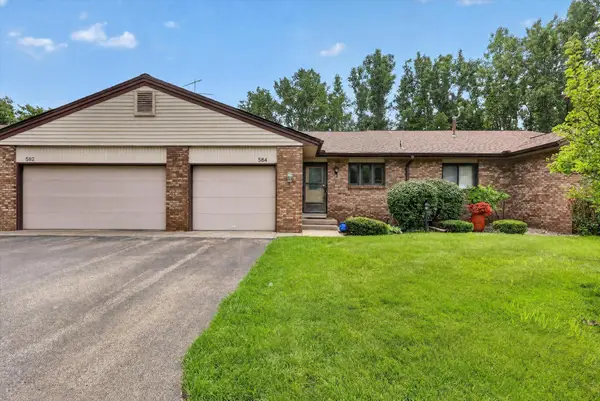 $270,000Active2 beds 2 baths1,984 sq. ft.
584 Gardenview Drive SW Building: 32, ByronCenter, MI 49315
MLS# 65026042091Listed by: BELLABAY REALTY (SW) - New
 $270,000Active2 beds 2 baths1,984 sq. ft.
584 Gardenview Drive Sw, Byron Center, MI 49315
MLS# 26042091Listed by: BELLABAY REALTY (SW) - New
 $394,000Active4 beds 15 baths2,244 sq. ft.
1633 Thyme Drive SW Building: 2 Unit: 2, ByronCenter, MI 49315
MLS# 65026042048Listed by: SELLEIO MICHIGAN - New
 $449,900Active5 beds 3 baths2,376 sq. ft.
1313 64th Street SW, ByronCenter, MI 49315
MLS# 65026041797Listed by: FERVOR REALTY - New
 $245,000Active2 beds 2 baths1,117 sq. ft.
607 Gardenview Drive SW Building: 27 Unit: 131, ByronCenter, MI 49315
MLS# 65026041782Listed by: FIVE STAR REAL ESTATE (M6) - New
 $245,000Active2 beds 2 baths1,117 sq. ft.
607 Gardenview Drive Sw #131, Byron Center, MI 49315
MLS# 26041782Listed by: FIVE STAR REAL ESTATE (M6) - New
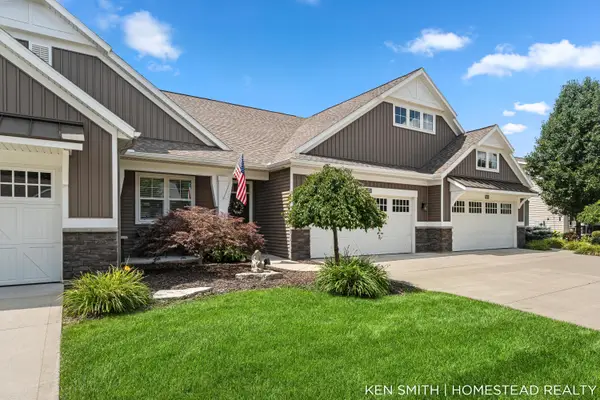 $429,900Active2 beds 3 baths1,891 sq. ft.
6173 Harmon Green Avenue SW Building: G Unit: 19, Grandville, MI 49418
MLS# 65026041589Listed by: HOMESTEAD REALTY OF W MICHIGAN - New
 $429,900Active2 beds 3 baths1,891 sq. ft.
6173 Harmon Green Avenue Sw #19, Grandville, MI 49418
MLS# 26041589Listed by: HOMESTEAD REALTY OF W MICHIGAN - Open Thu, 4 to 6pm
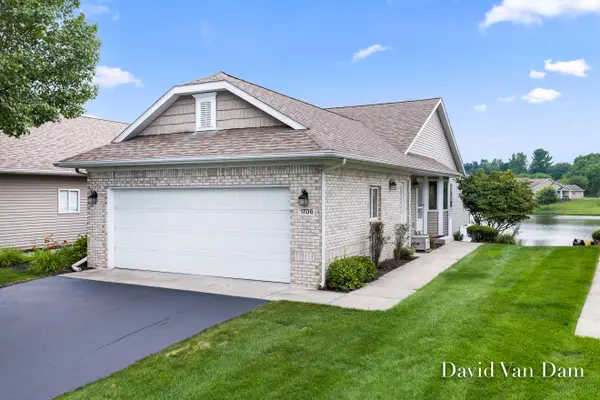 $399,900Pending2 beds 3 baths2,117 sq. ft.
1706 Lisa Drive Sw, Byron Center, MI 49315
MLS# 26041557Listed by: FIVE STAR REAL ESTATE (GRANDV)


Protect your home and budget from life's surprises with an Assurant Home Warranty, backed by a partner that supports you through every step of homeownership. Explore Plans.
© 2023 - 2026 ERA Franchise Systems LLC. All rights reserved. ERA Franchise Systems LLC fully supports the principles of the Fair Housing Act and the Equal Opportunity Act. ERA, ERA Real Estate powered, and their respective logos are registered service marks of ERA Franchise Systems LLC. Each office is independently owned and operated.