
8985 Stanchion Drive SW, Byron, MI 49315
Local realty services provided by:ERA Prime Real Estate Group
8985 Stanchion Drive SW,Byroncenter, MI 49315
$519,000
- 4 Beds
- 4 Baths
- 2,799 sq. ft.
- Single family
- Pending
Listed by: bryce a balcer
Office: icon realty group llc.
MLS#:65026044189
Source:MI_REALCOMP
Price summary
- Price:$519,000
- Price per sq. ft.:$180.58
- Monthly HOA dues:$6.25
About this home
Welcome to 8985 Stanchion Drive, where space, updates, and an exceptional Byron Center location come together in the desirable Planters Row neighborhood. This 4-bedroom, 3.5-bath home offers over 2,800 square feet of finished living space and has been refreshed with brand-new flooring and fresh paint throughout, making it ready for its next owners to move in and enjoy. <br><br>The main floor is filled with natural light and designed for both everyday living and entertaining. Multiple living spaces provide room to spread out, while the spacious kitchen offers abundant cabinetry, generous countertop space, and a large center island that naturally becomes the gathering place. Whether hosting a crowd or enjoying a quiet night at home, the open flow between the kitchen, dining area, living spaces, deck, and backyard makes this home exceptionally functional. <br><br>Upstairs, the spacious primary suite features a private bath with both a soaking tub and separate shower, dual sinks, and an impressive walk-in closet with built-in shelving and storage. Convenient second-floor laundry keeps everyday chores close to the bedrooms. <br><br>The finished lower level adds approximately 850 square feet of additional living space and feels bright and inviting thanks to windows on both sides. With a wet bar, beautiful oak built-ins and trim, a full bathroom, and plenty of room for recreation, movies, guests, or a home office, this is a basement you'll actually want to use. <br><br>Outside, enjoy a large yard with an especially spacious side yard, underground sprinkling, an 8x12 storage shed, deck, and attached two-stall garage. <br><br>Major mechanical updates provide added peace of mind, with the furnace, central air, and water heater all approximately four years old or newer. New window coverings are another recent update. <br><br>And then there's the location. Sidewalks throughout Planters Row connect you to the heart of Byron Center, putting downtown amenities, parks, the library, schools, athletic fields, dining, coffee,...
Contact an agent
Home facts
- Year built:2005
- Subdivision & Development:PLANTERS ROW
- Listing ID #:65026044189
- Added:43 day(s) ago
- Updated:October 02, 2026 at 09:09 AM
Rooms and interior
- Bedrooms:4
- Total bathrooms:4
- Full bathrooms:3
- Half bathrooms:1
- Rooms Total:9
- Flooring:Carpet, Ceramic Tile, Laminate, Tile, Vinyl, Wood
- Kitchen Description:Pantry
- Basement Description:Finished, Full
- Living area:2,799 sq. ft.
Heating and cooling
- Cooling:Ceiling Fans, Central Air
- Heating:Forced Air, Natural Gas
Structure and exterior
- Roof:Shingle
- Year built:2005
- Building area:2,799 sq. ft.
- Lot area:0.37 Acres
- Lot Features:Corner Lot
- Architectural Style:Traditional
- Construction Materials:Stone, Vinyl Siding
- Exterior Features:Covered, Deck, Porch
- Foundation Description:Basement
Utilities
- Water:Public
- Sewer:Public Sewer
Finances and disclosures
- Price:$519,000
- Price per sq. ft.:$180.58
- Tax amount:$4,535
Features and amenities
- Appliances:Dishwasher, Disposal, Microwave, Range, Refrigerator
- Laundry features:Upper Level
- Amenities:Pantry, Vaulted Ceilings, Wet Bar, Window Treatments
Parking
- Parking description:Attached, Concrete
- Garage spaces:2

New listings near 8985 Stanchion Drive SW
- New
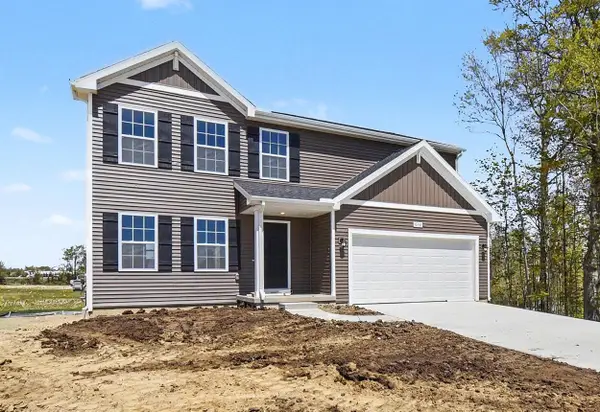 $449,900Active4 beds 3 baths1,883 sq. ft.
6380 Southtown Lane, ByronCenter, MI 49315
MLS# 65026052439Listed by: ALLEN EDWIN REALTY LLC - New
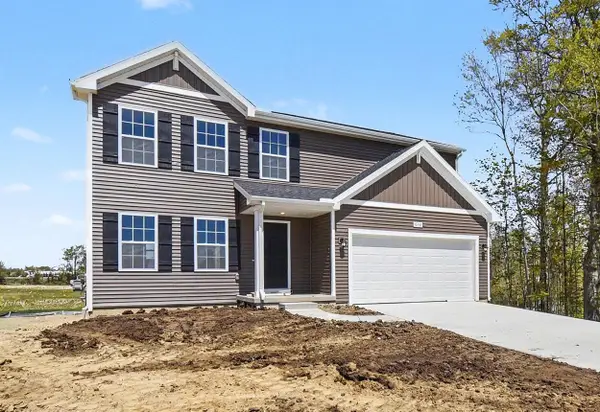 $449,900Active4 beds 3 baths1,883 sq. ft.
6380 Southtown Lane, Byron Center, MI 49315
MLS# 26052439Listed by: ALLEN EDWIN REALTY LLC - New
 $710,000Active5 beds 4 baths3,282 sq. ft.
2808 Byron Station Drive Sw, Byron Center, MI 49315
MLS# 26052408Listed by: BARAGAR REALTY LLC - Open Sat, 11am to 1pmNew
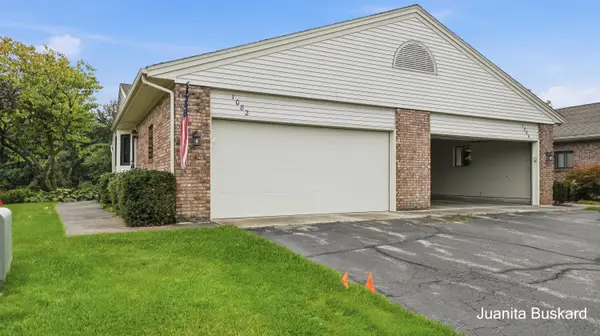 $250,000Active2 beds 3 baths1,885 sq. ft.
1082 Amberwood W Drive SW Unit: 130, ByronCenter, MI 49315
MLS# 65026052316Listed by: BUSKARD GROUP REAL ESTATE - Open Sat, 3 to 5pmNew
 $425,000Active4 beds 2 baths2,114 sq. ft.
8231 E Chester Avenue Sw, Byron Center, MI 49315
MLS# 26051809Listed by: KELLER WILLIAMS REALTY RIVERTOWN - Open Sat, 12 to 1:30pmNew
 $620,000Active5 beds 4 baths3,401 sq. ft.
1240 Cairo Court Sw, Byron Center, MI 49315
MLS# 26051445Listed by: KELLER WILLIAMS GR EAST - Open Sat, 12 to 2pmNew
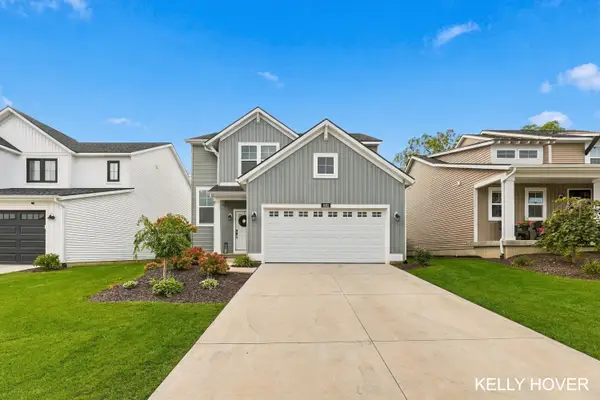 $475,000Active4 beds 3 baths1,720 sq. ft.
1682 Bayleaf Drive Sw, Byron Center, MI 49315
MLS# 26051424Listed by: CITY2SHORE GATEWAY GROUP OF BYRON CENTER 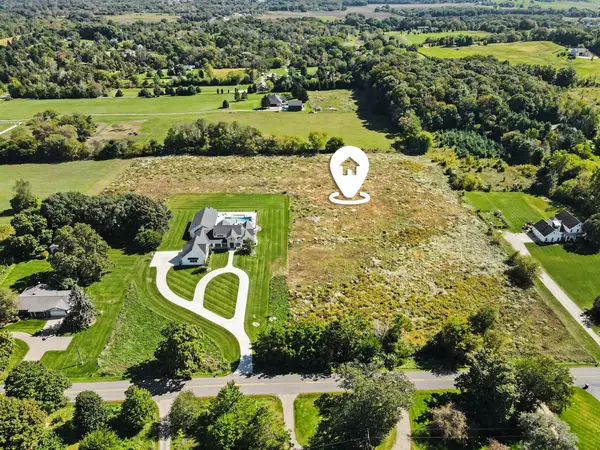 $425,000Pending6.4 Acres
10186 Homerich Avenue Sw, Byron Center, MI 49315
MLS# 26051405Listed by: REAL BROKER LLC- New
 $379,900Active3 beds 2 baths1,958 sq. ft.
8184 E Chester Avenue Sw, Byron Center, MI 49315
MLS# 26051281Listed by: UNITED REALTY SERVICES LLC - Open Sat, 12 to 2pmNew
 $400,000Active2 beds 3 baths1,930 sq. ft.
1641 Thyme Drive Sw, Byron Center, MI 49315
MLS# 26051295Listed by: KELLER WILLIAMS REALTY RIVERTOWN


Protect your home and budget from life's surprises with an Assurant Home Warranty, backed by a partner that supports you through every step of homeownership. Explore Plans.
© 2023 - 2026 ERA Franchise Systems LLC. All rights reserved. ERA Franchise Systems LLC fully supports the principles of the Fair Housing Act and the Equal Opportunity Act. ERA, ERA Real Estate powered, and their respective logos are registered service marks of ERA Franchise Systems LLC. Each office is independently owned and operated.