
12024 Barnes RD, Byron, MI 48418
Local realty services provided by:ERA Prime Real Estate Group
Listed by: joe harris
Office: exp realty
MLS#:61050219309
Source:MI_REALCOMP
Price summary
- Price:$399,900
- Price per sq. ft.:$102.02
About this home
One of a Kind Home Full of Comfort & Class on 2 Acres of Peaceful Privacy, Remodeled Kitchen with Natural Hardwood Floors and Stainless Appliances, Formal Dining & Breakfast Nook, Huge Great Room Full of Windows with Vaulted Ceilings, 2 Tiered Wrap Around Deck Overlooking Multiple Flower Gardens, Large Private Primary Suite (full bath/walk in closet), First Floor Laundry, Full/Finished/Walk-Out Basement with 30x26 Recreation Room, 13 Foot Buffet Counter Top with Cabinets and Separate Bonus Family Room (20x18), New 24x20 Pole Barn in 2021 (concrete floor and electricity)**Seller and Listing Agent are Family**
Contact an agent
Home facts
- Year built:1997
- Subdivision & Development:NONE
- Listing ID #:61050219309
- Added:48 day(s) ago
- Updated:October 08, 2026 at 10:04 AM
Rooms and interior
- Bedrooms:3
- Total bathrooms:3
- Full bathrooms:2
- Half bathrooms:1
- Rooms Total:11
- Flooring:Hardwood
- Basement Description:Block, Daylight, Finished, Full, Walk-Out Access
- Living area:3,920 sq. ft.
Heating and cooling
- Cooling:Ceiling Fans, Central Air
- Heating:Forced Air, Propane
Structure and exterior
- Year built:1997
- Building area:3,920 sq. ft.
- Lot area:2.07 Acres
- Lot Features:Many Trees
- Architectural Style:Contemporary, Ranch
- Construction Materials:Vinyl Siding
- Exterior Features:Balcony, Deck, Garden, Porch
- Foundation Description:Basement, Block
- Levels:One
Utilities
- Water:Well
- Sewer:Septic Tank
Finances and disclosures
- Price:$399,900
- Price per sq. ft.:$102.02
- Tax amount:$4,452
Features and amenities
- Appliances:Dishwasher, Disposal, Microwave, Oven, Range, Refrigerator, Water Softener Owned
- Amenities:Cathedral Ceilings, Walk-in Closets
Parking
- Parking description:Attached, Direct Access, Electricity In Garage, Two and Half Car Garage
- Garage spaces:2.5

New listings near 12024 Barnes RD
- New
 $295,000Active3 beds 2 baths1,632 sq. ft.
14448 Duffield RD, Byron, MI 48418
MLS# 20261081502Listed by: RE/MAX LEADING EDGE - New
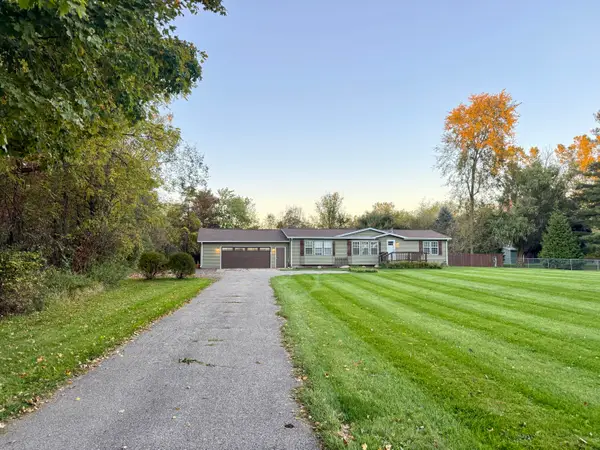 $239,000Active3 beds 2 baths1,400 sq. ft.
10213 Bath Road, Byron, MI 48418
MLS# 69026053497Listed by: MOSSY OAK PROPERTIES MICHIGAN OUTDOORS - New
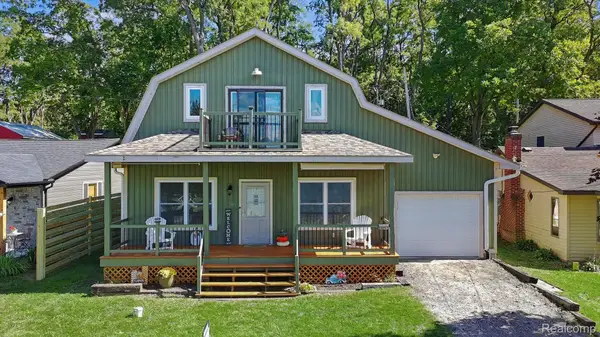 $400,000Active4 beds 2 baths1,696 sq. ft.
16057 Murray Road, Byron, MI 48418
MLS# 20261078171Listed by: EXP REALTY - FENTON 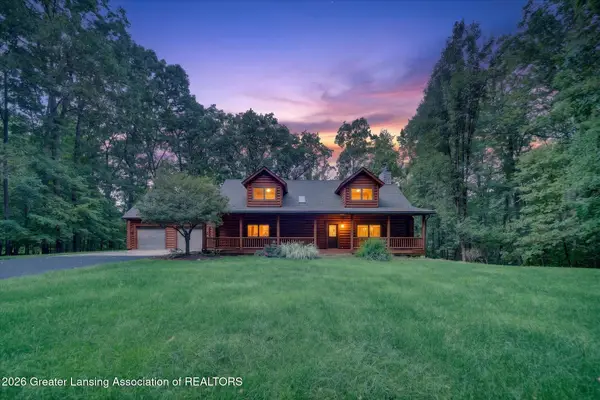 $749,900Active3 beds 3 baths3,762 sq. ft.
10117 Hawthorne Lane, Byron, MI 48418
MLS# 299274Listed by: KELLER WILLIAMS REALTY LANSING $174,000Active3 beds 1 baths1,560 sq. ft.
10556 Silver Lake Road, Byron, MI 48418
MLS# 20261073219Listed by: THE BROKERAGE REAL ESTATE ENTHUSIASTS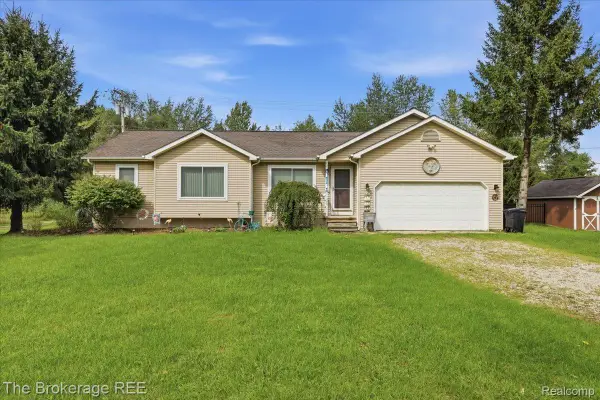 $274,900Pending3 beds 2 baths1,910 sq. ft.
11282 Silver Lake Road, Byron, MI 48418
MLS# 20261071943Listed by: THE BROKERAGE REAL ESTATE ENTHUSIASTS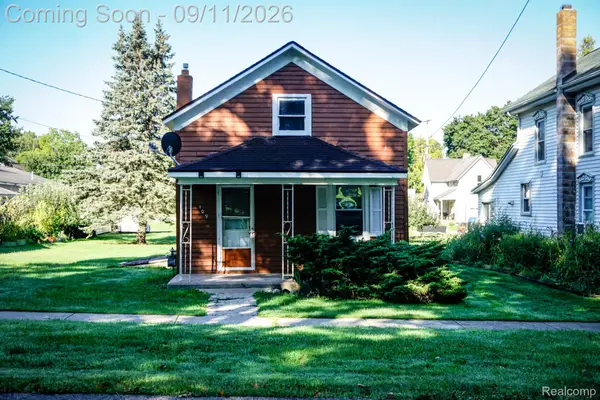 $79,900Active2 beds 1 baths936 sq. ft.
109 N Church Street, Byron, MI 48418
MLS# 20261071771Listed by: HARPER JACKSON REAL ESTATE SERVICES $400,000Pending4 beds 3 baths3,000 sq. ft.
10025 Braden Road, Byron, MI 48418
MLS# 20261071004Listed by: FULL CIRCLE REAL ESTATE GROUP LLC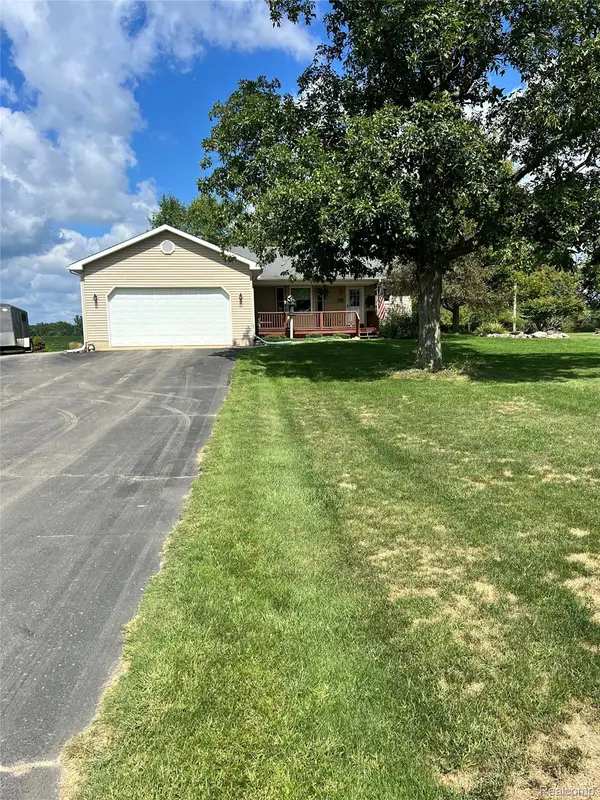 $320,000Pending3 beds 2 baths1,572 sq. ft.
11771 Lehring Road, Byron, MI 48418
MLS# 20261069393Listed by: NEXTHOME STATEWIDE REAL ESTATE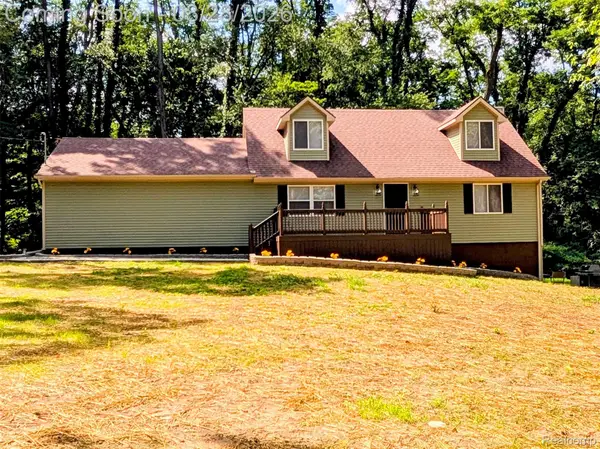 $299,999Pending3 beds 2 baths1,922 sq. ft.
15196 Shiawassee Drive, Byron, MI 48418
MLS# 20261068997Listed by: TREMAINE REAL ESTATE


Protect your home and budget from life's surprises with an Assurant Home Warranty, backed by a partner that supports you through every step of homeownership. Explore Plans.
© 2023 - 2026 ERA Franchise Systems LLC. All rights reserved. ERA Franchise Systems LLC fully supports the principles of the Fair Housing Act and the Equal Opportunity Act. ERA, ERA Real Estate powered, and their respective logos are registered service marks of ERA Franchise Systems LLC. Each office is independently owned and operated.