
14040 Barnes RD, Byron, MI 48418
Local realty services provided by:ERA Prime Real Estate Group
14040 Barnes RD,Byron, MI 48418
$429,900
- 4 Beds
- 3 Baths
- 2,771 sq. ft.
- Single family
- Active
Listed by: mary sumpter
Office: keller williams first
MLS#:60050227024
Source:MI_REALCOMP
Price summary
- Price:$429,900
- Price per sq. ft.:$155.14
About this home
Welcome to 14040 Barnes Rd., Byron This is an exceptional opportunity for anyone looking for a spacious colonial styled home with 2800 sq.feet on 11 beautiful private partially wooded acres and an active farm! The newly built barn 24 X 80 with water and electricity is currently occupied with cows. There is also a new lean-to, special area for the pigs, new pasture and shed for the bull. All of the fencing will remain with the property. Additionally there are wonderful, fruit trees, peach, apple, pear, a raspberry and asparagus patch, elderberries, grape arbor, and nut trees. Wow just imagine fresh fruit and veggies all in the back yard!! The house features 3-4 bedrooms, eat in kitchen, family room with fireplace that exits out to the tiered deck and back yard. The living room is so spacious and a formal dining spot! The first floor also offers, half bath and a bedroom! Upstairs is the primary suite, and additionally 2 nice sized bedrooms. The lower level also offers a huge family/rec room, full bath and laundry and 2 additional rooms for working out or crafts! The 2+ car garage is attached with opener. This 11 acres is adjacent to the 8 acres also for sale, there are 2 separate tax id # but owned by the same seller. Seller willing to accept one purchase offer for both parcels. This is a very special property with lake frontage and water views! We are asking for some notice for showings and it will be immediate occupancy, be in before the Holidays! We are also stating for anyone looking they must NOT pet or feed the animals. There is also an electric fence for the bull and especially do not touch where the pigs are located. All buyer's must be pre-approved for a conventional mortgage or cash buyer's. Do not walk the property without a licensed realtor present at all times. Now available for $429,900.00!...
Contact an agent
Home facts
- Year built:1972
- Subdivision & Development:NA
- Listing ID #:60050227024
- Added:5 day(s) ago
- Updated:November 11, 2026 at 09:16 PM
Rooms and interior
- Bedrooms:4
- Total bathrooms:3
- Full bathrooms:2
- Half bathrooms:1
- Rooms Total:10
- Kitchen Description:Eat-in Kitchen, Pantry
- Basement Description:Block, Daylight, Finished, Full, Walk-Out Access
- Living area:2,771 sq. ft.
Heating and cooling
- Cooling:Ceiling Fans
- Heating:Electric, Radiant
Structure and exterior
- Year built:1972
- Building area:2,771 sq. ft.
- Lot area:11.05 Acres
- Lot Features:Irregular Lot, Wooded
- Architectural Style:Colonial
- Construction Materials:Aluminum Siding
- Exterior Features:Deck, Porch
- Foundation Description:Basement, Block
- Levels:Two
Utilities
- Water:Well
- Sewer:Septic Tank
Finances and disclosures
- Price:$429,900
- Price per sq. ft.:$155.14
- Tax amount:$3,390
Features and amenities
- Appliances:Dishwasher, Dryer, Freezer, Microwave, Oven, Range, Washer, Water Softener Rented
- Amenities:Entrance Foyer, Pantry
Parking
- Parking description:Attached, Covered, Electricity In Garage, Garage, Garage Door Opener, Two Car Garage
- Garage spaces:2

New listings near 14040 Barnes RD
- New
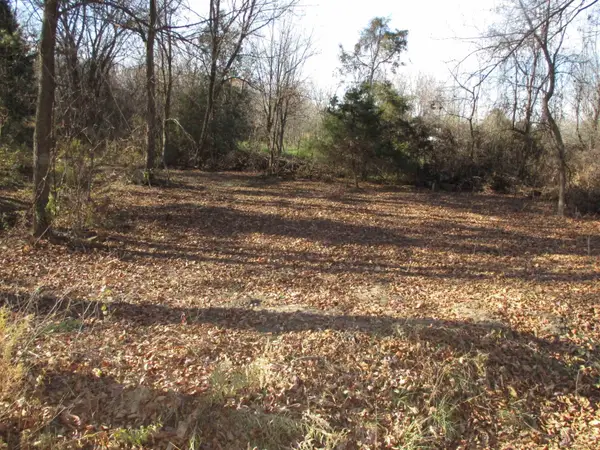 $107,500Active8.1 Acres
00 Barnes RD, Byron, MI 48418
MLS# 60050227053Listed by: KELLER WILLIAMS FIRST 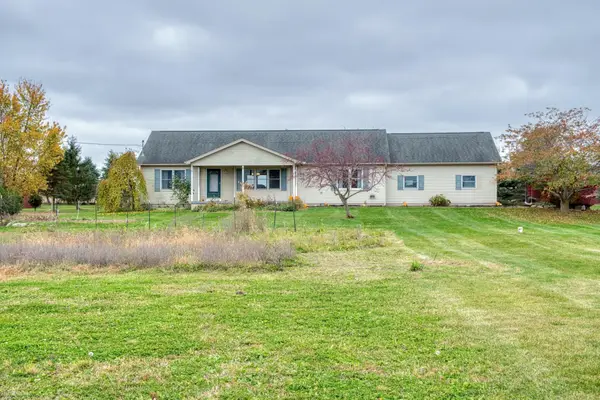 $250,000Pending3 beds 2 baths1,520 sq. ft.
4620 Beard RD, Byron, MI 48418
MLS# 5050226938Listed by: KORI SHOOK & ASSOCIATES- New
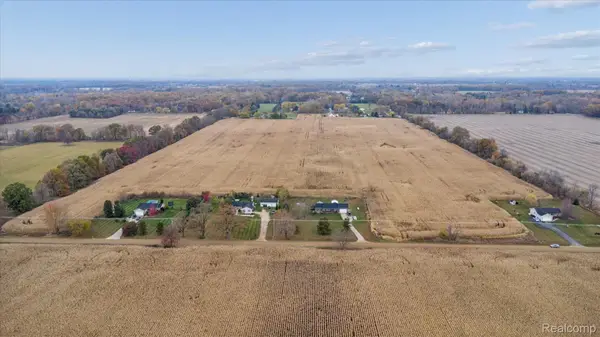 $685,000Active62.5 Acres
00 Lehring and Britton Rds RD, Byron, MI 48418
MLS# 20261088639Listed by: RE/MAX EDGE - New
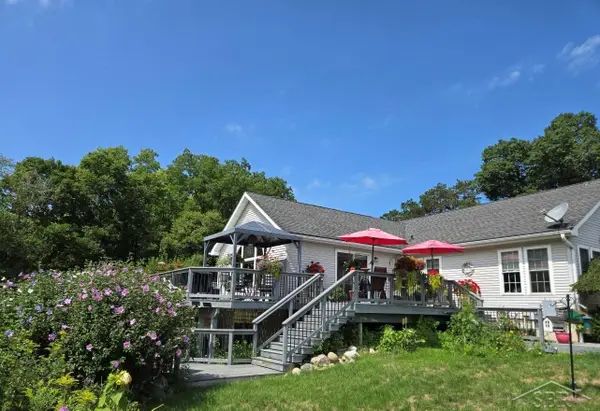 $399,900Active3 beds 3 baths3,920 sq. ft.
12024 Barnes, Byron, MI 48418
MLS# 61050226521Listed by: EXP REALTY 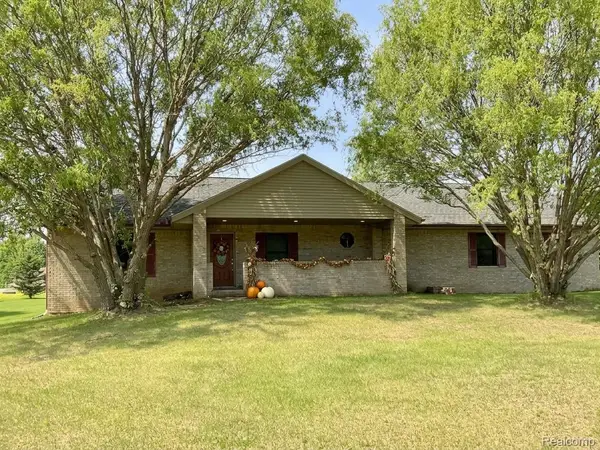 $363,000Active3 beds 2 baths2,132 sq. ft.
7715 Hidden Knoll CT, Byron, MI 48418
MLS# 20261088117Listed by: BACK HOME REALTY LLC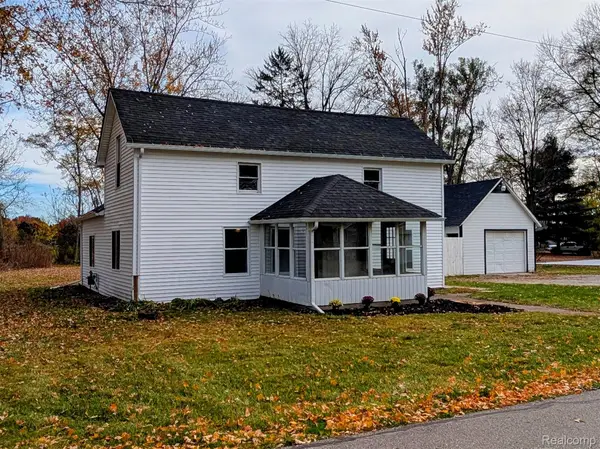 $209,999Active3 beds 1 baths1,260 sq. ft.
320 N Ann ST, Byron, MI 48418
MLS# 20261088067Listed by: TREMAINE REAL ESTATE $70,000Active5.4 Acres
14318 Duffield RD, Byron, MI 48418
MLS# 20261086301Listed by: BERKSHIRE HATHAWAY HOMESERVICES MICHIGAN REAL EST $799,900Active5 beds 5 baths4,000 sq. ft.
15000 Bishop RD, Byron, MI 48418
MLS# 20261086068Listed by: MODERN WAY REALTY LLC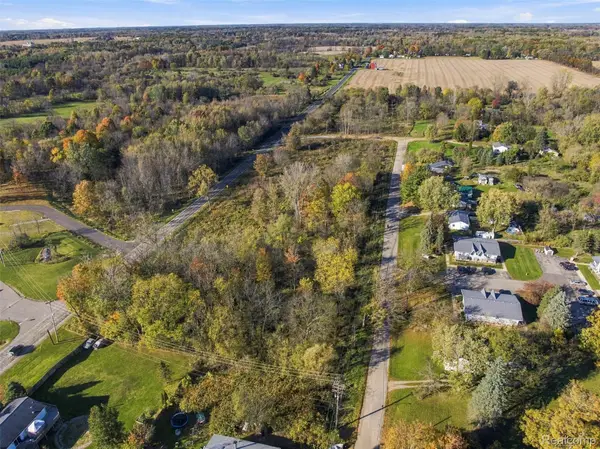 $79,900Active7.8 Acres
0000 N Church, Byron, MI 48418
MLS# 20261083799Listed by: RE/MAX EDGE


Protect your home and budget from life's surprises with an Assurant Home Warranty, backed by a partner that supports you through every step of homeownership. Explore Plans.
© 2023 - 2026 ERA Franchise Systems LLC. All rights reserved. ERA Franchise Systems LLC fully supports the principles of the Fair Housing Act and the Equal Opportunity Act. ERA, ERA Real Estate powered, and their respective logos are registered service marks of ERA Franchise Systems LLC. Each office is independently owned and operated.