
320 N Ann ST, Byron, MI 48418
Local realty services provided by:ERA Prime Real Estate Group
320 N Ann ST,Byron, MI 48418
$199,999
- 3 Beds
- 1 Baths
- 1,260 sq. ft.
- Single family
- Active
Listed by: ricky butterfield
Office: tremaine real estate
MLS#:20261088067
Source:MI_REALCOMP
Price summary
- Price:$199,999
- Price per sq. ft.:$158.73
About this home
Move-in ready and beautifully updated from top to bottom! This charming 3-bedroom, 1-bath home sits on nearly an acre in the town of Byron, offering the perfect combination of modern updates, comfortable living, and room to spread out. Inside, you'll find all-new flooring, fresh paint throughout, a brand-new bathroom, and a fully remodeled interior that gives the home a fresh, modern feel. The functional layout features a convenient main-floor primary bedroom and laundry for easy everyday living.
Enjoy the spacious three-season room at the front of the home, perfect for morning coffee, relaxing, or creating a welcoming entryway. Major exterior updates include a new roof, new siding, and most windows replaced. The large garage provides ample space for vehicles, hobbies, tools, and additional storage. Situated on a generous lot with plenty of room to enjoy the outdoors, this home offers small-town charm with the peace of mind that comes with extensive updates. Whether you're a first-time buyer, downsizing, or simply looking for a move-in-ready home with extra space, this Byron gem is one you won't want to miss!...
Contact an agent
Home facts
- Year built:1940
- Subdivision & Development:ORIGINAL OF BYRON VILLAGE - BURNS TOWNSHIP
- Listing ID #:20261088067
- Added:12 day(s) ago
- Updated:November 12, 2026 at 08:23 PM
Rooms and interior
- Bedrooms:3
- Total bathrooms:1
- Full bathrooms:1
- Rooms Total:3
- Bathrooms Description:Dual Flush Toilets
- Basement Description:Unfinished
- Living area:1,260 sq. ft.
Heating and cooling
- Heating:Forced Air, Natural Gas
Structure and exterior
- Roof:Asphalt
- Year built:1940
- Building area:1,260 sq. ft.
- Lot area:0.88 Acres
- Architectural Style:Bungalow
- Construction Materials:Vinyl Siding
- Foundation Description:Basement, Crawl Space, Poured
Utilities
- Water:Public
- Sewer:Public Sewer
Finances and disclosures
- Price:$199,999
- Price per sq. ft.:$158.73
- Tax amount:$1,086
Features and amenities
- Appliances:Free Standing Electric Oven, Free Standing Refrigerator, Stainless Steel Appliances
- Laundry features:Electric Dryer Hookup, Washer Hookup
- Amenities:Dual Flush Toilets, Entrance Foyer
Parking
- Parking description:Detached, One and Half Car Garage, Oversized, Workshop in Garage
- Garage spaces:1.5

New listings near 320 N Ann ST
- New
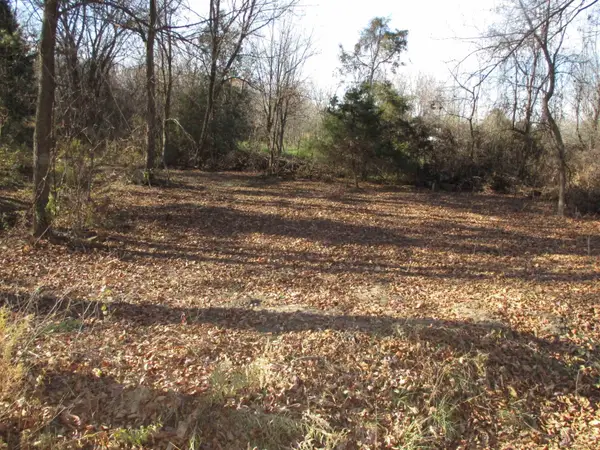 $107,500Active8.1 Acres
00 Barnes RD, Byron, MI 48418
MLS# 60050227053Listed by: KELLER WILLIAMS FIRST - New
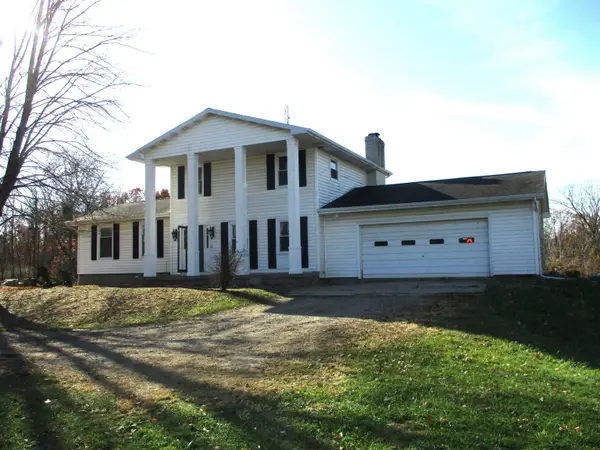 $429,900Active4 beds 3 baths2,771 sq. ft.
14040 Barnes RD, Byron, MI 48418
MLS# 60050227024Listed by: KELLER WILLIAMS FIRST 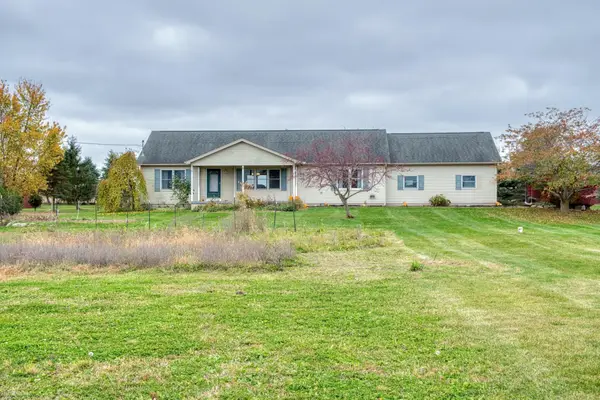 $250,000Pending3 beds 2 baths1,520 sq. ft.
4620 Beard RD, Byron, MI 48418
MLS# 5050226938Listed by: KORI SHOOK & ASSOCIATES- New
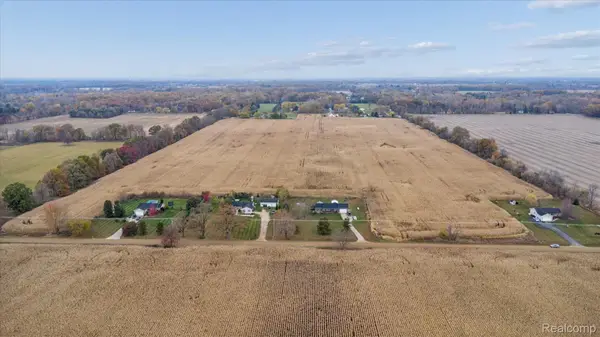 $685,000Active62.5 Acres
00 Lehring and Britton Rds RD, Byron, MI 48418
MLS# 20261088639Listed by: RE/MAX EDGE - New
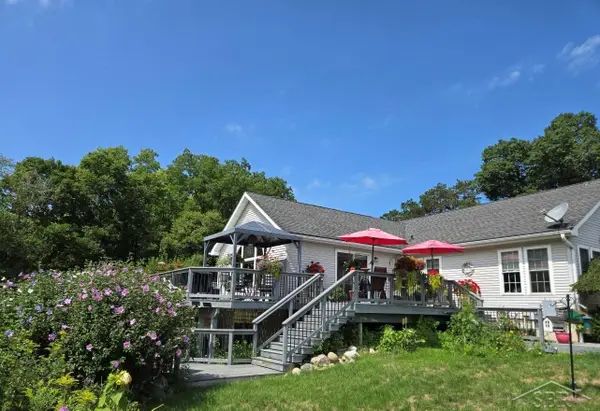 $399,900Active3 beds 3 baths3,920 sq. ft.
12024 Barnes, Byron, MI 48418
MLS# 61050226521Listed by: EXP REALTY 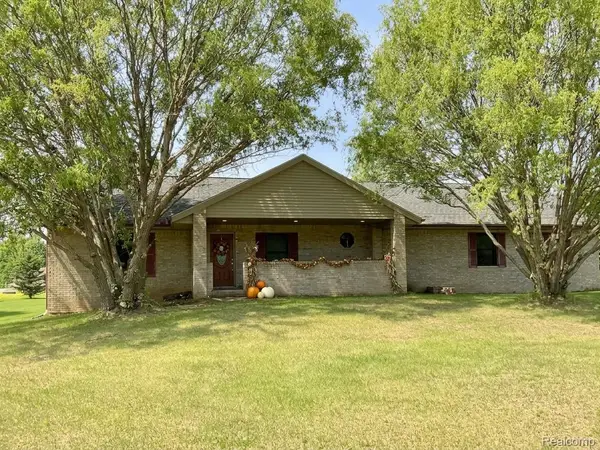 $363,000Active3 beds 2 baths2,132 sq. ft.
7715 Hidden Knoll CT, Byron, MI 48418
MLS# 20261088117Listed by: BACK HOME REALTY LLC $70,000Active5.4 Acres
14318 Duffield RD, Byron, MI 48418
MLS# 20261086301Listed by: BERKSHIRE HATHAWAY HOMESERVICES MICHIGAN REAL EST $799,900Pending5 beds 5 baths4,000 sq. ft.
15000 Bishop RD, Byron, MI 48418
MLS# 20261086068Listed by: MODERN WAY REALTY LLC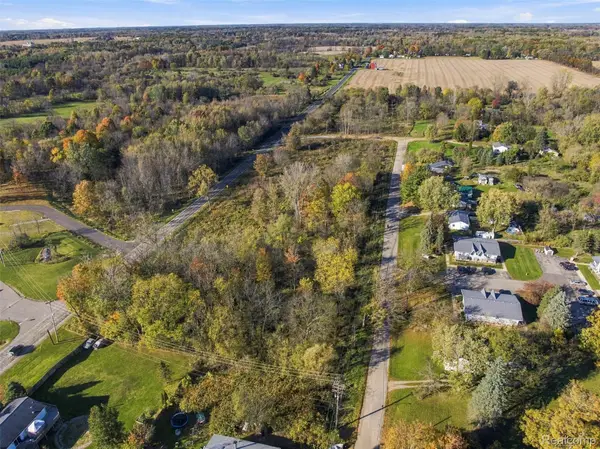 $79,900Active7.8 Acres
0000 N Church, Byron, MI 48418
MLS# 20261083799Listed by: RE/MAX EDGE


Protect your home and budget from life's surprises with an Assurant Home Warranty, backed by a partner that supports you through every step of homeownership. Explore Plans.
© 2023 - 2026 ERA Franchise Systems LLC. All rights reserved. ERA Franchise Systems LLC fully supports the principles of the Fair Housing Act and the Equal Opportunity Act. ERA, ERA Real Estate powered, and their respective logos are registered service marks of ERA Franchise Systems LLC. Each office is independently owned and operated.