
10212 E 48, Cadillac, MI 49601
Local realty services provided by:ERA Prime Real Estate Group
10212 E 48,Cadillac, MI 49601
$389,000
- 3 Beds
- 4 Baths
- 3,000 sq. ft.
- Single family
- Active
Listed by: lisa russell
Office: real estate one gaylord
MLS#:78080071123
Source:MI_REALCOMP
Price summary
- Price:$389,000
- Price per sq. ft.:$129.67
About this home
Turn-Key Country Retreat on 14 Acres with Mother-in-Law Suite with privvate laundry & Incredible Outbuildings! Don't miss this beautifully maintained and move-in-ready home nestled on 14 private, peaceful acres surrounded by mature trees-the perfect setting for a hobby farm, outdoor enthusiasts, or anyone seeking country living with modern conveniences. This spacious home features 3 bedrooms plus a nonconforming 4th bedroom, 4 bathrooms, and a private mother-in-law suite with its own entrance, offering ideal space for extended family, guests, or potential rental opportunities. The house is handicapped accessible with ramps and a roll in shower. Car enthusiasts, hobbyists, and those needing extra storage will love the impressive 30' x 40' attached four-car garage, along with an additional 558-square-foot outbuilding featuring a heated workshop. There is also a hunting shack on the property. Relax and enjoy the beautifully landscaped grounds from the large back deck, complete with a new awning (2025), while the whole-house Generac generator provides peace of mind year-round. The house features a etted tub and a sauna. Extensive updates make this home truly turnkey, including: All new windows (2025) All new siding (2025) New roof (2019) New furnace (2016) Central air (2018) New drainfield (2023) Deck awning (2025) With its exceptional privacy, thoughtful updates, versatile living spaces, and outstanding outbuildings, this property offers the perfect blend of comfort, functionality, and country charm. Just move in and enjoy everything this remarkable property has to offer!...
Contact an agent
Home facts
- Year built:1983
- Subdivision & Development:NONE
- Listing ID #:78080071123
- Added:52 day(s) ago
- Updated:September 06, 2026 at 10:02 AM
Rooms and interior
- Bedrooms:3
- Total bathrooms:4
- Full bathrooms:4
- Rooms Total:8
- Basement Description:Full, Partially Finished, Walk-Out Access
- Living area:3,000 sq. ft.
Heating and cooling
- Cooling:Central Air
- Heating:Forced Air, Propane
Structure and exterior
- Year built:1983
- Building area:3,000 sq. ft.
- Lot area:14.1 Acres
- Lot Features:Cleared, Sloped, Wooded
- Construction Materials:Vinyl Siding
- Exterior Features:Deck, Porch
- Foundation Description:Basement
- Levels:Two
Utilities
- Water:Well
- Sewer:Septic Tank
Finances and disclosures
- Price:$389,000
- Price per sq. ft.:$129.67
Features and amenities
- Appliances:Dishwasher, Dryer, Microwave, Oven, Range, Refrigerator, Washer
- Amenities:Cathedral Ceilings, Entrance Foyer
Parking
- Parking description:Attached, Garage, Six or More Car Garage
- Garage spaces:6

New listings near 10212 E 48
- New
 $295,000Active2 beds 1 baths962 sq. ft.
110 Bass CT, Cadillac, MI 49601
MLS# 78080073275Listed by: CADILLAC REALTY BY FAGERMAN - New
 $1,300,000Active4 beds 2 baths2,304 sq. ft.
6601 Drake DR, Cadillac, MI 49601
MLS# 78080073265Listed by: REMAX CENTRAL - New
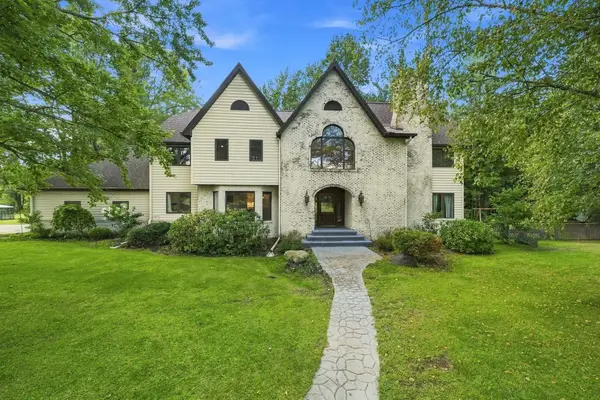 $999,000Active4 beds 5 baths5,658 sq. ft.
8550 S 35 RD, Cadillac, MI 49601
MLS# 78080073253Listed by: REMAX CENTRAL - New
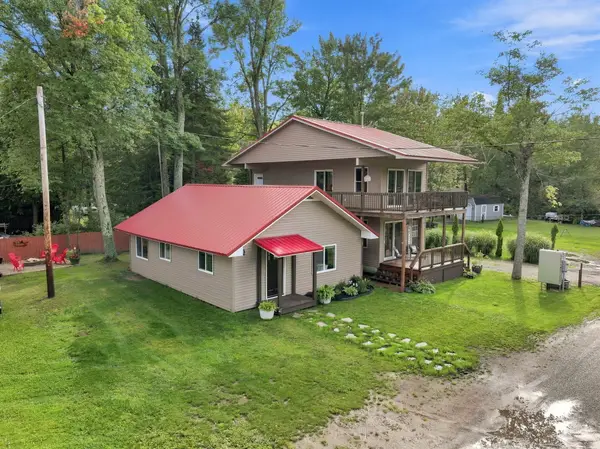 $465,000Active3 beds 3 baths1,600 sq. ft.
120 Eagle Court, Cadillac, MI 49601
MLS# 201842675Listed by: RE/MAX OF HIGGINS LAKE - New
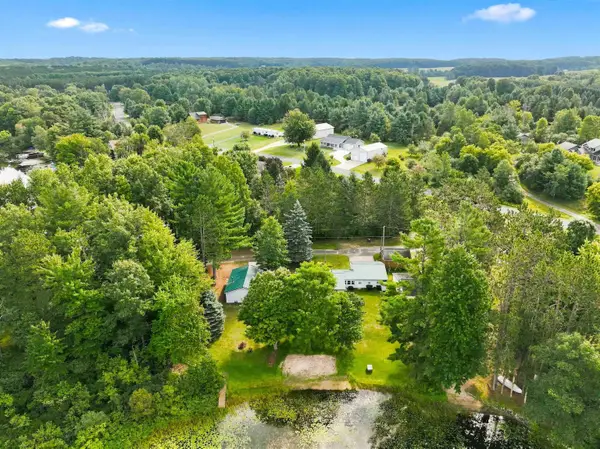 $299,900Active2 beds 1 baths1,036 sq. ft.
119 Kitson TRL, Cadillac, MI 49601
MLS# 78080073212Listed by: ERA GREATER NORTH PROPERTIES - New
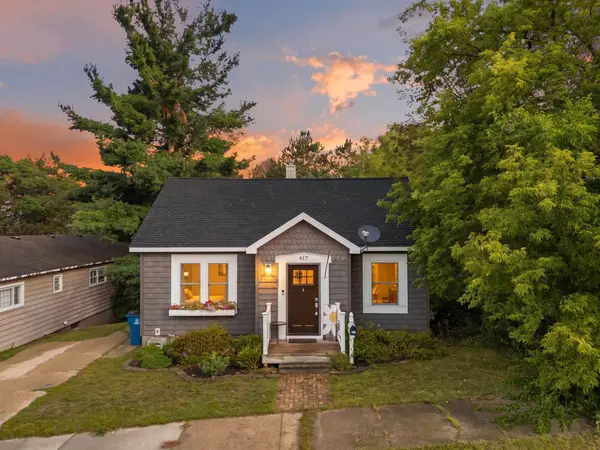 $215,000Active3 beds 1 baths1,081 sq. ft.
417 E North, Cadillac, MI 49601
MLS# 78080073204Listed by: FIVE STAR REAL ESTATE - MITCHELL ST CADILLAC - New
 $200,000Active3 beds 2 baths1,350 sq. ft.
9485 Stone Ledge Lake, Cadillac, MI 49601
MLS# 78080073168Listed by: ERA GREATER NORTH PROPERTIES - New
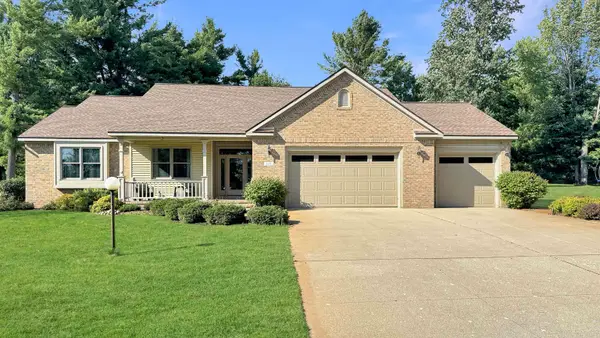 $534,900Active4 beds 4 baths3,153 sq. ft.
618 White Pine, Cadillac, MI 49601
MLS# 78080073130Listed by: FIVE STAR REAL ESTATE - SHELBY ST CADILLAC - New
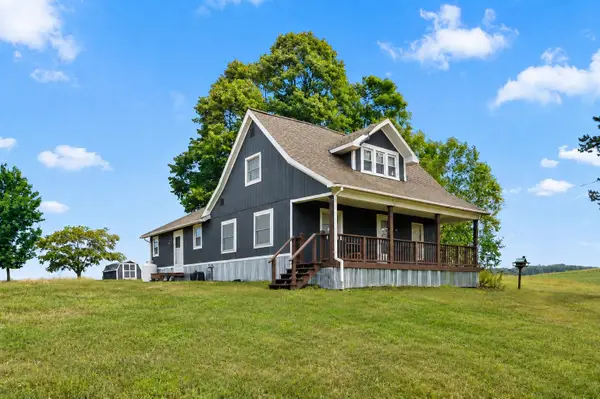 $259,900Active3 beds 2 baths1,971 sq. ft.
9649 E 48, Cadillac, MI 49601
MLS# 78080073145Listed by: ERA GREATER NORTH PROPERTIES - New
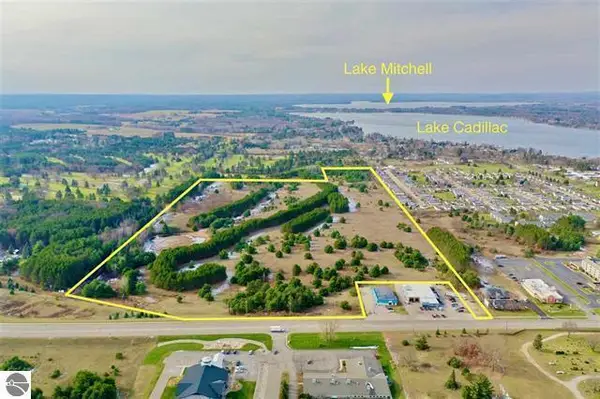 $450,000Active71.96 Acres
0 U.s. 131 Business, Cadillac, MI 49601
MLS# 26046507Listed by: COLDWELL BANKER SCHMIDT CADILLAC


Protect your home and budget from life's surprises with an Assurant Home Warranty, backed by a partner that supports you through every step of homeownership. Explore Plans.
© 2023 - 2026 ERA Franchise Systems LLC. All rights reserved. ERA Franchise Systems LLC fully supports the principles of the Fair Housing Act and the Equal Opportunity Act. ERA, ERA Real Estate powered, and their respective logos are registered service marks of ERA Franchise Systems LLC. Each office is independently owned and operated.