
1126 Laurel ST, Cadillac, MI 49601
Local realty services provided by:ERA Prime Real Estate Group
1126 Laurel ST,Cadillac, MI 49601
$225,000
- 2 Beds
- 2 Baths
- 2,321 sq. ft.
- Single family
- Active
Listed by: daniella m bell
Office: coldwell banker schmidt-cadillac
MLS#:78080072569
Source:MI_REALCOMP
Price summary
- Price:$225,000
- Price per sq. ft.:$96.94
About this home
Beautifully updated and thoughtfully maintained, this Cadillac home offers comfortable living, flexible spaces and an incredibly convenient in-town location. Just minutes from downtown, Lake Cadillac and the White Pine Trail, you'll enjoy easy access to shopping, dining, recreation and everyday conveniences. The main floor is designed for easy living with a primary bedroom, kitchen, living areas, bathroom and laundry all conveniently located on one level. Upstairs, a second bedroom is joined by an open landing offering excellent multi-use space for a home office, reading area, hobby space or additional sitting area. The almost fully finished basement adds even more room to enjoy, featuring both a family room and recreation room‹”ideal for entertaining, movie nights, hobbies or simply spreading out. Outside, the attractive exterior features a metal roof, welcoming covered porch, mature trees and established landscaping. The private backyard patio creates a comfortable outdoor retreat for relaxing, grilling or gathering with friends. An oversized, finished two-car garage and generous concrete driveway provide exceptional parking, storage and workspace‹”an especially valuable feature for an in-town property. The location brings it all together. Downtown Cadillac, Lake Cadillac and the White Pine Trail are all nearby, making it easy to enjoy restaurants, community events, walking, biking and time along the lake. With extensive updates, abundant living space, a finished oversized garage and a location that puts so much of Cadillac within easy reach, this home offers a wonderful combination of comfort, convenience and versatility....
Contact an agent
Home facts
- Year built:1880
- Subdivision & Development:NONE
- Listing ID #:78080072569
- Added:44 day(s) ago
- Updated:October 03, 2026 at 07:00 PM
Rooms and interior
- Bedrooms:2
- Total bathrooms:2
- Full bathrooms:1
- Half bathrooms:1
- Rooms Total:7
- Kitchen Description:Pantry
- Basement Description:Block, Finished, Full, Interior Entry
- Living area:2,321 sq. ft.
Heating and cooling
- Cooling:Ceiling Fans, Window Units
- Heating:Forced Air, Natural Gas
Structure and exterior
- Year built:1880
- Building area:2,321 sq. ft.
- Lot area:0.21 Acres
- Architectural Style:Ranch
- Construction Materials:Vinyl Siding
- Exterior Features:Porch
- Foundation Description:Basement, Block, Crawl Space
Utilities
- Water:Public
- Sewer:Shared Septic
Finances and disclosures
- Price:$225,000
- Price per sq. ft.:$96.94
Features and amenities
- Appliances:Dishwasher, Disposal, Dryer, Microwave, Oven, Range, Refrigerator, Washer
- Amenities:Entrance Foyer, Pantry, Walk-in Closets
Parking
- Parking description:Attached, Garage, Garage Door Opener, Two Car Garage
- Garage spaces:2

New listings near 1126 Laurel ST
- New
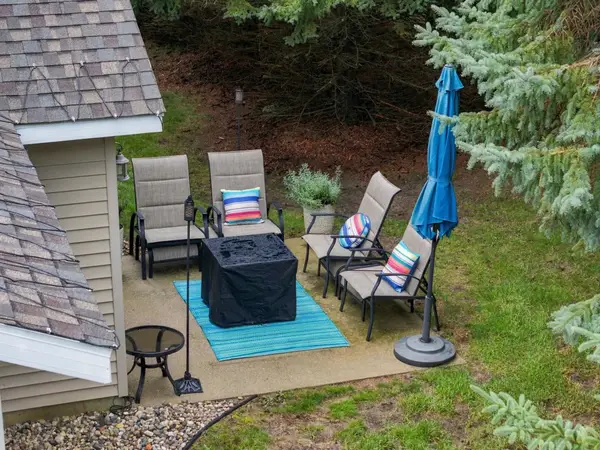 $309,900Active2 beds 2 baths1,592 sq. ft.
210 Greenview, Cadillac, MI 49601
MLS# 78080074085Listed by: CITY2SHORE REAL ESTATE NORTHERN MICHIGAN - New
 $549,900Active3 beds 3 baths2,985 sq. ft.
134 Davidsen Shores, Cadillac, MI 49601
MLS# 78080074076Listed by: CADILLAC REALTY BY FAGERMAN - New
 $269,900Active5 beds 3 baths3,250 sq. ft.
318 Hersey, Cadillac, MI 49601
MLS# 78080074067Listed by: CITY2SHORE REAL ESTATE NORTHERN MICHIGAN - New
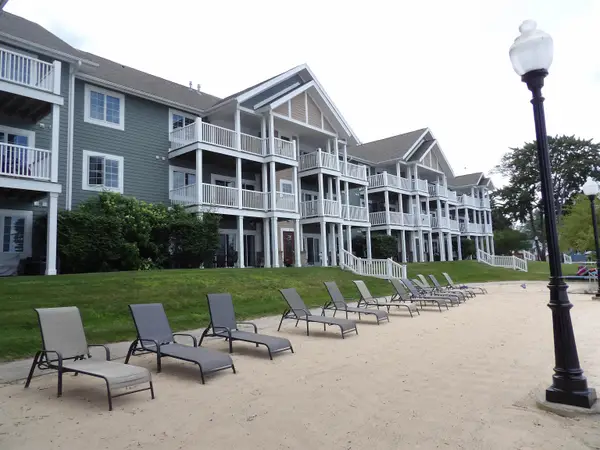 $27,500Active2 beds 2 baths998 sq. ft.
1246 Sunnyside, Cadillac, MI 49601
MLS# 78080074037Listed by: REMAX CENTRAL - New
 $225,000Active-- beds -- baths
320 Howard ST, Cadillac, MI 49601
MLS# 78080074015Listed by: THE MITTEN REAL ESTATE GROUP - New
 $275,000Active2 beds 2 baths998 sq. ft.
1246 Sunnyside, Cadillac, MI 49651
MLS# 78080073960Listed by: REMAX CENTRAL - New
 $165,000Active3 beds 1 baths1,384 sq. ft.
101 Martina ST, Cadillac, MI 49601
MLS# 61050223052Listed by: KELLER WILLIAMS PREFERRED - New
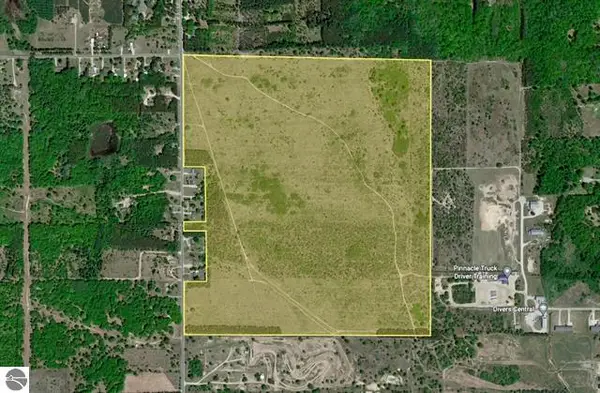 $599,000Active200 Acres
39 rd S 39 Road #00, Cadillac, MI 49601
MLS# 26051241Listed by: CB SCHMIDT - CADILLAC - New
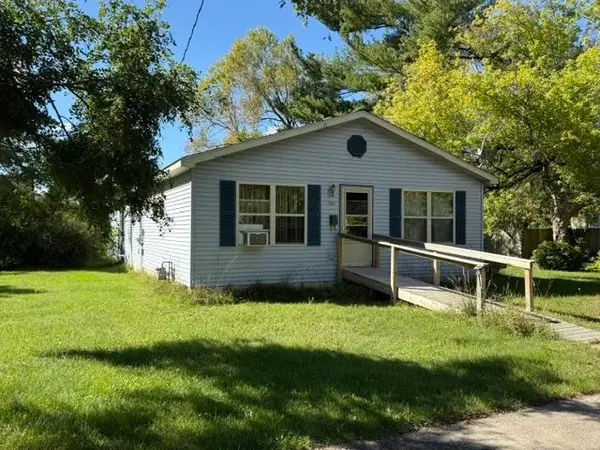 $225,000Active3 beds 2 baths1,512 sq. ft.
709 Linden, Cadillac, MI 49601
MLS# 78080073920Listed by: REMAX CENTRAL - New
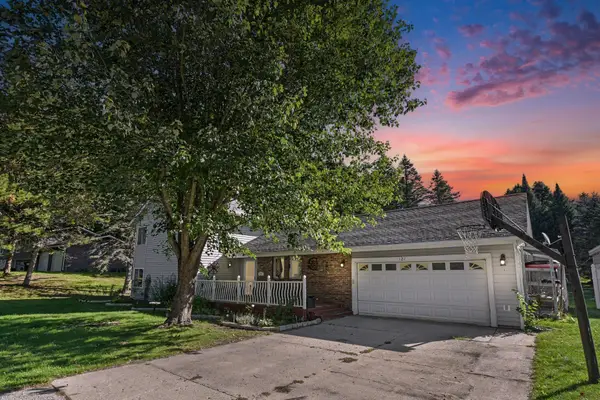 $334,900Active3 beds 3 baths2,533 sq. ft.
127 Blossom Avenue, Cadillac, MI 49601
MLS# 201843015Listed by: EPIQUE REALTY INC.


Protect your home and budget from life's surprises with an Assurant Home Warranty, backed by a partner that supports you through every step of homeownership. Explore Plans.
© 2023 - 2026 ERA Franchise Systems LLC. All rights reserved. ERA Franchise Systems LLC fully supports the principles of the Fair Housing Act and the Equal Opportunity Act. ERA, ERA Real Estate powered, and their respective logos are registered service marks of ERA Franchise Systems LLC. Each office is independently owned and operated.