
101 Martina ST, Cadillac, MI 49601
Local realty services provided by:ERA Prime Real Estate Group
101 Martina ST,Cadillac, MI 49601
$189,900
- 3 Beds
- 1 Baths
- 1,384 sq. ft.
- Single family
- Active
Listed by: justin ferullo
Office: keller williams preferred
MLS#:61050223052
Source:MI_REALCOMP
Price summary
- Price:$189,900
- Price per sq. ft.:$137.21
About this home
Welcome to 101 Martina Street! This Cadillac home offers a fresh, updated interior with a modern look and plenty of natural light. The spacious living area features wood-look flooring, recessed lighting, crisp white trim, and stylish accent walls that give the home a clean, contemporary feel. A large picture window fills the space with sunlight, while warm wood accents add character and charm. Situated on approximately 0.44 acres, there is plenty of outdoor space to enjoy while still being conveniently located near everything Cadillac has to offer. Whether you are searching for your first home, looking to downsize, or adding another property to your portfolio, 101 Martina offers an affordable opportunity with many interior updates already completed. Schedule your showing today!
Contact an agent
Home facts
- Subdivision & Development:BURKES SUB-DIVISION
- Listing ID #:61050223052
- Added:1 day(s) ago
- Updated:September 26, 2026 at 03:56 AM
Rooms and interior
- Bedrooms:3
- Total bathrooms:1
- Full bathrooms:1
- Rooms Total:4
- Living area:1,384 sq. ft.
Heating and cooling
- Heating:Forced Air, Natural Gas
Structure and exterior
- Building area:1,384 sq. ft.
- Lot area:0.44 Acres
- Architectural Style:Bungalow
- Construction Materials:Vinyl Siding
- Foundation Description:Crawl Space
- Levels:One
Utilities
- Water:Public
- Sewer:Public Sewer
Finances and disclosures
- Price:$189,900
- Price per sq. ft.:$137.21
- Tax amount:$2,150

New listings near 101 Martina ST
- New
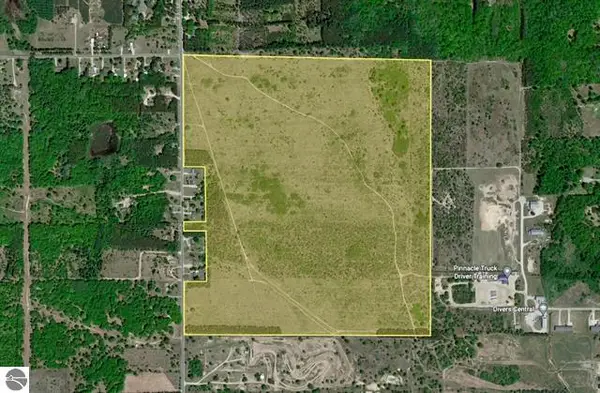 $599,000Active200 Acres
39 rd S 39 Road #00, Cadillac, MI 49601
MLS# 26051241Listed by: CB SCHMIDT - CADILLAC - New
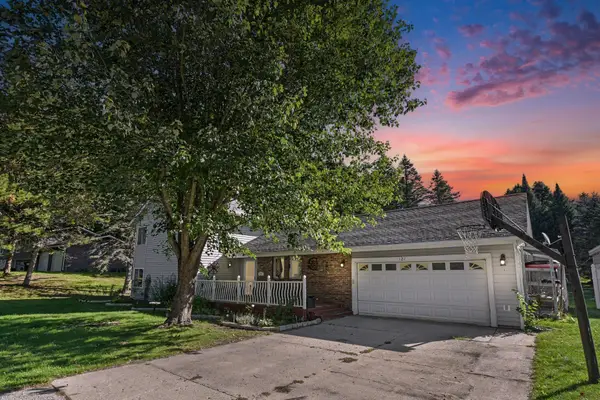 $334,900Active3 beds 3 baths2,533 sq. ft.
127 Blossom Avenue, Cadillac, MI 49601
MLS# 201843015Listed by: EPIQUE REALTY INC. - New
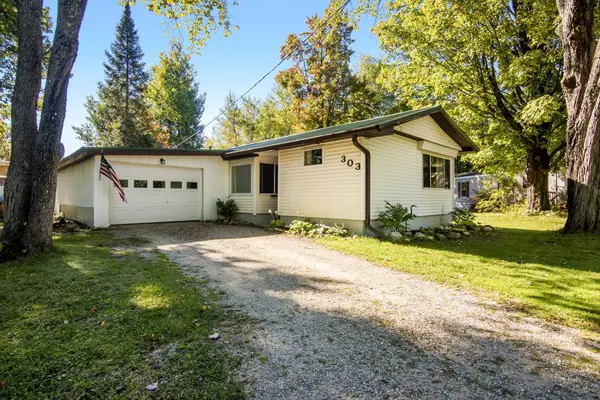 $119,900Active2 beds 2 baths1,024 sq. ft.
303 Arbutus, Cadillac, MI 49601
MLS# 78080073893Listed by: COLDWELL BANKER SCHMIDT-CADILLAC - New
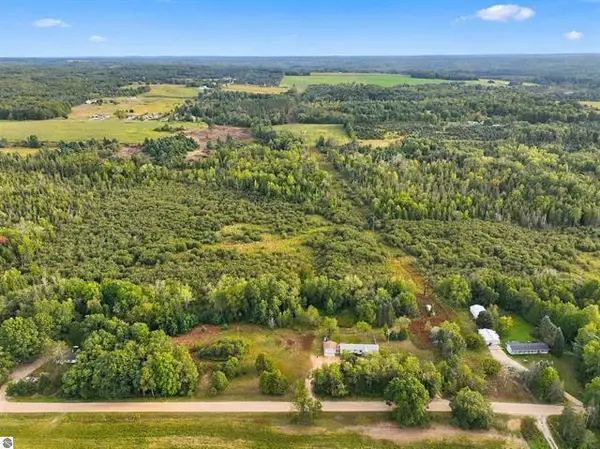 $170,000Active3 beds 2 baths1,100 sq. ft.
6890 E 46 Road, Cadillac, MI 49601
MLS# 26050791Listed by: COLDWELL BANKER SCHMIDT CADILLAC - New
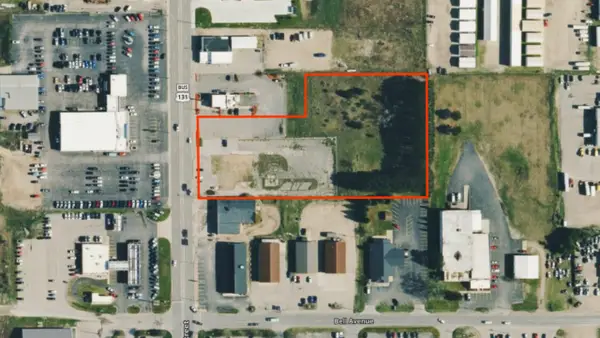 $850,000Active3.88 Acres
1662 N Mitchell Street, Cadillac, MI 49601
MLS# 26050601Listed by: FIVE STAR REAL ESTATE SHELBY - New
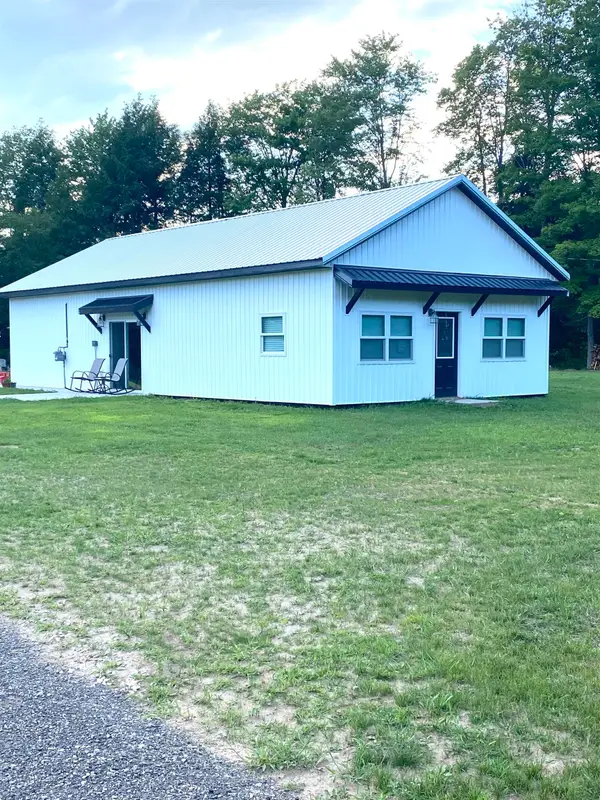 $349,900Active-- beds -- baths
9236 S Mackinaw, Cadillac, MI 49601
MLS# 78080073844Listed by: ERA GREATER NORTH PROPERTIES - New
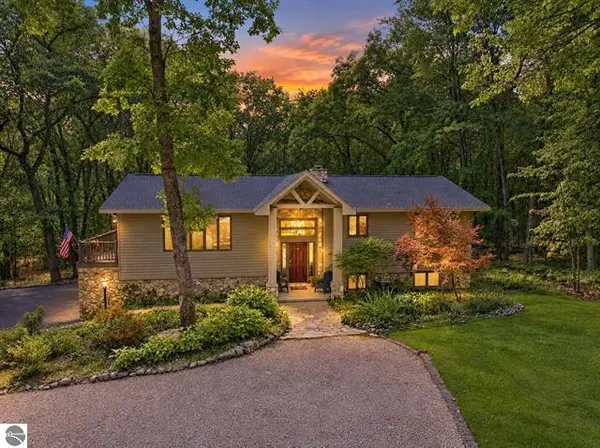 $469,900Active4 beds 4 baths2,994 sq. ft.
4954 Timberlawn Court, Cadillac, MI 49601
MLS# 26050539Listed by: COLDWELL BANKER SCHMIDT CADILLAC - New
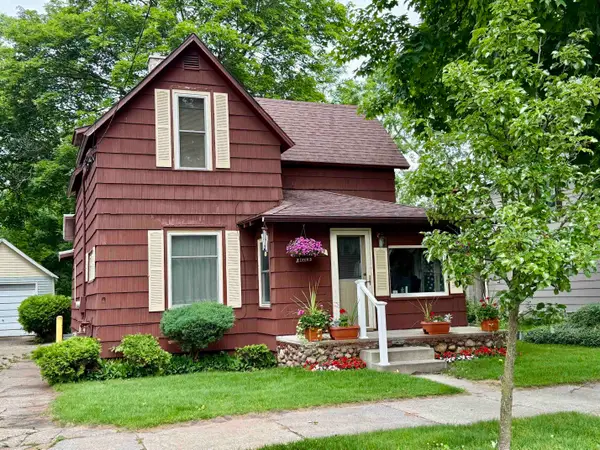 $179,900Active3 beds 2 baths1,195 sq. ft.
1009 1st, Cadillac, MI 49601
MLS# 78080073831Listed by: REMAX CENTRAL - New
 $1,625,000Active5 beds 5 baths7,479 sq. ft.
9542 S 33, Cadillac, MI 49601
MLS# 78080073800Listed by: FIVE STAR REAL ESTATE - MITCHELL ST CADILLAC


Protect your home and budget from life's surprises with an Assurant Home Warranty, backed by a partner that supports you through every step of homeownership. Explore Plans.
© 2023 - 2026 ERA Franchise Systems LLC. All rights reserved. ERA Franchise Systems LLC fully supports the principles of the Fair Housing Act and the Equal Opportunity Act. ERA, ERA Real Estate powered, and their respective logos are registered service marks of ERA Franchise Systems LLC. Each office is independently owned and operated.