
1250 Laurel, Cadillac, MI 49601
Local realty services provided by:ERA Prime Real Estate Group
1250 Laurel,Cadillac, MI 49601
$219,900
- 3 Beds
- 2 Baths
- 1,248 sq. ft.
- Single family
- Active
Listed by: jaimie fellows-garno
Office: city2shore real estate northern michigan
MLS#:78080071140
Source:MI_REALCOMP
Price summary
- Price:$219,900
- Price per sq. ft.:$176.2
About this home
Completely renovated and move-in ready! This beautifully updated 3-bedroom, 2-bath ranch has been remodeled from top to bottom, offering stylish finishes, modern conveniences, and the ease of one-level living. Situated on a spacious lot in the heart of Cadillac, you'll love the peaceful setting on a lightly traveled street while still being just a short walk to Lake Cadillac, the downtown shops and restaurants, and the city's scenic walking path. The thoughtfully designed floor plan includes a private primary suite with its own full bathroom, providing a comfortable retreat at the end of the day. Every inch of the home has been refreshed, creating a bright, clean, and welcoming space that's truly move-in ready. Brand new kitchen with new cabinetry and Granite countertops. The attached two-car garage features an additional workshop area, perfect for hobbies, storage, or weekend projects. Outside, enjoy a beautiful new back deck overlooking the fenced backyard-ideal for pets, kids, or entertaining. Mature trees provide shade and privacy, while the storage shed offers plenty of room for lawn and garden equipment. A handicap-accessible ramp to the front entrance adds convenience and accessibility. If you've been searching for a home where all the work has already been done, this is the one. Enjoy the charm of an established neighborhood, the convenience of in-town living, and the quiet feel of a low-traffic street-all just minutes from the best that Cadillac has to offer....
Contact an agent
Home facts
- Year built:1972
- Subdivision & Development:NONE
- Listing ID #:78080071140
- Added:51 day(s) ago
- Updated:September 06, 2026 at 10:02 AM
Rooms and interior
- Bedrooms:3
- Total bathrooms:2
- Full bathrooms:2
- Rooms Total:7
- Kitchen Description:Pantry
- Living area:1,248 sq. ft.
Heating and cooling
- Cooling:Central Air
- Heating:Forced Air, Natural Gas
Structure and exterior
- Year built:1972
- Building area:1,248 sq. ft.
- Lot area:0.36 Acres
- Lot Features:Cleared
- Architectural Style:Manufactured Deed Unknown, Manufactured with Land, Ranch
- Construction Materials:Vinyl Siding
- Exterior Features:Deck, Porch
- Foundation Description:Crawl Space
- Levels:One
Utilities
- Water:Public
- Sewer:Shared Septic
Finances and disclosures
- Price:$219,900
- Price per sq. ft.:$176.2
- Tax amount:$1,982
Features and amenities
- Appliances:Dryer, Oven, Range, Refrigerator, Washer
- Amenities:Pantry
Parking
- Parking description:Attached, Garage, Two Car Garage
- Garage spaces:2

New listings near 1250 Laurel
- New
 $295,000Active2 beds 1 baths962 sq. ft.
110 Bass CT, Cadillac, MI 49601
MLS# 78080073275Listed by: CADILLAC REALTY BY FAGERMAN - New
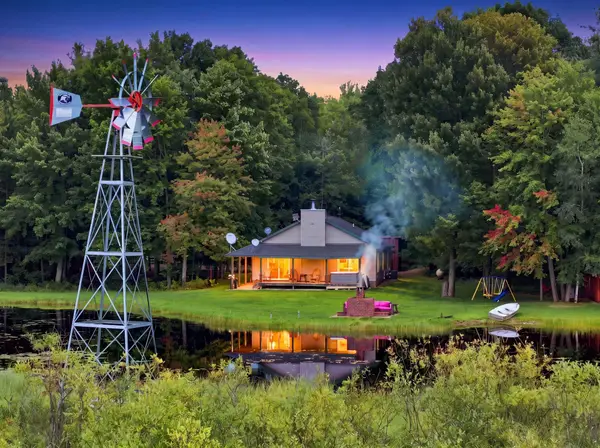 $1,300,000Active4 beds 2 baths2,304 sq. ft.
6601 Drake DR, Cadillac, MI 49601
MLS# 78080073265Listed by: REMAX CENTRAL - New
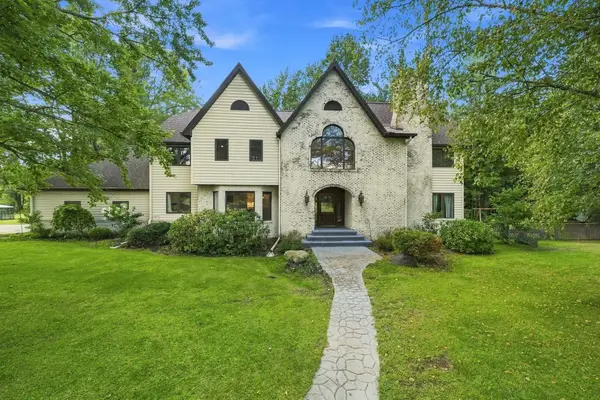 $999,000Active4 beds 5 baths5,658 sq. ft.
8550 S 35 RD, Cadillac, MI 49601
MLS# 78080073253Listed by: REMAX CENTRAL - New
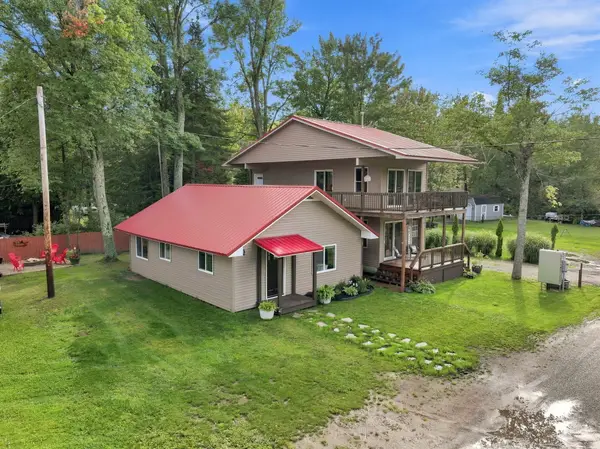 $465,000Active3 beds 3 baths1,600 sq. ft.
120 Eagle Court, Cadillac, MI 49601
MLS# 201842675Listed by: RE/MAX OF HIGGINS LAKE - New
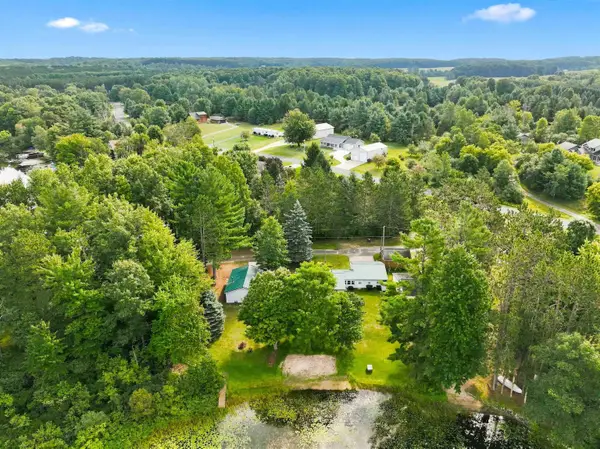 $299,900Active2 beds 1 baths1,036 sq. ft.
119 Kitson TRL, Cadillac, MI 49601
MLS# 78080073212Listed by: ERA GREATER NORTH PROPERTIES - New
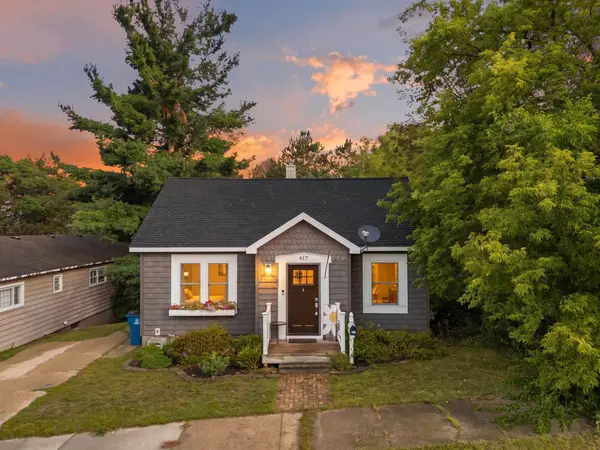 $215,000Active3 beds 1 baths1,081 sq. ft.
417 E North, Cadillac, MI 49601
MLS# 78080073204Listed by: FIVE STAR REAL ESTATE - MITCHELL ST CADILLAC - New
 $200,000Active3 beds 2 baths1,350 sq. ft.
9485 Stone Ledge Lake, Cadillac, MI 49601
MLS# 78080073168Listed by: ERA GREATER NORTH PROPERTIES - New
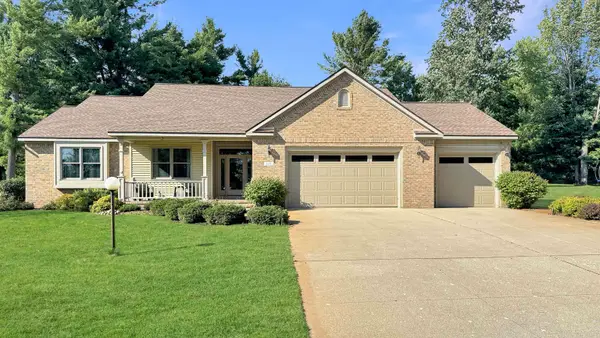 $534,900Active4 beds 4 baths3,153 sq. ft.
618 White Pine, Cadillac, MI 49601
MLS# 78080073130Listed by: FIVE STAR REAL ESTATE - SHELBY ST CADILLAC - New
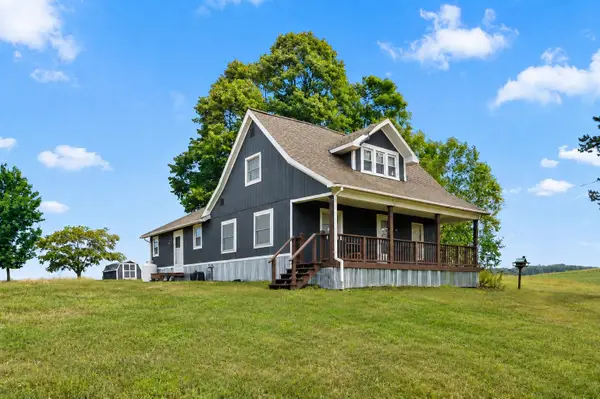 $259,900Active3 beds 2 baths1,971 sq. ft.
9649 E 48, Cadillac, MI 49601
MLS# 78080073145Listed by: ERA GREATER NORTH PROPERTIES - New
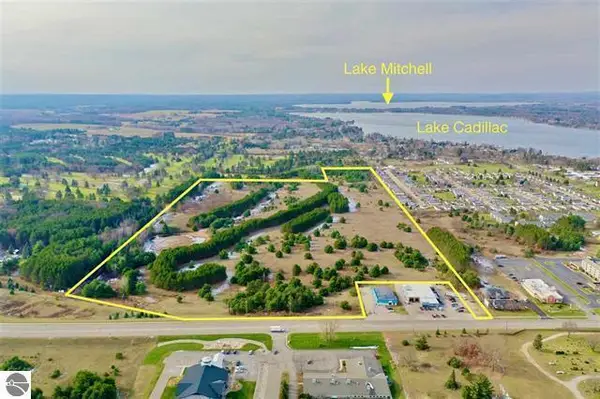 $450,000Active71.96 Acres
0 U.s. 131 Business, Cadillac, MI 49601
MLS# 26046507Listed by: COLDWELL BANKER SCHMIDT CADILLAC


Protect your home and budget from life's surprises with an Assurant Home Warranty, backed by a partner that supports you through every step of homeownership. Explore Plans.
© 2023 - 2026 ERA Franchise Systems LLC. All rights reserved. ERA Franchise Systems LLC fully supports the principles of the Fair Housing Act and the Equal Opportunity Act. ERA, ERA Real Estate powered, and their respective logos are registered service marks of ERA Franchise Systems LLC. Each office is independently owned and operated.