
133 Brandy Drive, Cadillac, MI 49601
Local realty services provided by:ERA Prime Real Estate Group
133 Brandy Drive,Cadillac, MI 49601
$399,900
- 3 Beds
- 2 Baths
- 1,580 sq. ft.
- Single family
- Active
Listed by: jennifer pennington
Office: pennington properties
MLS#:65026048218
Source:MI_REALCOMP
Price summary
- Price:$399,900
- Price per sq. ft.:$253.1
About this home
Must see! Experience beautiful All-Sports Lake Mitchell with this well-maintained 3-bedroom, 2-bath home, including 21 feet of dedicated lake frontage for your private dock! Inside, you'll find a spacious home with plenty of storage, granite countertops, a cozy fireplace, and a fantastic 4-season room. Outside, relax on the new deck or patio, gather around the fire pit, or take advantage of the large shared lakeside park area. This isn't just for summer! When winter arrives, head out for skiing, ice fishing, snowmobiling, and miles of nearby ATV and recreation trails. Caberfae Peaks Ski & Golf Resort and the Manistee National Forest are both about 20 minutes away. Whether you're looking for a year-round home, seasonal cottage, or Northern Michigan getaway, this property offers comfort, easy lake living, and year-round recreation--all without the lakefront taxes!
Contact an agent
Home facts
- Year built:1960
- Listing ID #:65026048218
- Added:4 day(s) ago
- Updated:September 15, 2026 at 10:09 AM
Rooms and interior
- Bedrooms:3
- Total bathrooms:2
- Full bathrooms:2
- Rooms Total:10
- Flooring:Tile, Wood
- Living area:1,580 sq. ft.
Heating and cooling
- Cooling:Ceiling Fans
- Heating:Baseboard, Electric, Hot Water, Radiant, Wood
Structure and exterior
- Roof:Shingle
- Year built:1960
- Building area:1,580 sq. ft.
- Lot area:0.14 Acres
- Lot Features:Cul-de-Sac
- Architectural Style:Ranch
- Construction Materials:Vinyl Siding
- Exterior Features:Deck, Patio
- Foundation Description:Slab
Utilities
- Water:Well
- Sewer:Public Sewer
Finances and disclosures
- Price:$399,900
- Price per sq. ft.:$253.1
- Tax amount:$4,099
Features and amenities
- Appliances:Bar Fridge, Dishwasher, Disposal, Dryer, Microwave, Range, Refrigerator, Washer
- Laundry features:In Bathroom, Main Level
Parking
- Parking description:Attached, Concrete, Detached, Garage Door Opener
- Garage spaces:1

New listings near 133 Brandy Drive
- New
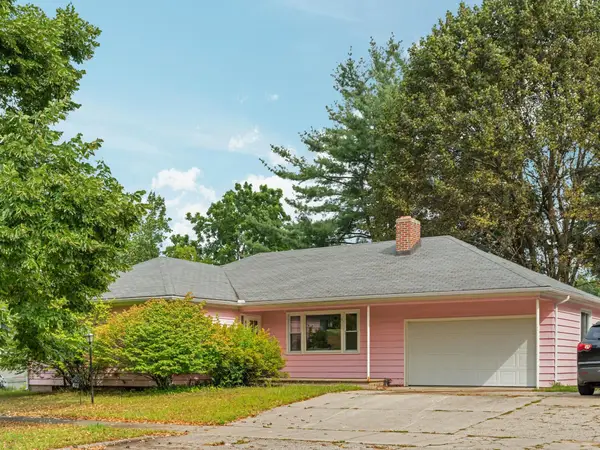 $210,000Active3 beds 1 baths1,327 sq. ft.
611 Washington, Cadillac, MI 49601
MLS# 78080073466Listed by: CITY2SHORE REAL ESTATE NORTHERN MICHIGAN - New
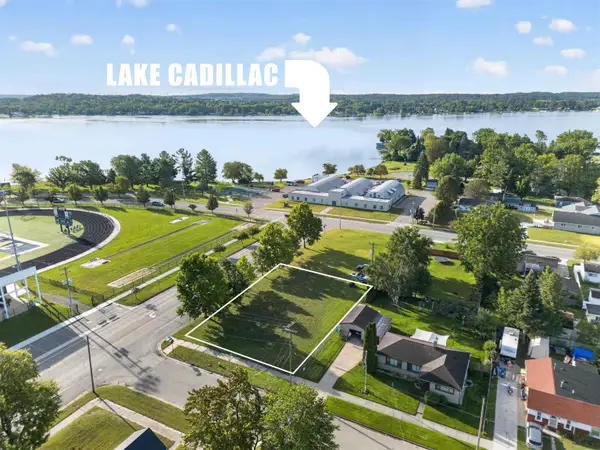 $16,000Active0.31 Acres
605 Walnut ST, Cadillac, MI 49601
MLS# 78080073453Listed by: ERA GREATER NORTH PROPERTIES - New
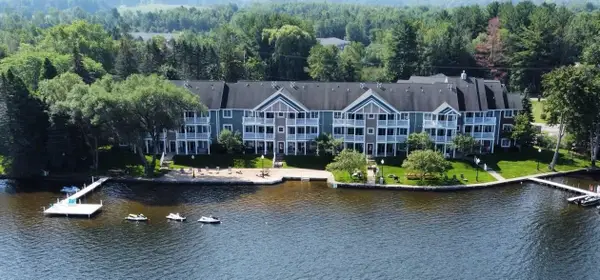 $27,995Active2 beds 2 baths998 sq. ft.
1246 Sunnyside, Cadillac, MI 49601
MLS# 78080073415Listed by: REMAX CENTRAL - New
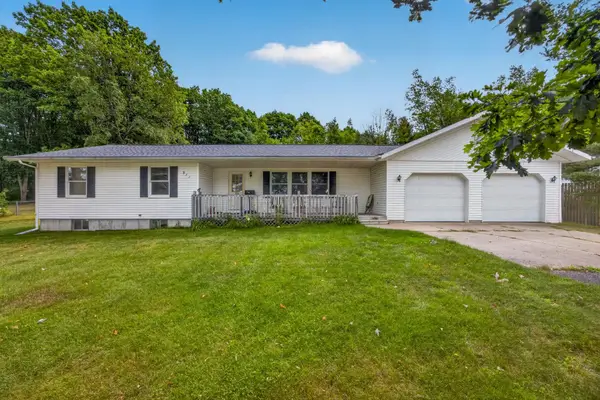 $329,900Active3 beds 3 baths1,614 sq. ft.
911 Scott, Cadillac, MI 49601
MLS# 78080073405Listed by: COLDWELL BANKER SCHMIDT-CADILLAC - New
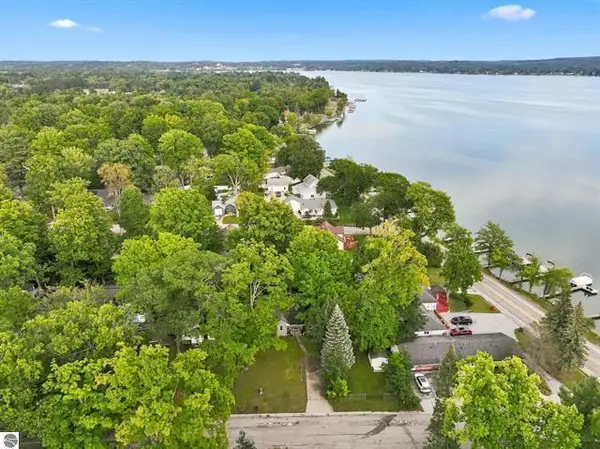 $224,900Active2 beds 6 baths720 sq. ft.
116 Huron Place, Cadillac, MI 49601
MLS# 26048201Listed by: COLDWELL BANKER SCHMIDT CADILLAC - New
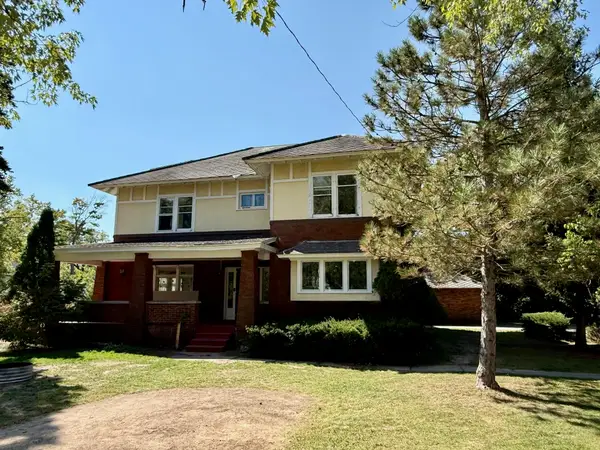 $258,500Active5 beds 4 baths3,708 sq. ft.
513 E Cass, Cadillac, MI 49601
MLS# 78080073397Listed by: REMAX CENTRAL - New
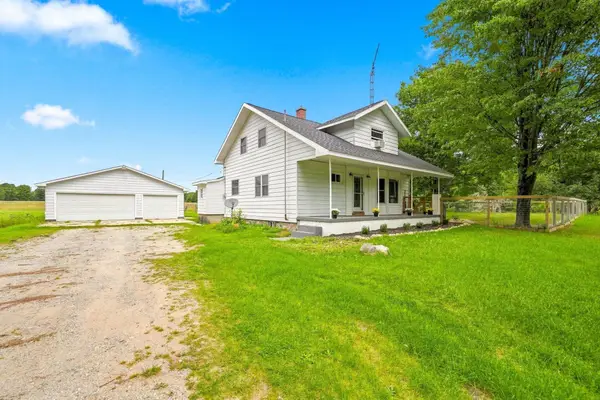 $350,000Active5 beds 1 baths1,706 sq. ft.
3433 E 46 RD, Cadillac, MI 49601
MLS# 78080073375Listed by: ERA GREATER NORTH PROPERTIES - New
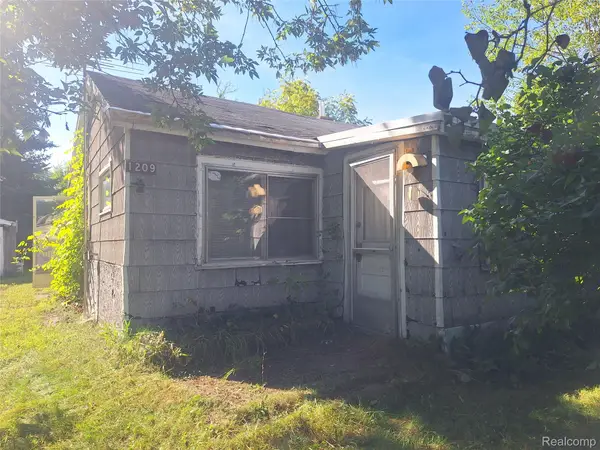 $39,900Active1 beds 1 baths600 sq. ft.
1209 Dandy Street, Cadillac, MI 49601
MLS# 20261072711Listed by: PALMER REALTY SERVICES LLC - New
 $120,000Active2 beds 1 baths720 sq. ft.
197 Arbutus AVE, Cadillac, MI 49601
MLS# 78080073327Listed by: REMAX CENTRAL


Protect your home and budget from life's surprises with an Assurant Home Warranty, backed by a partner that supports you through every step of homeownership. Explore Plans.
© 2023 - 2026 ERA Franchise Systems LLC. All rights reserved. ERA Franchise Systems LLC fully supports the principles of the Fair Housing Act and the Equal Opportunity Act. ERA, ERA Real Estate powered, and their respective logos are registered service marks of ERA Franchise Systems LLC. Each office is independently owned and operated.