
160 Hunters Ridge, Cadillac, MI 49601
Local realty services provided by:ERA Reardon Realty
Listed by: michael mcguire
Office: coldwell banker schmidt cadillac
MLS#:26038139
Source:MI_MICHRIC
Price summary
- Price:$465,000
- Price per sq. ft.:$178.85
About this home
Welcome to 160 Hunters Ridge in the highly desirable Bramblewood Subdivision!** This spacious 5-bedroom, 4-bath home offers the perfect blend of comfort, privacy, and convenience on a beautifully landscaped one-acre lot. Inside, you'll find vaulted ceilings, hardwood flooring throughout most of the main level, a private office, and a formal dining room. The main-floor primary suite features a spacious bath with dual sinks and a large walk-in closet. The kitchen is appointed with red oak cabinetry, granite countertops, and ample workspace for everyday living and entertaining. The lower level offers impressive 13-foot ceilings, creating an open and versatile space for a family room, recreation area, or additional living space. Enjoy the outdoors from two covered porches and a partial wrap around deck overlooking the irrigated lawn. (See 'More'...) Additional features include an attached 2-car garage, natural gas, and quality construction throughout. Located in Bramblewood, one of the Cadillac area's premier subdivisions, residents enjoy large one-acre homesites, county-maintained roads, a peaceful country setting, and convenient access to the City of Cadillac and US-131. If you're looking for space, privacy, and a desirable location, this home is one you won't want to miss....
Contact an agent
Home facts
- Year built:2005
- Subdivision & Development:Bramblewood Estates
- Listing ID #:26038139
- Added:91 day(s) ago
- Updated:October 23, 2026 at 07:54 AM
Rooms and interior
- Bedrooms:5
- Total bathrooms:4
- Full bathrooms:3
- Half bathrooms:1
- Rooms Total:8
- Kitchen Description:Dishwasher, Disposal, Freezer, Range
- Basement:Yes
- Living area:4,000 sq. ft.
Heating and cooling
- Heating:Forced Air
- Central air:Yes
Structure and exterior
- Year built:2005
- Building area:4,000 sq. ft.
- Lot area:1.06 Acres
- Lot Features:Wooded
- Construction Materials:Vinyl Siding
Utilities
- Water:Well
Finances and disclosures
- Price:$465,000
- Price per sq. ft.:$178.85
- Tax amount:$7,339 (2025)
Parking
- Garage:Yes
- Garage spaces:2
New listings near 160 Hunters Ridge
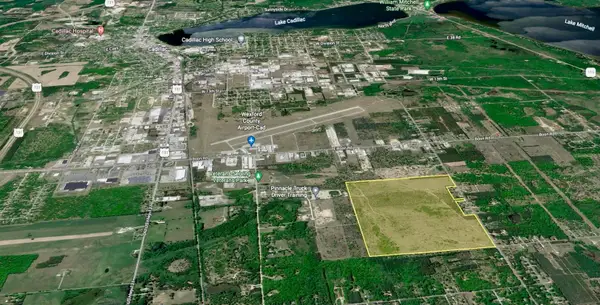 $599,000Active200 Acres
00 39 RD, Cadillac, MI 49601
MLS# 78080071646Listed by: COLDWELL BANKER SCHMIDT-CADILLAC
- New
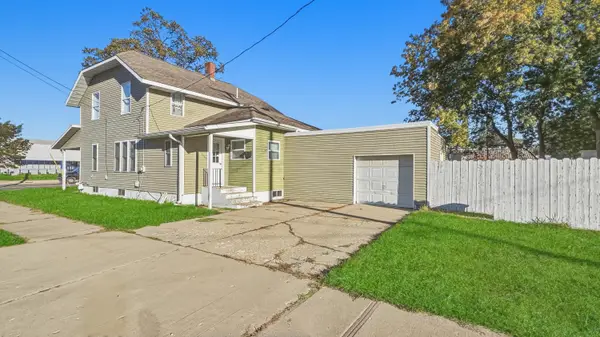 $279,000Active4 beds 2 baths2,390 sq. ft.
709 S Mitchell Street, Cadillac, MI 49601
MLS# 26055964Listed by: FIVE STAR REAL ESTATE SHELBY - New
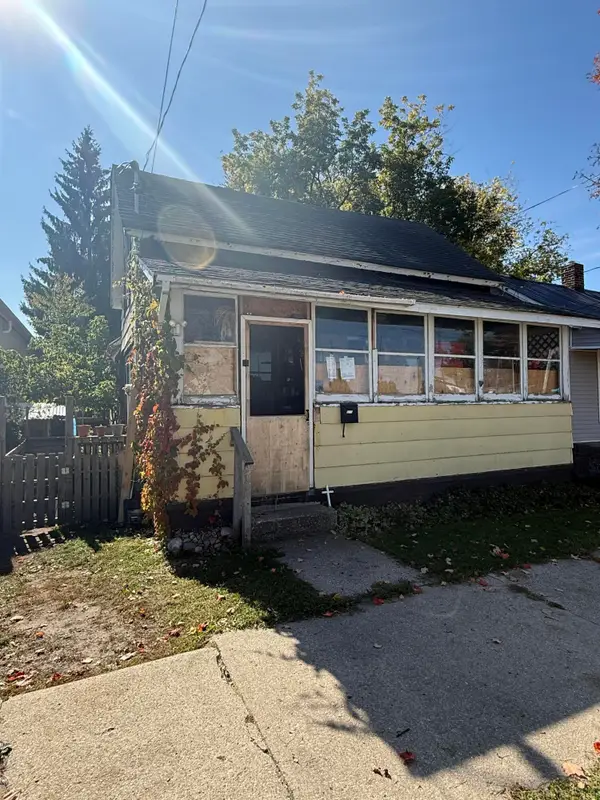 $36,000Active2 beds 1 baths1,200 sq. ft.
111 Cottage Street, Cadillac, MI 49601
MLS# 72026054533Listed by: RESULTS REAL ESTATE LLC - New
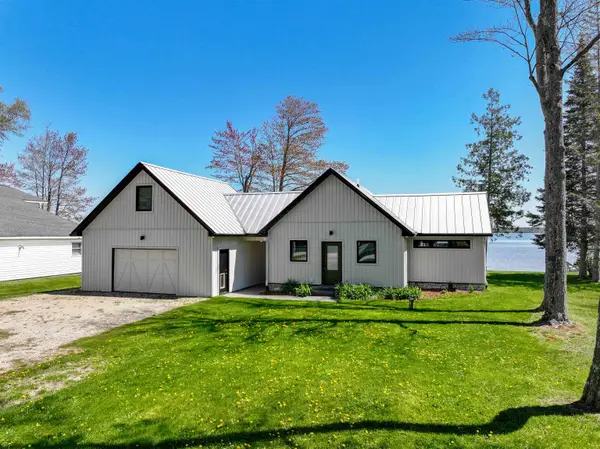 $698,900Active3 beds 2 baths1,516 sq. ft.
109 Davidsen AVE, Cadillac, MI 49601
MLS# 78080074563Listed by: EPIQUE REALTY - New
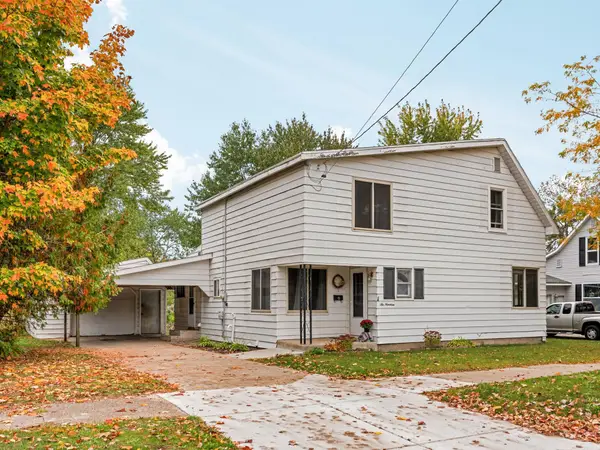 $215,000Active4 beds 2 baths1,800 sq. ft.
619 Linden ST, Cadillac, MI 49601
MLS# 78080074581Listed by: CITY2SHORE REAL ESTATE NORTHERN MICHIGAN - New
 $799,000Active2 beds 2 baths2,000 sq. ft.
1902 N 29, Cadillac, MI 49601
MLS# 78080074590Listed by: BERKSHIRE HATHAWAY HOMESERVICES - TC 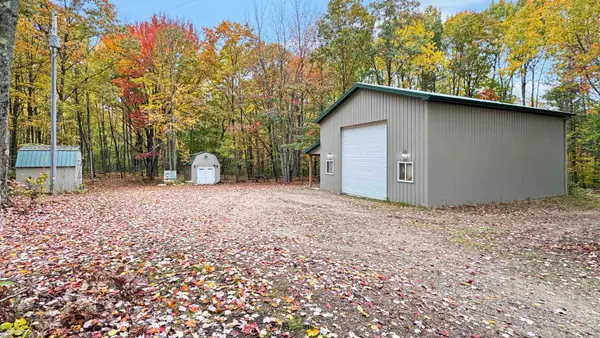 $139,900Pending10 Acres
5274 S Seeley, Cadillac, MI 49601
MLS# 78080074531Listed by: FIVE STAR REAL ESTATE - SHELBY ST CADILLAC- New
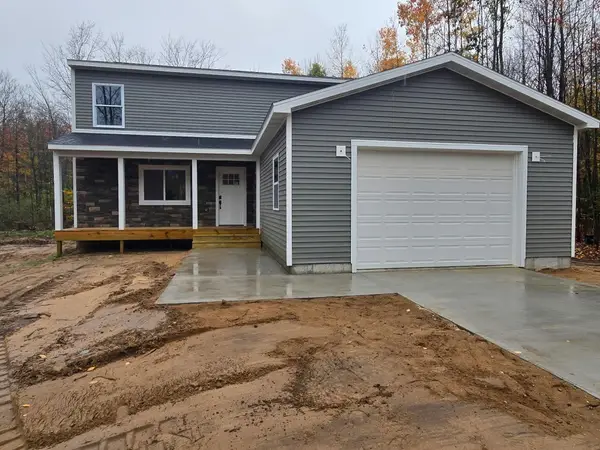 $389,000Active3 beds 3 baths2,240 sq. ft.
135 Spring Valley DR, Cadillac, MI 49601
MLS# 78080074612Listed by: REO-CADILLAC-233028 - Open Sat, 1 to 3pmNew
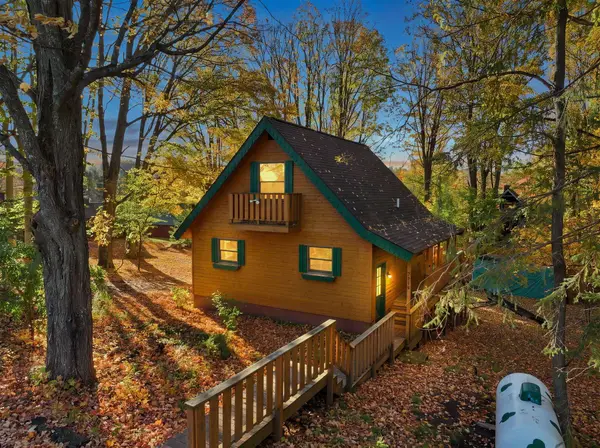 $229,900Active2 beds 1 baths1,008 sq. ft.
7219 Fawn DR, Cadillac, MI 49601
MLS# 78080074696Listed by: CITY2SHORE REAL ESTATE NORTHERN MICHIGAN - New
 $209,900Active4 beds 2 baths1,700 sq. ft.
801 Lester Street, Cadillac, MI 49601
MLS# 81026055856Listed by: CORNERSTONE REAL ESTATE


Protect your home and budget from life's surprises with an Assurant Home Warranty, backed by a partner that supports you through every step of homeownership. Explore Plans.
© 2023 - 2026 ERA Franchise Systems LLC. All rights reserved. ERA Franchise Systems LLC fully supports the principles of the Fair Housing Act and the Equal Opportunity Act. ERA, ERA Real Estate powered, and their respective logos are registered service marks of ERA Franchise Systems LLC. Each office is independently owned and operated.